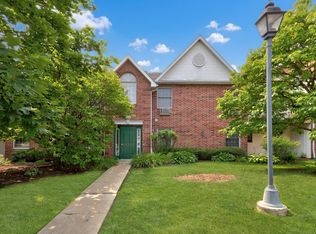
Clean, easy, low maintenance living. Bright, well-kept 2 bed with one full bath. Open floorplan. Just one flight up to main floor living. Outside balcony seating. Emricson Park and waterpark across the street. 1 mile walking distance to downtown Woodstock square. Great Neighbors. Move in ready.
Pending
$205,000
1073 Castleshire Dr #1073, Woodstock, IL 60098
2beds
1,057sqft
Condominium, Single Family Residence
Built in 2000
-- sqft lot
$205,000 Zestimate®
$194/sqft
$156/mo HOA
What's special
Outside balcony seatingOpen floorplan
- 26 days |
- 254 |
- 5 |
Zillow last checked:
Listing updated:
Listed by:
Christal Baldocchi (847)456-1246,
Real Broker, LLC
Source: MRED as distributed by MLS GRID,MLS#: 12712041
Facts & features
Interior
Bedrooms & bathrooms
- Bedrooms: 2
- Bathrooms: 1
- Full bathrooms: 1
Rooms
- Room types: Balcony/Porch/Lanai
Primary bedroom
- Level: Main
- Area: 165 Square Feet
- Dimensions: 11X15
Bedroom 2
- Features: Flooring (Carpet)
- Level: Main
- Area: 100 Square Feet
- Dimensions: 10X10
Balcony porch lanai
- Level: Main
- Area: 28 Square Feet
- Dimensions: 4X7
Dining room
- Features: Flooring (Carpet)
- Level: Main
- Area: 88 Square Feet
- Dimensions: 11X8
Kitchen
- Level: Main
- Area: 80 Square Feet
- Dimensions: 10X8
Laundry
- Level: Main
- Area: 40 Square Feet
- Dimensions: 8X5
Living room
- Features: Flooring (Carpet)
- Level: Main
- Area: 234 Square Feet
- Dimensions: 18X13
Heating
- Natural Gas
Cooling
- Central Air
Features
- Open Floorplan
- Basement: None
Interior area
- Total structure area: 1,057
- Total interior livable area: 1,057 sqft
Video & virtual tour
Property
Parking
- Total spaces: 1
- Parking features: Yes, Garage Owned, Attached, Garage
- Attached garage spaces: 1
Accessibility
- Accessibility features: No Disability Access
Features
- Exterior features: Balcony
Details
- Parcel number: 1306331007
- Special conditions: None
Construction
Type & style
- Home type: Condo
- Property subtype: Condominium, Single Family Residence
Materials
- Vinyl Siding
- Foundation: Concrete Perimeter
- Roof: Asphalt
Condition
- New construction: No
- Year built: 2000
Utilities & green energy
- Sewer: Public Sewer
- Water: Public
Community & HOA
Community
- Subdivision: Prairie Pointe
HOA
- Has HOA: Yes
- Services included: Insurance, Exterior Maintenance, Lawn Care, Snow Removal
- HOA fee: $156 monthly
Location
- Region: Woodstock
Financial & listing details
- Price per square foot: $194/sqft
- Annual tax amount: $360
- Date on market: 7/25/2026
- Ownership: Condo
Estimated market value
$205,000
$195,000 - $215,000
$1,588/mo
Price history
| Date | Event | Price |
|---|---|---|
| 7/28/2026 | Pending sale | $205,000$194/sqft |
Source:  MRED as distributed by MLS GRID #12712041 Report a problem MRED as distributed by MLS GRID #12712041 Report a problem | ||
| 7/25/2026 | Listed for sale | $205,000$194/sqft |
Source: MRED as distributed by MLS GRID #12712041 Report a problem | ||
Public tax history
Tax history is unavailable.
Monthly payment
Est. payment
Payment breakdown
Explore the cost of this home by adjusting the details. Changes won't be saved.Climate risks
Neighborhood: 60098
Nearby schools
GreatSchools rating
- 7/10Westwood Elementary SchoolGrades: 1-5Distance: 1.1 mi
- 9/10Creekside Middle SchoolGrades: 5-8Distance: 2.9 mi
- 10/10Woodstock High SchoolGrades: 9-12Distance: 0.8 mi
Schools provided by the listing agent
- Elementary: Westfield Community School
- District: 300
Source: MRED as distributed by MLS GRID. This data may not be complete. We recommend contacting the local school district to confirm school assignments for this home.
- $218,700-- bd1 ba1.1k sqft1075 Castleshire Dr, Woodstock, IL 60098Off Market
- $223,600-- bd1 ba1.1k sqft1071 Castleshire Dr, Woodstock, IL 60098Off Market
- $179,400-- bd1 ba1k sqft1073 Castleshire Dr, Woodstock, IL 60098Off Market
- $230,0002 bd2 ba1.1k sqft1077 Castleshire Dr, Woodstock, IL 60098Sold

- $233,4003 bd1 ba1.2k sqft1091 Castleshire Dr, Woodstock, IL 60098Off Market
- $180,0002 bd1 ba1k sqft1093 Castleshire Dr, Woodstock, IL 60098Sold
- $217,700-- bd1 ba1.1k sqft1095 Castleshire Dr, Woodstock, IL 60098Off Market
- $233,2002 bd1 ba1.1k sqft1097 Castleshire Dr, Woodstock, IL 60098Off Market
A local agent can set up tours, give advice and negotiate with sellers.
A local lender can help you make sure your offer is ready when you are.
Similar homes
- $189,9002 bd2 ba881 sqft541 Leah Ln APT 2C, Woodstock, IL 60098Active
 MLS ID #12729957, Reid Anderson, Real Broker, LLC. MRED as distributed by MLS GRID
 - $203,5002 bd1 ba672 sqft524 Amsterdam St, Woodstock, IL 60098Active
 MLS ID #12669235, Gary Lechner, Hometown Realty, Ltd.. MRED as distributed by MLS GRID
 - $195,0003 bd2 ba1k sqft327 Burbank Ave, Woodstock, IL 60098Active
 MLS ID #12659971, Raul Camacho, Rayma Realty Inc.. MRED as distributed by MLS GRID
 - $--3 bd1 ba1.1k sqft8801 Burton Rd, Wonder Lake, IL 60097Auction
 Auction.com 2
 - $200,0002 bd2 ba891 sqft221 Uteg St APT C, Crystal Lake, IL 60014ActiveMLS ID #12729530, Pat Kalamatas, 103 Realty. MRED as distributed by MLS GRID
- $195,9992 bd1 ba1.1k sqft704 W Grant Hwy, Marengo, IL 60152ActiveMLS ID #12650853, Sandy Butenschoen, CENTURY 21 New Heritage. MRED as distributed by MLS GRID
- $200,0002 bd2 ba944 sqft1524 W Sand Bar Ct Unit 1B, Round Lake Beach, IL 60073ActiveMLS ID #12723948, Michael Tanzillo, Keller Williams Success Realty. MRED as distributed by MLS GRID
- $219,5002 bd1 ba976 sqft4919 Parkview Dr, McCullom Lake, IL 60050NewMLS ID #12715593, Christopher Bartnick, Berkshire Hathaway HomeServices Starck Real Estate. MRED as distributed by MLS GRID
- $250,0002 bd2 ba1.1k sqft1134 Draper Rd #0, McHenry, IL 60050ActiveMLS ID #12729600, Milandy Nolasco Perez, HomeSmart Connect LLC. MRED as distributed by MLS GRID
- $292,5003 bd2 ba1.2k sqft2641 Carlisle Ln, Hampshire, IL 60140NewMLS ID #12736996, Heidii Smith-Bond, Baird & Warner. MRED as distributed by MLS GRID
- $230,0002 bd2 ba1.2k sqft5 W Pheasant Trl #05, Lake In The Hills, IL 60156ActiveMLS ID #12711721, Heather Rasek, RE/MAX Suburban. MRED as distributed by MLS GRID
- $279,0003 bd3 ba1.3k sqft34308 N Goldenrod Rd, Round Lake, IL 60073NewMLS ID #12733710, Chirag Thakkar, Seed Realty LLC. MRED as distributed by MLS GRID
- $210,0001 bd1 ba885 sqft329 Silverstone Dr #329, Carpentersville, IL 60110ActiveMLS ID #12722686, Tony Bellino, RE/MAX At Home. MRED as distributed by MLS GRID
- $239,9002 bd2 ba1.1k sqft2207 Silverstone Dr #2207, Carpentersville, IL 60110ActiveMLS ID #12725700, Jorie M Peirce, Jameson Sotheby's International Realty. MRED as distributed by MLS GRID
- $--2 bd1 ba884 sqft236 Helena Ave, Wauconda, IL 60084AuctionAuction.com 2
- $189,9002 bd1 ba1.1k sqft444 Cavalier Ct APT 3-1, Dundee, IL 60118ActiveMLS ID #12731881, Jesus Perez, Realty of America, LLC. MRED as distributed by MLS GRID
- $229,9002 bd1 ba898 sqft7919 Hill Dr, Wonder Lake, IL 60097ActiveMLS ID #12656327, Hilda Jones, GRI,SFR, Baird & Warner Real Estate - Algonquin. MRED as distributed by MLS GRID
- $159,9002 bd2 ba1.2k sqft4904 W Oakwood Dr, McHenry, IL 60050ActiveMLS ID #12667315, Josh Buchenberger, Shaleh Homes Inc.. MRED as distributed by MLS GRID
- $220,0002 bd1 ba960 sqft35831 N Helendale Rd, Ingleside, IL 60041Re-activatedMLS ID #12693747, Lavona Russo, Stellar Results Realty. MRED as distributed by MLS GRID
- $180,0002 bd2 ba1.1k sqft460 N Main St APT N403a, Wauconda, IL 60084ActiveMLS ID #12706499, Kim Alden, Compass. MRED as distributed by MLS GRID
