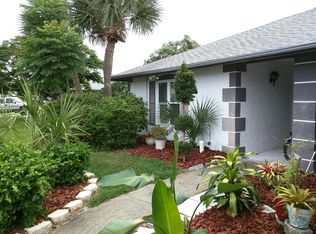
Back on the Market, Please submit cash offers, working through Trust changes. Experience effortless Florida living located next to SeaWorld, Aquatica, Discovery Cove, I-Drive, Orange County Convention Center, Orlando Vineland Premium Outlets, Walt Disney World AND Universal Orlando Resorts. Home is conveniently located nest to the Central Florida Parkway and to State Road 528 for easy access to the airport and the coast. Welcome to your slice of Florida paradise! This beautiful home in the desirable Williamsburg community offers the perfect blend of comfort, style, and convenience. Enjoy a community pool, clubhouse, tennis courts and recreation areas. Lawn care included with a LOW HOA. Featuring a bright, open floor plan, spacious living areas, and abundant natural light, this home is ideal for both relaxing and entertaining. The kitchen is thoughtfully designed with ample cabinetry and workspace, while the bedrooms provide peaceful retreats at the end of the day. Step outside to enjoy the private outdoor space—perfect for morning coffee or evening gatherings. Located just minutes from world-class dining, shopping, and Orlando’s renowned attractions, this home truly has it all. Don’t miss your opportunity to make it yours! A little bit of love can modernize this amazing home in the heart of the city.
For sale
Price cut: $25K (7/8)
$324,900
10738 LAZY LAKE DR, ORLANDO, FL 32821
3beds
1,714sqft
:
Get pre-qualified$2,279/mo
Single Family Residence
Built in 1983
6,080 Square Feet Lot
$-- Zestimate®
$190/sqft
$105/mo HOA
What's special
Tennis courtsBedrooms provide peaceful retreatsAbundant natural lightBright open floor planCommunity poolRecreation areas
- 60 days |
- 588 |
- 13 |
Zillow last checked:
Listing updated:
Listed by:
Amy Hager 352-603-0025,
MONIQUE MCGUIRE REALTY INC 352-348-5191
Source: Stellar MLS,MLS#: G5113590 Originating MLS: Lake and Sumter
Originating MLS: Lake and Sumter
Facts & features
Interior
Bedrooms & bathrooms
- Bedrooms: 3
- Bathrooms: 2
- Full bathrooms: 2
Rooms
- Room types: Florida Room
Primary bedroom
- Description: Room1
- Features: Dual Closets
- Level: First
- Area: 175 Square Feet
- Dimensions: 12.5x14
Bedroom 2
- Description: Room2
- Features: Built-in Closet
- Level: First
- Area: 140 Square Feet
- Dimensions: 14x10
Bathroom 1
- Description: Room9
- Features: No Closet
- Level: First
- Area: 40 Square Feet
- Dimensions: 5x8
Bathroom 2
- Description: Room10
- Features: No Closet
- Level: First
- Area: 40 Square Feet
- Dimensions: 5x8
Bathroom 3
- Description: Room3
- Features: Built-in Closet
- Level: First
- Area: 140.07 Square Feet
- Dimensions: 16.1x8.7
Balcony porch lanai
- Description: Room8
- Features: No Closet
- Level: First
- Area: 274.89 Square Feet
- Dimensions: 23.1x11.9
Dining room
- Description: Room7
- Features: No Closet
- Level: First
- Area: 143.55 Square Feet
- Dimensions: 9.9x14.5
Florida room
- Description: Room6
- Features: No Closet
- Level: First
- Area: 162.24 Square Feet
- Dimensions: 20.8x7.8
Great room
- Description: Room5
- Features: Linen Closet
- Level: First
- Area: 286 Square Feet
- Dimensions: 13x22
Kitchen
- Description: Room4
- Features: No Closet
- Level: First
- Area: 156.22 Square Feet
- Dimensions: 14.6x10.7
Heating
- Central, Natural Gas
Cooling
- Central Air
Appliances
- Included: Oven, Cooktop, Dishwasher, Disposal, Dryer, Electric Water Heater, Microwave, Range, Refrigerator, Washer
- Laundry: Electric Dryer Hookup, In Garage, Washer Hookup
Features
- Ceiling Fan(s), High Ceilings, Living Room/Dining Room Combo, Primary Bedroom Main Floor
- Flooring: Carpet, Parquet, Tile
- Has fireplace: No
Interior area
- Total structure area: 2,248
- Total interior livable area: 1,714 sqft
Video & virtual tour
Property
Parking
- Total spaces: 2
- Parking features: Common, Curb Parking, Driveway, Garage Door Opener, Off Street
- Attached garage spaces: 2
- Has uncovered spaces: Yes
Features
- Levels: One
- Stories: 1
- Patio & porch: Covered, Patio, Porch, Rear Porch, Screened
- Exterior features: Irrigation System, Sidewalk
Lot
- Size: 6,080 Square Feet
- Features: Cul-De-Sac, Landscaped, Level, Sidewalk, Unincorporated
- Residential vegetation: Mature Landscaping, Trees/Landscaped
Details
- Parcel number: 292407472002730
- Zoning: P-D
- Special conditions: None
Construction
Type & style
- Home type: SingleFamily
- Architectural style: Contemporary
- Property subtype: Single Family Residence
Materials
- Concrete, Stucco
- Foundation: Slab
- Roof: Shingle
Condition
- Completed
- New construction: No
- Year built: 1983
Details
- Builder name: Levitt Homes
Utilities & green energy
- Sewer: Public Sewer
- Water: Public
- Utilities for property: BB/HS Internet Available, Cable Available, Electricity Connected, Phone Available, Sewer Connected, Underground Utilities, Water Connected
Community & HOA
Community
- Features: Association Recreation - Owned, Clubhouse, Pool, Tennis Court(s)
- Pet fee: $0 monthly
- Subdivision: LAKE RIDGE VILLAGE
HOA
- Has HOA: Yes
- Amenities included: Clubhouse, Lobby Key Required, Pool, Recreation Facilities, Tennis Court(s)
- Services included: Common Area Taxes, Community Pool, Manager, Other, Pool Maintenance, Recreational Facilities
- HOA fee: $105 monthly
- HOA name: Leland/Tiffany Castille
- HOA phone: 407-906-0491
Location
- Region: Orlando
Financial & listing details
- Price per square foot: $190/sqft
- Tax assessed value: $309,594
- Annual tax amount: $2,033
- Date on market: 6/10/2026
- Cumulative days on market: 38 days
- Listing terms: Cash,Conventional,FHA,VA Loan
- Ownership: Fee Simple
- Total actual rent: 0
- Electric utility on property: Yes
- Road surface type: Paved, Asphalt
Estimated market value
Not available
Estimated sales range
Not available
Not available
Price history
| Date | Event | Price |
|---|---|---|
| 8/4/2026 | Listed for sale | $324,900$190/sqft |
Source:  Stellar MLS #G5113590 Report a problem Stellar MLS #G5113590 Report a problem | ||
| 7/12/2026 | Contingent | $324,900$190/sqft |
Source: Stellar MLS #G5113590 Report a problem | ||
| 7/8/2026 | Price change | $324,900-7.1%$190/sqft |
Source: Stellar MLS #G5113590 Report a problem | ||
| 6/11/2026 | Listed for sale | $349,900$204/sqft |
Source: Stellar MLS #G5113590 Report a problem | ||
Public tax history
| Year | Property taxes | Tax assessment |
|---|---|---|
| 2024 | $1,872 +8.4% | $130,704 +3% |
| 2023 | $1,727 +1.8% | $126,897 +3% |
| 2022 | $1,697 +2.3% | $123,201 +3% |
| 2021 | $1,658 +1.2% | $119,613 +1.4% |
| 2020 | $1,639 +2.1% | $117,962 +2.3% |
| 2019 | $1,605 +1.1% | $115,310 +1.9% |
| 2018 | $1,588 | $113,160 -31.5% |
| 2017 | $1,588 +2.9% | $165,232 +10.2% |
| 2016 | $1,543 +2.4% | $149,889 +7.7% |
| 2015 | $1,507 -3.7% | $139,206 +6.3% |
| 2014 | $1,564 +1.7% | $131,002 +24.3% |
| 2013 | $1,537 -0.4% | $105,362 -2.1% |
| 2012 | $1,543 +3.2% | $107,624 -2.2% |
| 2011 | $1,495 +5% | $110,045 +10.5% |
| 2010 | $1,424 | $99,618 -26.8% |
| 2009 | -- | $136,158 -24.7% |
| 2008 | $1,325 -9% | $180,876 -16.4% |
| 2007 | $1,456 -5.3% | $216,482 +8.9% |
| 2006 | $1,538 +3.5% | $198,829 +44.4% |
| 2005 | $1,486 +4.7% | $137,663 +15.4% |
| 2004 | $1,419 +0.6% | $119,343 +13.2% |
| 2003 | $1,410 +3.9% | $105,435 +7.6% |
| 2002 | $1,357 +1.4% | $97,980 +8.9% |
| 2001 | $1,339 +3.1% | $90,000 +6.5% |
| 2000 | $1,298 | $84,474 |
Find assessor info on the county website
Monthly payment
Est. payment
Payment breakdown
Explore the cost of this home by adjusting the details. Changes won't be saved.Climate risks
Neighborhood: Williamsburg
Nearby schools
GreatSchools rating
- 2/10Sunshine ElementaryGrades: PK-5Distance: 3.4 mi
- 5/10Freedom Middle SchoolGrades: 6-8Distance: 1.7 mi
- 5/10LAKE BUENA VISTA HIGH SCHOOL-0932Grades: 9-12Distance: 3 mi
Schools provided by the listing agent
- Elementary: Sunshine Elementary
- Middle: Freedom Middle
- High: Lake Buena Vista High School
Source: Stellar MLS. This data may not be complete. We recommend contacting the local school district to confirm school assignments for this home.
- $357,3003 bd2 ba1.4k sqft10744 Lazy Lake Dr, Orlando, FL 32821Off Market
- $352,6003 bd2 ba1.5k sqft10732 Lazy Lake Dr, Orlando, FL 32821Off Market
- $325,2002 bd2 ba1.3k sqft5167 Lazy Lake Cir, Orlando, FL 32821Off Market
- $374,6003 bd2 ba1.6k sqft5173 Lazy Lake Cir, Orlando, FL 32821Off Market
- $362,2003 bd2 ba1.6k sqft5161 Lazy Lake Cir, Orlando, FL 32821Off Market
- $367,2003 bd2 ba1.4k sqft10750 Lazy Lake Dr, Orlando, FL 32821Off Market
- $421,5003 bd2 ba1.8k sqft10743 Lazy Lake Dr, Orlando, FL 32821Off Market
- $353,4002 bd2 ba1.5k sqft5155 Lazy Lake Cir, Orlando, FL 32821Off Market
A local agent can set up tours, give advice and negotiate with sellers.
A local lender can help you make sure your offer is ready when you are.
Similar homes
- $399,9003 bd2 ba1.7k sqft5625 ARNOLD ZLOTOFF DRIVE, ORLANDO, FL 32821For Sale

 MLS ID #O6418819, shuoyan Liu, CHARLES RUTENBERG REALTY ORLANDO. Stellar MLS
 - $410,0003 bd2 ba1.8k sqft5540 MINUTE MAN COURT, ORLANDO, FL 32821For Sale
 MLS ID #S5152626, Tuyet Hang Pham, EMPIRE NETWORK REALTY. Stellar MLS
 - $329,0003 bd2 ba1k sqft5693 TULIP AVENUE, ORLANDO, FL 32839For Sale
 MLS ID #O6415622, Jasmine Khrino, YASMINE KHRINO. Stellar MLS
 - $325,0004 bd2 ba1.6k sqft826 19TH STREET, ORLANDO, FL 32805For Sale
 MLS ID #O6430969, Thomas Nickley, Jr, KELLER WILLIAMS REALTY AT THE PARKS. Stellar MLS
 - $345,0005 bd2 ba1.8k sqft1016 KIRK STREET, ORLANDO, FL 32808For SaleMLS ID #O6420602, Neree Augustin, PREMIUM REAL ESTATE SERVICES. Stellar MLS
- $290,0004 bd3 ba1.2k sqft1307 W KALEY AVENUE, ORLANDO, FL 32805For SaleMLS ID #O6365624, William Jusme, MILLENNIUM REALTY CENTER LLC. Stellar MLS
- $324,9992 bd1 ba888 sqft1025 LAKE JESSAMINE DRIVE, ORLANDO, FL 32839For SaleMLS ID #O6426967, Steven Koleno, BEYCOME OF FLORIDA LLC. Stellar MLS
- $314,9003 bd2 ba1.5k sqft2413 RUDDENSTONE WAY, KISSIMMEE, FL 34744For SaleMLS ID #TB8535943, Ryan Sack, FUTURE HOME REALTY INC. Stellar MLS
- $309,0003 bd2 ba1.7k sqft619 MAYAN PLACE, KISSIMMEE, FL 34758For SaleMLS ID #TB8535977, Noemi Fuentes, HOME EXPRESS REALTY INC. Stellar MLS
- $329,9003 bd2 ba1.4k sqft1901 ASHLEY OAKS COURT, ST CLOUD, FL 34771For SaleMLS ID #S5154874, Sherri Austin, KC AND CO REAL ESTATE AND PROP. Stellar MLS
- $259,9003 bd4 ba1.9k sqft3419 SANTA MONICA DRIVE, ORLANDO, FL 32822For SaleMLS ID #TB8537035, Ryan Sack, FUTURE HOME REALTY INC. Stellar MLS
- $345,0003 bd2 ba1.5k sqft5581 AEOLUS WAY, ORLANDO, FL 32808For SaleMLS ID #O6271546, Neree Augustin, PREMIUM REAL ESTATE SERVICES. Stellar MLS
- $319,9003 bd1 ba1.7k sqft1213 CHEROKEE DRIVE, KISSIMMEE, FL 34744For SaleMLS ID #K4903584, Wendy Gibbs, WATSON & WATSON INC REALTORS. Stellar MLS
- $305,9903 bd2 ba1k sqft2212 ROSE BROOK COURT, ORLANDO, FL 32817For SaleMLS ID #R4911751, Celia Lee, LAWHUN ENTERPRISES IV, LLC DBA: FLORIDA REALTY INVESTMENTS IV. Stellar MLS
- $299,0003 bd2 ba1.4k sqft1404 EMMETT STREET, KISSIMMEE, FL 34741For SaleMLS ID #S5152525, Patricia McCabe, IRON VALLEY REAL ESTATE OSCEOLA. Stellar MLS
- $329,0004 bd2 ba1.6k sqft1105 INDIAN RIDGE TRAIL E, KISSIMMEE, FL 34747For SaleMLS ID #O6407754, Brett Alvarez, MCNALLY REAL ESTATE GROUP LLC. Stellar MLS
- $300,0003 bd2 ba1.3k sqft5906 JUDY DEE DRIVE, ORLANDO, FL 32808For SaleMLS ID #S5153306, Julio Salgado, REMAX PREMIER PROPERTIES. Stellar MLS
- $320,0003 bd2 ba1.3k sqft602 SULLIVAN AVENUE, OCOEE, FL 34761For SaleMLS ID #O6416829, Aileen Frauman, COLEDEV REAL ESTATE LLC. Stellar MLS
- $345,0003 bd2 ba1.3k sqft5626 STULL AVENUE, ORLANDO, FL 32810For SaleMLS ID #O6416692, James Rouadi, CARLISLE REALTY, LLC. Stellar MLS
- $299,0003 bd2 ba1.2k sqft13143 LAVER LANE, ORLANDO, FL 32824For SaleMLS ID #S5144791, Paola Almonte, REMAX PREMIER PROPERTIES. Stellar MLS
