Welcome home to this beautifully maintained townhouse nestled in a desirable Tigard location! The moment you enter, you'll appreciate the inviting color palette, soaring ceilings, and thoughtful architectural details that create a warm and welcoming atmosphere throughout. The spacious main living area features a cozy gas fireplace, abundant natural light, and an easy flow perfect for everyday living and entertaining. A sliding glass door opens to a private patio overlooking a peaceful tree area, providing the perfect setting for morning coffee, outdoor dining, or relaxing at the end of the day. The formal dining room showcases gleaming hardwood floors, a beautiful chandelier, and ample space for gatherings with family and friends. Elegant arched entryways add character and charm while creating a seamless transition between living spaces.
Active
$299,000
10739 SW Canterbury Ln, Portland, OR 97224
2beds
1,028sqft
Residential, Condominium, Townhouse
Built in 2007
-- sqft lot
$298,700 Zestimate®
$291/sqft
$502/mo HOA
What's special
Cozy gas fireplaceInviting color paletteFormal dining roomThoughtful architectural detailsSoaring ceilingsAbundant natural lightGleaming hardwood floors
- 13 days |
- 179 |
- 12 |
Zillow last checked:
Listing updated:
Listed by:
Nancy Shannon 503-516-9400,
Premiere Property Group, LLC
Source: RMLS (OR),MLS#: 457805644
Loading...
Facts & features
Interior
Bedrooms & bathrooms
- Bedrooms: 2
- Bathrooms: 2
- Full bathrooms: 2
Rooms
- Room types: Bedroom 2, Dining Room, Family Room, Kitchen, Living Room, Primary Bedroom
Primary bedroom
- Features: Bathroom, Double Closet, See Amenities Form, Vinyl Floor, Wallto Wall Carpet
- Level: Upper
Bedroom 2
- Features: Double Closet, See Amenities Form, Wallto Wall Carpet
- Level: Upper
Kitchen
- Features: Builtin Range, Dishwasher, Disposal, Hardwood Floors, Island, Microwave, Free Standing Refrigerator, See Amenities Form
- Level: Main
Living room
- Features: Fireplace, Patio, Sliding Doors, See Amenities Form, Wallto Wall Carpet
- Level: Main
Heating
- Forced Air, Fireplace(s)
Cooling
- Central Air
Appliances
- Included: Built-In Range, Dishwasher, Disposal, Free-Standing Refrigerator, Gas Appliances, Microwave, Washer/Dryer, Electric Water Heater
- Laundry: Laundry Room
Features
- Double Closet, See Amenities Form, Kitchen Island, Bathroom, Tile
- Flooring: Hardwood, Vinyl, Wall to Wall Carpet
- Doors: Sliding Doors
- Windows: Double Pane Windows, Vinyl Frames
- Basement: None
- Number of fireplaces: 1
- Fireplace features: Gas
Interior area
- Total structure area: 1,028
- Total interior livable area: 1,028 sqft
Property
Parking
- Total spaces: 1
- Parking features: Off Street, Garage Door Opener, Condo Garage (Attached), Attached
- Attached garage spaces: 1
Features
- Levels: Two
- Stories: 3
- Patio & porch: Deck, Patio
- Has view: Yes
- View description: Trees/Woods
Lot
- Features: Commons, Trees
Details
- Parcel number: R2158157
- Zoning: RES-D
Construction
Type & style
- Home type: Townhouse
- Property subtype: Residential, Condominium, Townhouse
Materials
- Vinyl Siding
- Foundation: Concrete Perimeter
- Roof: Composition
Condition
- Resale
- New construction: No
- Year built: 2007
Utilities & green energy
- Gas: Gas
- Sewer: Public Sewer
- Water: Public
- Utilities for property: Cable Connected
Community & HOA
Community
- Security: Fire Sprinkler System
- Subdivision: Canterbury Heights
HOA
- Has HOA: Yes
- Amenities included: Commons, Exterior Maintenance, Sewer, Water
- HOA fee: $502 monthly
Location
- Region: Portland
Financial & listing details
- Price per square foot: $291/sqft
- Annual tax amount: $3,745
- Date on market: 7/1/2026
- Listing terms: Cash,Conventional,FHA,VA Loan
- Road surface type: Paved
Estimated market value
$298,700
$284,000 - $314,000
$2,178/mo
Price history
| Date | Event | Price |
|---|---|---|
| 7/1/2026 | Listed for sale | $299,000$291/sqft |
Source:  RMLS (OR) #457805644 Report a problem RMLS (OR) #457805644 Report a problem | ||
Public tax history
Tax history is unavailable.
Monthly payment
Est. payment
Payment breakdown
Explore the cost of this home by adjusting the details. Changes won't be saved.Climate risks
Neighborhood: Southview
Nearby schools
GreatSchools rating
- 5/10James Templeton Elementary SchoolGrades: PK-5Distance: 0.6 mi
- 5/10Twality Middle SchoolGrades: 6-8Distance: 0.6 mi
- 4/10Tigard High SchoolGrades: 9-12Distance: 1.2 mi
Schools provided by the listing agent
- Elementary: Templeton
- Middle: Twality
- High: Tigard
Source: RMLS (OR). This data may not be complete. We recommend contacting the local school district to confirm school assignments for this home.
- $397,8003 bd3 ba1.4k sqft10739 SW Canterbury Ln SUITE 101, Tigard, OR 97224Off Market

- $375,1003 bd3 ba1.3k sqft10739 SW Canterbury Ln SUITE 104, Tigard, OR 97224Off Market
- $299,9002 bd3 ba1k sqft10739 SW Canterbury Ln SUITE 102, Tigard, OR 97224Sold
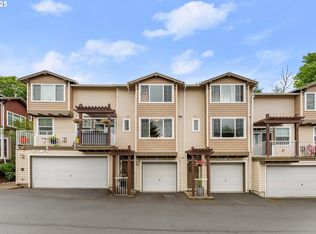
- $284,8002 bd3 ba1k sqft10739 SW Canterbury Ln SUITE 103, Tigard, OR 97224Off Market
- $---- bd-- ba-- sqft10739 SW Canterbury Ln SUITE 101, Portland, OR 97224Off Market
- $393,3003 bd2 ba1.6k sqft10749 SW Canterbury Ln SUITE 101, Tigard, OR 97224Off Market
- $293,0002 bd2 ba1.1k sqft10749 SW Canterbury Ln SUITE 102, Tigard, OR 97224Off Market
- $301,3002 bd3 ba1k sqft10749 SW Canterbury Ln STE 103, Tigard, OR 97224Off Market
A local agent can set up tours, give advice and negotiate with sellers.
Similar homes
- $302,5002 bd3 ba1.3k sqft14840 SW 106th Ave, Tigard, OR 97224Active
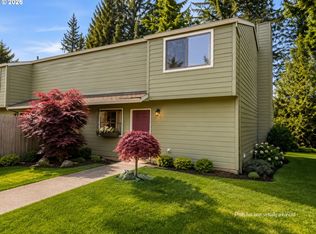
 MLS ID #791707655, John Velez, Keller Williams Realty Portland Premiere. RMLS (OR)
 - $299,9002 bd3 ba1k sqft14176 SW Barrows Rd Unit 3, Tigard, OR 97223Active
 MLS ID #433328192, Katelin Wille, Keller Williams Realty Professionals. RMLS (OR)
 - $395,0003 bd3 ba1.3k sqft10769 SW Canterbury Ln Suite 102, Tigard, OR 97224Active
 MLS ID #141603159, Steve Nassar, Premiere Property Group, LLC. RMLS (OR)
 - $300,0002 bd2 ba1.3k sqft16444 SW 130th Ter APT 121, Tigard, OR 97224Active
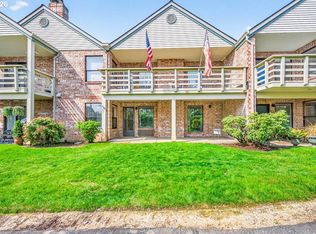 MLS ID #443602283, Toree McQueen, eXp Realty, LLC. RMLS (OR)
 - $309,9002 bd3 ba1.1k sqft15450 SW Sparrow Loop Unit 102, Beaverton, OR 97007ActiveMLS ID #721837622, Patrick Brewer, RE/MAX Equity Group. RMLS (OR)
- $299,9002 bd2 ba912 sqft38 Cervantes Cir, Lake Oswego, OR 97035ActiveMLS ID #703413502, Sarah Ruffner, Where, Inc. RMLS (OR)
- $310,0003 bd2 ba1.3k sqft8512 SW Brightfield Cir, Tigard, OR 97223ActiveMLS ID #743171157, Jules Williamson, Realty One Group Prestige. RMLS (OR)
- $397,0002 bd3 ba1.4k sqft11352 SW Hallmark Ter, Tigard, OR 97223ActiveMLS ID #138776297, David McGrew, John L. Scott Portland Central. RMLS (OR)
- $284,0002 bd2 ba1.1k sqft10276 SW Trapper Ter, Beaverton, OR 97008ActiveMLS ID #209373247, Daniel Siler, Engel & Volkers West Portland. RMLS (OR)
- $325,0002 bd2 ba1.2k sqft14745 SW Sandhill Loop Unit 204, Beaverton, OR 97007ActiveMLS ID #540966337, Holly Rodriguez, The Agency Portland. RMLS (OR)
- $299,4002 bd2 ba1.1k sqft16248 SW Audubon St Unit 204, Beaverton, OR 97003ActiveMLS ID #542072745, Amy Flaxel, Weichert, Realtors on Main Street. RMLS (OR)
- $305,0002 bd2 ba966 sqft11735 NW Winter Park Ter Unit 402, Portland, OR 97229ActiveMLS ID #601554889, Paige Abu-Nawwas, Paige One Real Estate. RMLS (OR)
- $357,0002 bd3 ba1.2k sqft13491 SW Summerwood Dr, Tigard, OR 97223For Sale
 MLS ID #838751, AMY CLARK, Brighthome Real Estate Group. WVMLS
 - $310,0002 bd2 ba996 sqftEllsworth On The Park Condo, Vancouver, WA 98664ActiveMLS ID #2542134, Ellen D Hartzell. NWMLS as distributed by MLS GRID
- $299,0001 bd2 ba915 sqft7442 S Virginia Ave APT B, Portland, OR 97219ActiveMLS ID #116723875, Patricia Kirk, Keller Williams Realty Portland Premiere. RMLS (OR)
- $314,9502 bd3 ba1.1k sqft324 NE Edgeway Dr, Hillsboro, OR 97006ActiveMLS ID #728374961, Danny Sommers, John L. Scott Portland Central. RMLS (OR)
- $333,0002 bd3 ba1k sqft16090 SW Audubon St #103, Beaverton, OR 97003ActiveMLS ID #790533790, Nicole Ellis, John L. Scott Market Center. RMLS (OR)
- $325,0002 bd2 ba1.2k sqft16687 NE Halsey St, Portland, OR 97230ActiveMLS ID #362245142, Danna Freeman, MORE Realty. RMLS (OR)
- $299,9502 bd2 ba1.2k sqft4604 SW 11th St, Gresham, OR 97080ActiveMLS ID #686684945, Jessie Jones, John L. Scott Sandy. RMLS (OR)
- $285,0003 bd2 ba1.4k sqft11656 SW Boones Bend Dr #11656, Beaverton, OR 97008ActiveMLS ID #254805116, Estuardo Perez, JMG - Jason Mitchell Group. RMLS (OR)
