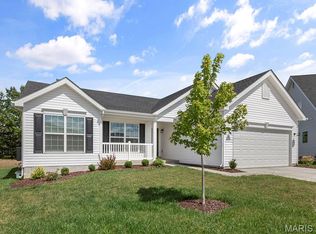
Welcome to this beautifully maintained custom-built 3 bed, 2 bath ranch home built by Flower & Fendler, offering 2,317 sq ft of thoughtfully designed living space. The open floor plan features a spacious kitchen and great room with 12’ ceilings, creating a bright and inviting space perfect for everyday living and entertaining. The gorgeous kitchen showcases custom cabinetry, quartz countertops, a large center island with seating, stainless steel appliances, and a gas range, along with a walk-in pantry. Just off the main living area, the hearth room with fireplace adds a cozy second gathering space. The primary suite offers a private luxury retreat with a double vanity, walk-in shower, and an upgraded walk-in closet system. Two additional bedrooms and a full bath provide plenty of space for family or guests. Main floor laundry adds everyday convenience. The partially finished lower level includes a rec room with a bar countertop, offering additional space that’s perfect for entertaining, relaxing, or hosting guests, with plenty of potential for future expansion. Step outside to enjoy a beautifully enhanced backyard featuring a patio, landscaping, irrigation system, and a fully fenced backyard, perfect for relaxing or entertaining. Additional upgrades include plantation shutters throughout, updated lighting, and an EV charger in the oversized 3-car garage.
Located in the desirable Rockwood School District. Don’t miss your chance to make this beautifully upgraded home yours!
Pending
Listed by: Realty Executives Premiere • Jessi Gregory
$630,000
1074 Bloomfield Dr, Eureka, MO 63025
3beds
2,317sqft
:
Get pre-qualified$4,227/mo
Single Family Residence
Built in 2024
10,454 Square Feet Lot
$-- Zestimate®
$272/sqft
$31/mo HOA
What's special
Hearth room with fireplaceFully fenced backyardQuartz countertopsTwo additional bedroomsUpdated lightingBeautifully enhanced backyardOpen floor plan
- 51 days |
- 130 |
- 1 |
Zillow last checked:
Listing updated:
Listed by:
Jessi Gregory 314-933-4196,
Realty Executives Premiere
Source: MARIS,MLS#: 26035791 Originating MLS: St. Louis Association of REALTORS
Originating MLS: St. Louis Association of REALTORSFacts & features
Interior
Bedrooms & bathrooms
- Bedrooms: 3
- Bathrooms: 2
- Full bathrooms: 2
- Main level bathrooms: 2
- Main level bedrooms: 3
Primary bedroom
- Features: Floor Covering: Carpeting
- Level: Main
- Area: 224
- Dimensions: 16x14
Bedroom
- Features: Floor Covering: Carpeting
- Level: Main
- Area: 144
- Dimensions: 12x12
Bedroom
- Features: Floor Covering: Carpeting
- Level: Main
- Area: 144
- Dimensions: 12x12
Primary bathroom
- Features: Floor Covering: Luxury Vinyl Plank
- Level: Main
Breakfast room
- Features: Floor Covering: Luxury Vinyl Plank
- Level: Main
- Area: 154
- Dimensions: 14x11
Dining room
- Features: Floor Covering: Luxury Vinyl Plank
- Level: Main
- Area: 168
- Dimensions: 14x12
Great room
- Features: Floor Covering: Luxury Vinyl Plank
- Level: Main
- Area: 266
- Dimensions: 19x14
Hearth room
- Features: Floor Covering: Luxury Vinyl Plank
- Level: Main
- Area: 256
- Dimensions: 16x16
Kitchen
- Features: Floor Covering: Luxury Vinyl Plank
- Level: Main
- Area: 224
- Dimensions: 16x14
Laundry
- Features: Floor Covering: Luxury Vinyl Plank
- Level: Main
Heating
- Forced Air, Natural Gas
Cooling
- Central Air
Appliances
- Included: Dishwasher, Disposal, Microwave, Gas Oven, Gas Range, Gas Water Heater
- Laundry: Main Level
Features
- Breakfast Room, Custom Cabinetry, Double Vanity, Eat-in Kitchen, Granite Counters, Kitchen Island, Open Floorplan, Separate Dining, Tub, Vaulted Ceiling(s), Walk-In Closet(s), Walk-In Pantry
- Flooring: Carpet, Luxury Vinyl
- Windows: Insulated Windows, Plantation Shutters, Tilt-In Windows
- Basement: Concrete,Partially Finished,Full
- Number of fireplaces: 1
- Fireplace features: Gas, Great Room
Interior area
- Total structure area: 2,317
- Total interior livable area: 2,317 sqft
- Finished area above ground: 2,317
Property
Parking
- Total spaces: 3
- Parking features: Attached, Garage, Oversized
- Attached garage spaces: 3
Features
- Levels: One
- Patio & porch: Patio
- Exterior features: Lighting
- Fencing: Back Yard,Fenced
Lot
- Size: 10,454 Square Feet
- Features: Landscaped, Sprinklers In Front, Sprinklers In Rear
Details
- Parcel number: 041.012.00000030.09
- Special conditions: Standard
Construction
Type & style
- Home type: SingleFamily
- Architectural style: Ranch,Traditional
- Property subtype: Single Family Residence
Materials
- Brick Veneer, Stone Veneer, Vinyl Siding
Condition
- Year built: 2024
Details
- Builder name: Flower And Fendler
Utilities & green energy
- Electric: 220 Volts
- Sewer: Public Sewer
- Water: Public
- Utilities for property: Natural Gas Available
Green energy
- Energy efficient items: HVAC
Community & HOA
Community
- Security: Smoke Detector(s)
- Subdivision: Windswept Farms Two
HOA
- Has HOA: Yes
- Amenities included: Common Ground
- Services included: Common Area Maintenance
- HOA fee: $375 annually
- HOA name: Windswept Farms
Location
- Region: Eureka
Financial & listing details
- Price per square foot: $272/sqft
- Tax assessed value: $547,100
- Annual tax amount: $7,567
- Date on market: 6/6/2026
- Cumulative days on market: 114 days
- Listing terms: Cash,Conventional,FHA,VA Loan
Estimated market value
Not available
Estimated sales range
Not available
Not available
Price history
| Date | Event | Price |
|---|---|---|
| 6/25/2026 | Pending sale | $630,000$272/sqft |
Source:  MARIS #26035791 Report a problem MARIS #26035791 Report a problem | ||
| 6/6/2026 | Listed for sale | $630,000-2.3%$272/sqft |
Source: MARIS #26035791 Report a problem | ||
| 6/6/2026 | Listing removed | $645,000$278/sqft |
Source: MARIS #26018581 Report a problem | ||
| 5/14/2026 | Price change | $645,000-2.3%$278/sqft |
Source: MARIS #26018581 Report a problem | ||
| 5/2/2026 | Price change | $659,900-2.2%$285/sqft |
Source: MARIS #26018581 Report a problem | ||
| 4/3/2026 | Listed for sale | $675,000+25.2%$291/sqft |
Source: MARIS #26018581 Report a problem | ||
| 4/1/2024 | Sold | -- |
Source: MARIS #23013140 Report a problem | ||
| 2/11/2024 | Pending sale | $539,000$233/sqft |
Source: MARIS #23013140 Report a problem | ||
| 1/12/2024 | Price change | $539,000-1.1%$233/sqft |
Source: MARIS #23013140 Report a problem | ||
| 1/4/2024 | Price change | $545,000-0.7%$235/sqft |
Source: MARIS #23013140 Report a problem | ||
| 9/11/2023 | Price change | $549,000-0.7%$237/sqft |
Source: MARIS #23013140 Report a problem | ||
| 8/31/2023 | Price change | $553,000-1.1%$239/sqft |
Source: MARIS #23013140 Report a problem | ||
| 8/12/2023 | Price change | $559,000-1.1%$241/sqft |
Source: MARIS #23013140 Report a problem | ||
| 6/16/2023 | Listed for sale | $565,000$244/sqft |
Source: MARIS #23013140 Report a problem | ||
Public tax history
| Year | Property taxes | Tax assessment |
|---|---|---|
| 2025 | $7,567 +41.8% | $104,000 +50.7% |
| 2024 | $5,336 +564.1% | $69,000 +489.7% |
| 2023 | $804 -6% | $11,700 |
| 2022 | $855 +0.8% | $11,700 |
| 2021 | $849 | $11,700 |
Find assessor info on the county website
Monthly payment
Est. payment
Payment breakdown
Explore the cost of this home by adjusting the details. Changes won't be saved.Climate risks
Neighborhood: 63025
Nearby schools
GreatSchools rating
- 8/10Geggie Elementary SchoolGrades: K-5Distance: 1.6 mi
- 7/10LaSalle Springs Middle SchoolGrades: 6-8Distance: 5.5 mi
- 8/10Eureka Sr. High SchoolGrades: 9-12Distance: 3 mi
Schools provided by the listing agent
- Elementary: Geggie Elem.
- Middle: Lasalle Springs Middle
- High: Eureka Sr. High
Source: MARIS. This data may not be complete. We recommend contacting the local school district to confirm school assignments for this home.
- $606,3004 bd3 ba3k sqft1078 Bloomfield Dr, Eureka, MO 63025Off Market
- $--3 bd3 ba1.8k sqft1066 Bloomfield Dr, Eureka, MO 63025Sold

- $--3 bd3 ba2.3k sqft1070 Bloomfield Dr, Eureka, MO 63025Sold
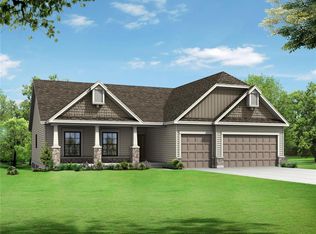
- $81,400-- bd-- ba-- sqft1073 Bloomfield Dr, Eureka, MO 63025Off Market
- $--3 bd3 ba2.5k sqft1110 Bloomfield Dr, Eureka, MO 63025Sold
- $--3 bd2 ba4.5k sqft1114 Bloomfield Dr, Eureka, MO 63025Sold
- $659,4005 bd4 ba3.4k sqft14 Fall Flower Ct, Eureka, MO 63025Off Market
- $728,800-- bd3 ba2.6k sqft2465 Flowerdale Ct, Eureka, MO 63025Off Market
A local agent can set up tours, give advice and negotiate with sellers.
A local lender can help you make sure your offer is ready when you are.
Similar homes
- $625,0003 bd3 ba2.5k sqft734 Crested Point Dr, Eureka, MO 63025For Sale
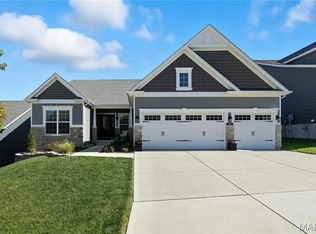
 MLS ID #26035008, Linda Dillon, Coldwell Banker Realty - Gundaker West Regional. MARIS
 - $475,0003 bd3 ba2.2k sqft2487 Windswept Farms Dr, Eureka, MO 63025For Sale
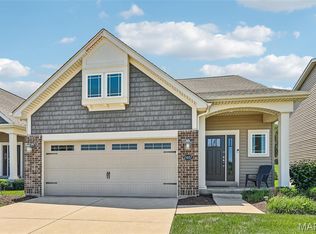 MLS ID #26033853, Orlando Argueta, Elevate Realty, LLC. MARIS
 - $454,9004 bd3 ba2k sqft2508 Chukka Dr, Eureka, MO 63025For Sale
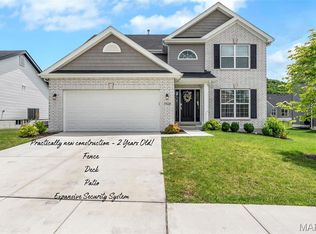 MLS ID #26035347, Beth A Smith, RE/MAX Results. MARIS
 - $345,9003 bd2 ba1.5k sqft2 Hickory At Windswept Farms, Eureka, MO 63025New Construction
 MLS ID #26003012, Pamela Chyba, ListWithFreedom.com Inc. MARIS
 - $414,9003 bd2 ba1.5k sqft2446 Chukka Dr, Eureka, MO 63025For SaleMLS ID #26038154, Dan J Lawless, Wood Brothers Realty. MARIS
- $399,9004 bd3 ba2.9k sqft2 Nottingham At Windswept Farms, Eureka, MO 63025New ConstructionMLS ID #26003074, Pamela Chyba, ListWithFreedom.com Inc. MARIS
- $859,8954 bd4 ba3.1k sqftPin Oak, Eureka, MO 63025New ConstructionMARIS
- $649,9004 bd3 ba3.2k sqft2088 Avalon Ridge Cir, Fenton, MO 63026For SaleMLS ID #26044514, Sue G Martin, Coldwell Banker Realty - Gundaker. MARIS
- $629,9004 bd3 ba2.7k sqft4939 Butler Hill Rd, Saint Louis, MO 63128New ConstructionMLS ID #26045469, Kelly A Boehmer, Berkshire Hathaway HomeServices Select Properties. MARIS
- $365,0003 bd3 ba1.7k sqft317 Hunters Heights Dr, Eureka, MO 63025For SaleMLS ID #26043385, Gabby Staat, Nettwork Global. MARIS
- $599,9004 bd4 ba2.9k sqft614 Whispering Willows Ct, Ballwin, MO 63021For SaleMLS ID #26036454, Kelli Uxa, Keller Williams Realty St. Louis. MARIS
- $420,0004 bd3 ba3k sqft1833 Westlake Ct, Pacific, MO 63069PendingMLS ID #26046469, Bailey S Merkel, Redfin Corporation. MARIS
- $499,9004 bd3 ba2.1k sqft1657 Westlake Ct, Pacific, MO 63069For SaleMLS ID #26030510, Brandon C Pallarito, Realty Executives Premiere. MARIS
- $550,0004 bd4 ba2.7k sqft1348 Richland Meadows Dr, Ballwin, MO 63021For SaleMLS ID #26034971, Mark & Neil Gellman, EXP Realty, LLC. MARIS
- $495,0004 bd3 ba2.9k sqft4568 Braungate Dr, Saint Louis, MO 63128For SaleMLS ID #26019994, Trudy M Pagano, Nettwork Global. MARIS
- $549,9004 bd4 ba3.3k sqft567 Brook Meadow Dr, Ballwin, MO 63021For SaleMLS ID #26037018, Jessie A Humphreys, Keller Williams Chesterfield. MARIS
- $735,0002 bd2 ba1.9k sqft6713 Klondike Rd, Hillsboro, MO 63050For SaleMLS ID #26029747, Christina M Strait, Strait Realty. MARIS
- $649,9004 bd3 ba3.1k sqft9784 Ridgecrest Dr, Hillsboro, MO 63050For SaleMLS ID #26015263, Crystal L Bizelli, Realty Executives of St. Louis. MARIS
- $550,0005 bd4 ba2.2k sqft270 E Skyline Dr, Ballwin, MO 63011For SaleMLS ID #26023393, Bobby Schroeder, Keller Williams Chesterfield. MARIS
- $479,9003 bd2 ba1.9k sqft721 Creek View Dr, Fenton, MO 63026For SaleMLS ID #26016389, Joanne M Goodrick, Realty One Group Trifecta. MARIS
