1074 Harrison street is a solidly built 4-bedroom, 2-bathroom home offering great bones and endless potential. Features a spacious living room ideal for gatherings, providing a perfect canvas for your personal updates and design vision. Features a full finished basement for extra living space with outside entrance. Set on a quiet dead-end street, this property delivers a rare blend of peace and convenience, just moments from shopping, dining, and major highways. A wonderful opportunity to customize and add value. Imagine all of the possibilities that this property offers!
Pending
$575,000
1074 Harrison Street, Uniondale, NY 11553
4beds
1,194sqft
Single Family Residence, Residential
Built in 1959
4,000 Square Feet Lot
$-- Zestimate®
$482/sqft
$-- HOA
What's special
Quiet dead-end street
- 85 days |
- 87 |
- 3 |
Zillow last checked:
Listing updated:
Listed by:
Oversouth LLC 631-770-0030,
Flordemaria Luna 516-643-7520,
Jennifer Huancayo 917-628-1337,
OverSouth LLC
Source: OneKey® MLS as distributed by MLS GRID,MLS#: 940234
Facts & features
Interior
Bedrooms & bathrooms
- Bedrooms: 4
- Bathrooms: 2
- Full bathrooms: 2
Other
- Description: First Floor features 2 Bed 1 Bath
- Level: First
Other
- Description: Second Floor features 2 Bed 1 Bath
- Level: Second
Other
- Description: Features 2 rooms Full walk out
- Level: Basement
Heating
- Baseboard
Cooling
- Wall/Window Unit(s)
Appliances
- Included: Electric Oven
Features
- First Floor Bedroom, First Floor Full Bath, Eat-in Kitchen
- Basement: Finished,Full,Walk-Out Access
- Attic: Pull Stairs
- Has fireplace: No
Interior area
- Total structure area: 1,242
- Total interior livable area: 1,194 sqft
Property
Parking
- Total spaces: 1
- Parking features: Detached
- Garage spaces: 1
Lot
- Size: 4,000 Square Feet
Details
- Parcel number: 2089361490002810
- Special conditions: None
Construction
Type & style
- Home type: SingleFamily
- Architectural style: Cape Cod
- Property subtype: Single Family Residence, Residential
Materials
- Aluminum Siding
Condition
- Year built: 1959
Utilities & green energy
- Sewer: Public Sewer
- Water: Public
- Utilities for property: Electricity Available, Natural Gas Available
Community & HOA
HOA
- Has HOA: No
Location
- Region: Uniondale
Financial & listing details
- Price per square foot: $482/sqft
- Tax assessed value: $400
- Annual tax amount: $9,325
- Date on market: 12/3/2025
- Cumulative days on market: 171 days
- Listing agreement: Exclusive Right To Sell
- Electric utility on property: Yes
Estimated market value
Not available
Estimated sales range
Not available
Not available
Price history
| Date | Event | Price |
|---|---|---|
| 5/16/2026 | Pending sale | $575,000$482/sqft |
Source:  OneKey® MLS as distributed by MLS GRID #940234 Report a problem OneKey® MLS as distributed by MLS GRID #940234 Report a problem | ||
| 5/12/2026 | Listing removed | $575,000$482/sqft |
Source: OneKey® MLS as distributed by MLS GRID #940234 Report a problem | ||
| 4/30/2026 | Listed for sale | $575,000+4.7%$482/sqft |
Source: OneKey® MLS as distributed by MLS GRID #940234 Report a problem | ||
| 3/16/2026 | Listing removed | $549,000$460/sqft |
Source: OneKey® MLS as distributed by MLS GRID #940234 Report a problem | ||
| 12/3/2025 | Listed for sale | $549,000+25.9%$460/sqft |
Source: OneKey® MLS as distributed by MLS GRID #940234 Report a problem | ||
| 8/17/2006 | Sold | $436,000+24.6%$365/sqft |
Source: Public Record Report a problem | ||
| 3/20/2006 | Sold | $350,000+136.1%$293/sqft |
Source: Public Record Report a problem | ||
| 9/2/1998 | Sold | $148,250+64.7%$124/sqft |
Source: Public Record Report a problem | ||
| 1/29/1998 | Sold | $90,000$75/sqft |
Source: Public Record Report a problem | ||
Public tax history
| Year | Property taxes | Tax assessment |
|---|---|---|
| 2024 | -- | $400 |
| 2023 | -- | $400 |
| 2022 | -- | $400 |
| 2021 | $9,123 -0.2% | -- |
| 2020 | $9,144 +10.1% | $594 |
| 2019 | $8,305 | $594 |
| 2018 | $8,305 +2.9% | $594 |
| 2017 | $8,070 +4.9% | $594 |
| 2016 | $7,692 +129% | $594 |
| 2015 | $3,358 +6% | $594 |
| 2013 | $3,169 +6.6% | $594 |
| 2012 | $2,973 -23.9% | $594 -17.5% |
| 2011 | $3,908 -1.9% | $720 -12.9% |
| 2010 | $3,984 | $827 -12.9% |
| 2009 | -- | $949 +5.9% |
| 2008 | -- | $896 +5.9% |
| 2006 | -- | $846 -40.4% |
| 2005 | -- | $1,419 -35.6% |
| 2004 | -- | $2,202 |
| 2003 | -- | $2,202 -57.2% |
| 2002 | -- | $5,150 |
| 2001 | -- | $5,150 |
| 2000 | -- | $5,150 |
Find assessor info on the county website
Monthly payment
Climate risks
Neighborhood: 11553
Nearby schools
GreatSchools rating
- 5/10Northern Parkway Elementary SchoolGrades: PK-5Distance: 0.5 mi
- 6/10Lawrence Road Middle SchoolGrades: 6-8Distance: 0.5 mi
- 4/10Uniondale High SchoolGrades: 9-12Distance: 1.6 mi
Schools provided by the listing agent
- Elementary: Northern Parkway Elementary School
- Middle: Lawrence Road Middle School
- High: Uniondale High School
Source: OneKey® MLS as distributed by MLS GRID. This data may not be complete. We recommend contacting the local school district to confirm school assignments for this home.
- $638,700-- bd1 ba1.1k sqft1068 Harrison St, Uniondale, NY 11553Off Market
- $595,0004 bd2 ba1.8k sqft1080 Harrison St, Uniondale, NY 11553Sold
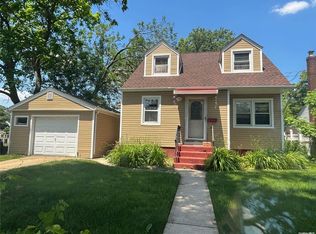
- $666,0003 bd1 ba1k sqft1077 Arthur St, Uniondale, NY 11553Off Market
- $676,0005 bd2 ba1.1k sqft1064 Harrison St, Uniondale, NY 11553Off Market

- $787,9004 bd3 ba1.9k sqft1069 Arthur St, Uniondale, NY 11553Off Market
- $798,200-- bd2 ba2k sqft1059 Harrison St, Uniondale, NY 11553Off Market
- $657,800-- bd1 ba1k sqft1063 Arthur St, Uniondale, NY 11553Off Market
- $516,9002 bd1 ba650 sqft1060 Harrison St, Uniondale, NY 11553Off Market
A local agent can set up tours, give advice and negotiate with sellers.
Similar homes
- $559,9873 bd2 ba998 sqft86 Remsen Avenue, Hempstead, NY 11550For Sale

 MLS ID #1009210, Karina L. Mermis CBR MRP PSA RENE, Listing by: Exit Realty Edge. OneKey® MLS as distributed by MLS GRID
 - $799,0005 bd2 ba1.6k sqft285 Starke Avenue, East Meadow, NY 11554For Sale
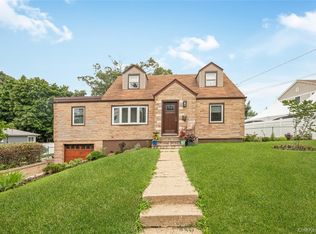 MLS ID #1029010, Catherine B. Razzano, Listing by: Coldwell Banker American Homes. OneKey® MLS as distributed by MLS GRID
 - $769,0003 bd1 ba1k sqft391 Bellmore Road, East Meadow, NY 11554For Sale
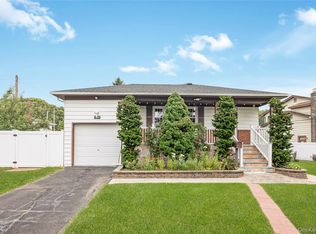 MLS ID #1029097, Rao A Shaan Khan CRS GRI E-PRO REN, Listing by: RK Realty Group. OneKey® MLS as distributed by MLS GRID
 - $669,0004 bd1 ba1.1k sqft1030 North Drive, Merrick, NY 11566For Sale
 MLS ID #1015953, Devyn O'Lenick, Listing by: BERKSHIRE HATHAWAY. OneKey® MLS as distributed by MLS GRID
 - $640,0003 bd2 ba1.3k sqft106 Casino Street, Freeport, NY 11520For SaleMLS ID #1021626, Krystal Novello, Listing by: OverSouth LLC. OneKey® MLS as distributed by MLS GRID
- $579,9003 bd1 ba1.1k sqft30 Viola Street, Valley Stream, NY 11580For SaleMLS ID #1016039, Michael J. Carroll, Listing by: RE/MAX Best. OneKey® MLS as distributed by MLS GRID
- $675,0003 bd2 ba1.1k sqft633 Robin Court, West Hempstead, NY 11552For SaleMLS ID #1015629, Kathleen A. Evangelista, Listing by: Douglas Elliman Real Estate. OneKey® MLS as distributed by MLS GRID
- $649,0003 bd1 ba1.4k sqft88 Central Avenue, Amityville, NY 11701For SaleMLS ID #1028783, Amanda Lowe E-PRO, Listing by: Signature Premier Properties. OneKey® MLS as distributed by MLS GRID
- $659,9994 bd2 ba1.7k sqft50 E Pine Street, Long Beach, NY 11561For SaleMLS ID #1028905, Jaylon Vega, Listing by: Rubix Premier Realty LLC. OneKey® MLS as distributed by MLS GRID
- $649,9904 bd2 ba1.5k sqft53 Primrose Lane, Levittown, NY 11756For SaleMLS ID #1017117, Lawrence J. Theodore, Listing by: Coldwell Banker American Homes. OneKey® MLS as distributed by MLS GRID
- $689,0004 bd2 ba1.1k sqft64 Lehrer Avenue, Elmont, NY 11003For SaleMLS ID #1019565, Marcella Fini-Jackman, Listing by: Better Homes And Gardens Dream. OneKey® MLS as distributed by MLS GRID
- $819,0004 bd2 ba1.6k sqft78 Ambrose Avenue, Malverne, NY 11565For SaleMLS ID #1023937, Paige A. McManus, Listing by: Douglas Elliman Real Estate. OneKey® MLS as distributed by MLS GRID
- $515,0003 bd2 ba1.1k sqft249 Bay Shore Road, Bay Shore, NY 11706For SaleMLS ID #1029489, Dionicio A. Neblett, Listing by: Panache Realty Co. OneKey® MLS as distributed by MLS GRID
- $649,9993 bd1 ba1.3k sqft31 Sherwood Road, Levittown, NY 11756For SaleMLS ID #1014967, Petar Lazic, Listing by: Realty Advisors Inc. OneKey® MLS as distributed by MLS GRID
- $699,0003 bd1 ba1.3k sqft2693 Fox Road, Baldwin, NY 11510For SaleMLS ID #1015744, Daniel P. Byrne RSSP CBR SRS MRP C, Listing by: Fresh Start Properties LLC. OneKey® MLS as distributed by MLS GRID
- $679,0004 bd2 ba1.2k sqft41 Haig Road, Valley Stream, NY 11581For SaleMLS ID #1018460, Momtha Sharma, Listing by: HomeSmart Premier Living Rlty. OneKey® MLS as distributed by MLS GRID
- $659,9993 bd1 ba1.1k sqft2877 Calvin Road, Oceanside, NY 11572For SaleMLS ID #1004995, Mercedes Barone, Listing by: Douglas Elliman Real Estate. OneKey® MLS as distributed by MLS GRID
- $649,9904 bd1 ba1.2k sqft69 Louis Drive, Farmingdale, NY 11735For SaleMLS ID #1020102, Lawrence J. Theodore, Listing by: Coldwell Banker American Homes. OneKey® MLS as distributed by MLS GRID
- $699,9994 bd2 ba1.6k sqft3322 Parkway Drive, Baldwin, NY 11510For SaleMLS ID #1009600, Rahreese Kenchen, Listing by: Fave Realty Inc. OneKey® MLS as distributed by MLS GRID
- $599,0003 bd1 ba1.1k sqft20 E Seacrest Avenue, Lindenhurst, NY 11757For SaleMLS ID #1021897, Rosemarie Bozza RENE, Listing by: Above Board Real Estate Inc. OneKey® MLS as distributed by MLS GRID
