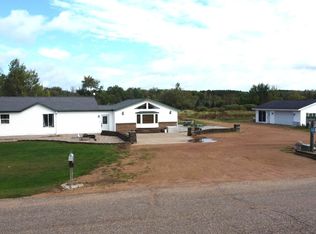
Take a look at this country home situated on 11.7 wooded acres near the end of a quiet dead-end road, offering privacy and plenty of outdoor recreation. The home features 4-bedrooms, 2-bathrooms, and a spacious living room with plenty of space for family and guests. Outside, you?ll find a large deck great for gatherings, and a detached 2-car insulated and heated garage with a bonus recreational room, complete with a new hot tub added in 2025, perfect for relaxing after a busy day. The property is all wooded and features two ponds, along with a small off-road ATV track for added recreational enjoyment. If you?re looking for the peace and privacy of country living while still being just minutes from Antigo, this property could be the one for you. Don?t miss your opportunity to make this unique property your own. Call today to schedule your private showing!,New Roof on house in 2022, new hot tub in 2025, Swing set and trampoline will stay on the property unless requested to be removed. Storage contained is rented and will be removed prior to closing. On demand water system heats half the house with in-floor heat. Forced air furnace setup to heat the rest. Buyer to verify all measurements.
Contingent
$319,000
10740 W 1ST AVENUE, Antigo, WI 54409
4beds
1,964sqft
Single Family Residence
Built in 2000
11.7 Acres Lot
$310,900 Zestimate®
$162/sqft
$-- HOA
What's special
Two pondsBonus recreational roomNew hot tubQuiet dead-end road
- 37 days
- 47
- 2
Likely to sell faster than
Zillow last checked:
Listing updated:
Listed by:
TYLER MONNOT Office:715-627-4181,
INTEGRITY REALTORS LLC
Source: WIREX MLS,MLS#: 22604818 Originating MLS: Central WI Board of REALTORS
Facts & features
Interior
Bedrooms & bathrooms
- Bedrooms: 4
- Bathrooms: 2
- Full bathrooms: 2
- Main level bedrooms: 4
Primary bedroom
- Level: Main
- Area: 180
- Dimensions: 15 x 12
Bedroom 2
- Level: Main
- Area: 144
- Dimensions: 12 x 12
Bedroom 3
- Level: Main
- Area: 132
- Dimensions: 12 x 11
Bedroom 4
- Level: Main
- Area: 120
- Dimensions: 12 x 10
Bathroom
- Features: Master Bedroom Bath, Whirlpool
Kitchen
- Level: Main
- Area: 230
- Dimensions: 23 x 10
Living room
- Level: Main
- Area: 368
- Dimensions: 23 x 16
Heating
- Natural Gas, Hot Water, Forced Air, Radiant, In-floor
Cooling
- Wall/Window Unit(s)
Appliances
- Included: Dishwasher, Microwave, Washer, Dryer
Features
- Ceiling Fan(s), Walk-In Closet(s), High Speed Internet
- Flooring: Carpet, Vinyl, Tile
- Windows: Window Coverings, Skylight(s)
- Basement: None / Slab,None
Interior area
- Total structure area: 1,964
- Total interior livable area: 1,964 sqft
- Finished area above ground: 1,964
- Finished area below ground: 0
Property
Parking
- Total spaces: 2
- Parking features: 2 Car, Detached, Heated Garage
- Garage spaces: 2
Features
- Levels: One
- Stories: 1
- Patio & porch: Deck
- Has spa: Yes
- Spa features: Heated, Private, Bath
Lot
- Size: 11.7 Acres
Details
- Parcel number: 0020997.0047
- Zoning: Residential
Construction
Type & style
- Home type: SingleFamily
- Architectural style: Ranch
- Property subtype: Single Family Residence
Materials
- Vinyl Siding
- Roof: Composition/Fiberglass
Condition
- 21+ Years
- New construction: No
- Year built: 2000
Utilities & green energy
- Sewer: Septic Tank
- Water: Well
Community & HOA
Location
- Region: Antigo
- Municipality: Ackley
Financial & listing details
- Price per square foot: $162/sqft
- Annual tax amount: $2,991
- Date on market: 9/29/2026
Estimated market value
$310,900
$295,000 - $326,000
$1,776/mo
Price history
| Date | Event | Price |
|---|---|---|
| 10/5/2026 | Contingent | $319,000$162/sqft |
Source:  WIREX MLS #22604818 Report a problem | ||
| 9/29/2026 | Listed for sale | $319,000$162/sqft |
Source: WIREX MLS #22604818 Report a problem | ||
Public tax history
Tax history is unavailable.
Monthly payment
Est. payment
Payment breakdown
Explore the cost of this home by adjusting the details. Changes won't be saved.Climate risks
Neighborhood: 54409
Nearby schools
Schools provided by the listing agent
- Middle: Antigo
- High: Antigo
- District: Antigo
Source: WIREX MLS. This data may not be complete. We recommend contacting the local school district to confirm school assignments for this home.
Similar homes
- $--3 bd2 ba1.4k sqftW10559 1st Ave, Antigo, WI 54409Auction
 Xome
- $339,0004 bd3 ba2.3k sqftN3440 N LANGLADE RD, Antigo, WI 54409For Sale
 MLS ID #219125, LISA GILBERT, INTEGRITY REALTORS, LLC. GNMLS
- $329,9003 bd2 ba1.4k sqftW9642 NORTH AVE, Antigo, WI 54409For Sale
 MLS ID #218603, ROB CORNELIUS, CR REALTY. GNMLS
- $265,9003 bd2 ba2.2k sqft811 SUNSET DR, Antigo, WI 54409For Sale
 MLS ID #219624, ROB CORNELIUS, CR REALTY. GNMLS
