Beautiful Country Setting on 2.19 Rolling Acres! Enjoy the perfect combination of privacy, space, and functionality with this inviting 3-bedroom, 2.5-bath home nestled on 2.19 picturesque rolling acres! Set back nicely from the road, this property offers a peaceful, scenic setting with plenty of room to enjoy the outdoors. Step inside to discover a thoughtfully designed floor plan that offers both comfort and privacy. The heart of the home features a welcoming living room, kitchen, and dining area centrally located for easy everyday living and entertaining. Two bedrooms and a full bathroom are situated on one end of the home, while the spacious primary bedroom and private ensuite bathroom are tucked away on the opposite end, creating a wonderful separation of space. The lower level offers even more room to spread out! You'll find a comfortable family room, bonus room, convenient half bath, laundry room, and several additional storage rooms to keep everything organized. A walkout located directly across from the bonus room provides convenient access to the outdoors and adds to the versatility of this level. Outside, you'll appreciate the beautiful rolling landscape, relaxing back deck, and the convenience of an attached 2-car garage. Need extra space for vehicles, recreational toys, equipment, or hobbies? The impressive 55' x 32' detached outbuilding offers endless possibilities for storage, projects, or workshop space! Additional improvements include a new roof, hot water heater, pressure tank, updated toilet in the primary bathroom, and conversion to natural gas in 2024. Whether you're enjoying the peaceful countryside from your back deck, taking advantage of the spacious outbuilding, or simply appreciating the privacy of this beautiful setting, this property has so much to offer! A wonderful opportunity to enjoy country living with room to breathe, inside and out!
For sale
$424,900
W9341 HWY 47, Antigo, WI 54409
3beds
2,939sqft
Single Family Residence
Built in 1999
2.19 Acres Lot
$-- Zestimate®
$145/sqft
$-- HOA
What's special
Convenient half bathThoughtfully designed floor planBeautiful rolling landscapePeaceful scenic settingComfortable family roomSeveral additional storage roomsRelaxing back deck
- 3 days
- 453
- 27
Zillow last checked:
Listing updated:
Listed by:
TONI SCHNEIDER 715-627-4181,
INTEGRITY REALTORS, LLC
Source: GNMLS,MLS#: 220272
Facts & features
Interior
Bedrooms & bathrooms
- Bedrooms: 3
- Bathrooms: 3
- Full bathrooms: 2
- 1/2 bathrooms: 1
Primary bedroom
- Level: First
- Dimensions: 11'7x18'7
Bedroom
- Level: First
- Dimensions: 10'5x12'5
Bedroom
- Level: First
- Dimensions: 10'10x11'8
Primary bathroom
- Level: First
- Dimensions: 9'7x18'7
Bathroom
- Level: First
Bathroom
- Level: Basement
Bonus room
- Level: Basement
- Dimensions: 10'10x14
Dining room
- Level: First
- Dimensions: 11'5x11'6
Family room
- Level: Basement
- Dimensions: 20'10x16'4
Kitchen
- Level: First
- Dimensions: 11'5x16'10
Laundry
- Level: Basement
- Dimensions: 17'11x17'4
Living room
- Level: First
- Dimensions: 14'4x16'5
Storage room
- Level: Basement
- Dimensions: 8'3x8'5
Heating
- Forced Air, Natural Gas
Cooling
- Central Air
Appliances
- Included: Dishwasher, Gas Oven, Gas Range, Microwave, Refrigerator
- Laundry: Washer Hookup, In Basement
Features
- Ceiling Fan(s), Cathedral Ceiling(s), Central Vacuum, High Ceilings, Bath in Primary Bedroom, Main Level Primary, Pantry, Vaulted Ceiling(s)
- Flooring: Carpet, Wood
- Basement: Exterior Entry,Full,Finished,Interior Entry,Sump Pump
- Number of fireplaces: 1
- Fireplace features: Other
Interior area
- Total structure area: 2,939
- Total interior livable area: 2,939 sqft
- Finished area above ground: 1,517
- Finished area below ground: 1,422
Property
Parking
- Total spaces: 4
- Parking features: Garage, Two Car Garage, Driveway
- Garage spaces: 2
- Has uncovered spaces: Yes
Features
- Levels: One
- Stories: 1
- Patio & porch: Deck, Open
- Exterior features: Garden, Landscaping, Out Building(s), Gravel Driveway
- Frontage length: 0,0
Lot
- Size: 2.19 Acres
- Features: Private, Rolling Slope, Secluded
Details
- Parcel number: 0260397.003
- Zoning description: Residential
Construction
Type & style
- Home type: SingleFamily
- Architectural style: One Story
- Property subtype: Single Family Residence
Materials
- Frame, Vinyl Siding
- Foundation: Block
- Roof: Composition,Shingle
Condition
- Year built: 1999
Details
- Builder name: Monnot
Utilities & green energy
- Electric: Circuit Breakers
- Sewer: County Septic Maintenance Program - Yes, Conventional Sewer
- Water: Drilled Well
Community & HOA
Location
- Region: Antigo
Financial & listing details
- Price per square foot: $145/sqft
- Tax assessed value: $265,000
- Annual tax amount: $3,559
- Date on market: 11/2/2026
- Ownership: Fee Simple
- Road surface type: Paved
Estimated market value
Not available
Estimated sales range
Not available
Not available
Price history
| Date | Event | Price |
|---|---|---|
| 11/2/2026 | Listed for sale | $424,900$145/sqft |
Source:  GNMLS #220272 Report a problem | ||
Public tax history
| Year | Property taxes | Tax assessment |
|---|---|---|
| 2025 | $3,559 +1.9% | $265,000 |
| 2024 | $3,494 +16.5% | $265,000 +38.9% |
| 2023 | $2,998 +11.1% | $190,800 |
| 2022 | $2,699 -5.8% | $190,800 |
| 2021 | $2,865 -11.2% | $190,800 -5% |
| 2020 | $3,227 +11% | $200,800 |
| 2019 | $2,907 -10.8% | $200,800 |
| 2018 | $3,258 +8.1% | $200,800 |
| 2017 | $3,015 +0.2% | $200,800 |
| 2016 | $3,009 -3.3% | $200,800 |
| 2015 | $3,111 +0.2% | $200,800 |
| 2014 | $3,105 -3.9% | $200,800 |
| 2013 | $3,230 -6% | $200,800 |
| 2011 | $3,436 +2.2% | $200,800 |
| 2010 | $3,362 -0.3% | $200,800 |
| 2009 | $3,373 | $200,800 |
Find assessor info on the county website
Monthly payment
Est. payment
Payment breakdown
Explore the cost of this home by adjusting the details. Changes won't be saved.Climate risks
Neighborhood: 54409
Nearby schools
Schools provided by the listing agent
- Elementary: LA Antigo
- Middle: LA Antigo
- High: LA Antigo
Source: GNMLS. This data may not be complete. We recommend contacting the local school district to confirm school assignments for this home.

Similar homes
- $420,0003 bd3 ba1.8k sqftW10197 BIRCH ROAD, Antigo, WI 54409Active
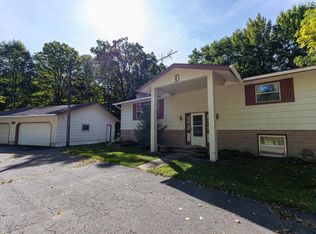 MLS ID #22604641, SAVANNAH DRAKE. WIREX MLS
- $375,0005 bd2 ba1.7k sqftW8960 CTH F, Antigo, WI 54409For Sale
 MLS ID #219104, LEAH ANTONIEWICZ, WOLF RIVER REALTY. GNMLS
- $339,0004 bd3 ba2.3k sqftN3440 N LANGLADE RD, Antigo, WI 54409For Sale
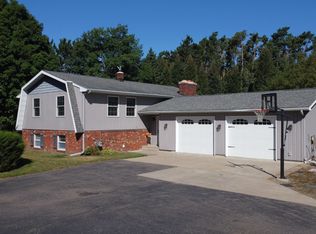 MLS ID #219125, LISA GILBERT, INTEGRITY REALTORS, LLC. GNMLS
- $--3 bd2 ba1.4k sqftW10559 1st Ave, Antigo, WI 54409Auction
 Xome
