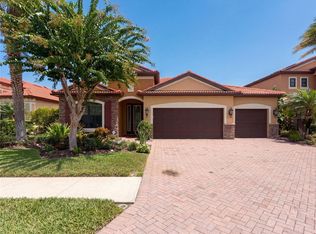
Under contract-accepting backup offers. Welcome to a beautifully designed home that blends comfort, style, and the best of Florida indoor-outdoor living—perfectly situated in the heart of Pinellas County and located in a non-flood zone for added peace of mind. From the moment you arrive, the stained glass front entry and inviting curb appeal set the tone for the thoughtful details found throughout the home. Inside, the spacious living areas are filled with natural light and designed for both everyday living and entertaining. Tile flooring paired with 6" baseboards throughout, 9’10” ceilings with crown molding, and custom architectural details including oval archways, built-in display shelving, and a wood accent wall create a warm yet upscale feel. Plantation shutters and large 8' sliding glass doors help bring the outdoors in and create a seamless flow throughout the home. The kitchen is both functional and beautifully updated, featuring Cambria quartz countertops, a large island, soft-close cabinetry, a built-in pantry, stainless steel appliances, and subtle halo lighting. The open layout keeps the kitchen connected to the dining and living spaces, making it ideal for hosting family and friends. The living room is a standout space with a stone-accented electric fireplace, custom built-ins, surround sound, and an 8' fully pocketing triple slider that recesses into the wall, opening the home completely to the outdoor living area and creating the perfect setup for entertaining. The primary suite offers a relaxing private retreat with direct pool access and a showcase arch entry accented by halo spotlighting. In addition to the 6’.2” x 5’.10” walk-in closet, there is also a second closet for additional storage and a built-in wall display shelf. The en-suite bath features dual vanities, a soaking tub framed by plantation shutters, and an oversized walk-in shower with elegant finishes throughout. Additional spaces include well-appointed secondary bedrooms, a dedicated office with double glass entry doors perfect for working from home, and an updated guest bath with a Cambria quartz vanity, designer lighted mirror, and remodeled tub/shower combination. Step outside to your private screened pool area designed for year-round enjoyment. The large 24’ x 13”.8” pool features built-in seating along with an overflowing spa, while the covered patio creates a comfortable space to relax or entertain. The white PVC fully +fenced backyard adds both privacy and functionality. Additional highlights include a spacious inside laundry room with storage and utility sink, a garage with storage cabinetry, and numerous custom upgrades throughout the home. Conveniently located near restaurants, shopping, and everyday conveniences, with a short drive to the airport and the beautiful Gulf beaches, this home offers the perfect combination of comfort, location, and Florida living. This is a home that truly feels welcoming the moment you walk through the door.
Under contract
Price cut: $25K (5/28)
$799,900
10744 57TH STREET N, PINELLAS PARK, FL 33782
4beds
2,466sqft
:
Get pre-qualified$5,394/mo
Single Family Residence
Built in 1999
10,006 Square Feet Lot
$-- Zestimate®
$324/sqft
$34/mo HOA
What's special
Large islandBuilt-in pantryCambria quartz countertopsCustom built-insGarage with storage cabinetrySurround soundStained glass front entry
- 83 days |
- 163 |
- 3 |
Zillow last checked:
Listing updated:
Listed by:
Brett Tesney 727-482-3944,
CHARLES RUTENBERG REALTY INC 727-538-9200
Source: Stellar MLS,MLS#: TB8505714 Originating MLS: Suncoast Tampa
Originating MLS: Suncoast Tampa
Facts & features
Interior
Bedrooms & bathrooms
- Bedrooms: 4
- Bathrooms: 3
- Full bathrooms: 3
Primary bedroom
- Features: Walk-In Closet(s)
- Level: First
- Area: 193.32 Square Feet
- Dimensions: 16.11x12
Bedroom 1
- Features: Built-in Closet
- Level: First
- Area: 121.2 Square Feet
- Dimensions: 12x10.1
Bedroom 2
- Features: Built-in Closet
- Level: First
- Area: 121.32 Square Feet
- Dimensions: 12x10.11
Primary bathroom
- Level: First
- Area: 148.8 Square Feet
- Dimensions: 12x12.4
Bathroom 2
- Level: First
- Area: 35.35 Square Feet
- Dimensions: 8.6x4.11
Dining room
- Level: First
- Area: 161.7 Square Feet
- Dimensions: 14.7x11
Family room
- Level: First
- Area: 253.98 Square Feet
- Dimensions: 18x14.11
Kitchen
- Level: First
- Area: 317.48 Square Feet
- Dimensions: 22.5x14.11
Laundry
- Level: First
- Area: 49 Square Feet
- Dimensions: 7x7
Living room
- Level: First
- Area: 382.4 Square Feet
- Dimensions: 23.9x16
Office
- Level: First
- Area: 114.43 Square Feet
- Dimensions: 11.11x10.3
Heating
- Central
Cooling
- Central Air
Appliances
- Included: Dishwasher, Dryer, Microwave, Range, Refrigerator, Washer
- Laundry: Inside
Features
- Built-in Features, Ceiling Fan(s), Crown Molding, Eating Space In Kitchen, Kitchen/Family Room Combo, Living Room/Dining Room Combo, Open Floorplan, Split Bedroom, Walk-In Closet(s)
- Flooring: Carpet, Tile
- Doors: Sliding Doors
- Has fireplace: Yes
- Fireplace features: Electric
Interior area
- Total structure area: 2,466
- Total interior livable area: 2,466 sqft
Video & virtual tour
Property
Parking
- Total spaces: 2
- Parking features: Garage - Attached
- Attached garage spaces: 2
Features
- Levels: One
- Stories: 1
- Exterior features: Irrigation System, Sidewalk
- Has private pool: Yes
- Pool features: In Ground
Lot
- Size: 10,006 Square Feet
- Dimensions: 87 x 115
Details
- Parcel number: 163016731730010050
- Zoning: R-R
- Special conditions: None
Construction
Type & style
- Home type: SingleFamily
- Property subtype: Single Family Residence
Materials
- Block
- Foundation: Slab
- Roof: Shingle
Condition
- New construction: No
- Year built: 1999
Utilities & green energy
- Sewer: Public Sewer
- Water: Public
- Utilities for property: Cable Available, Cable Connected, Electricity Available, Electricity Connected, Sewer Available, Sewer Connected, Water Available, Water Connected
Community & HOA
Community
- Pet fee: $0 monthly
- Subdivision: PROVIDENCE PLACE
HOA
- Has HOA: Yes
- HOA fee: $34 monthly
- HOA name: Matt Thomas
- HOA phone: 727-639-6420
Location
- Region: Pinellas Park
Financial & listing details
- Price per square foot: $324/sqft
- Tax assessed value: $564,746
- Annual tax amount: $4,607
- Date on market: 5/7/2026
- Cumulative days on market: 61 days
- Listing terms: Cash,Conventional
- Ownership: Fee Simple
- Total actual rent: 0
- Electric utility on property: Yes
- Road surface type: Paved
Estimated market value
Not available
Estimated sales range
Not available
Not available
Price history
| Date | Event | Price |
|---|---|---|
| 7/8/2026 | Contingent | $799,900$324/sqft |
Source:  Stellar MLS #TB8505714 Report a problem Stellar MLS #TB8505714 Report a problem | ||
| 6/16/2026 | Pending sale | $799,900$324/sqft |
Source: Stellar MLS #TB8505714 Report a problem | ||
| 5/28/2026 | Price change | $799,900-3%$324/sqft |
Source: Stellar MLS #TB8505714 Report a problem | ||
| 5/7/2026 | Listed for sale | $824,900+219.7%$335/sqft |
Source: Stellar MLS #TB8505714 Report a problem | ||
| 4/9/2002 | Sold | $258,000+515.8%$105/sqft |
Source: Public Record Report a problem | ||
| 4/10/1997 | Sold | $41,900$17/sqft |
Source: Public Record Report a problem | ||
Public tax history
| Year | Property taxes | Tax assessment |
|---|---|---|
| 2025 | $4,607 +5.2% | $250,933 +2.9% |
| 2024 | $4,379 +1.9% | $243,861 +3% |
| 2023 | $4,297 +2.9% | $236,758 +3% |
| 2022 | $4,174 +1.7% | $229,862 +3% |
| 2021 | $4,104 +5.2% | $223,167 +1.4% |
| 2020 | $3,901 +2% | $220,086 +2.3% |
| 2019 | $3,824 | $215,138 +1.9% |
| 2018 | $3,824 +1.6% | $211,127 +2.1% |
| 2017 | $3,764 +2.3% | $206,785 +2.1% |
| 2016 | $3,679 -1.6% | $202,532 +0.7% |
| 2015 | $3,741 +0.6% | $201,124 +0.8% |
| 2014 | $3,719 +0.8% | $199,528 +1.5% |
| 2013 | $3,689 -2.5% | $196,579 -2.6% |
| 2012 | $3,785 | $201,825 -11.9% |
| 2011 | -- | $228,974 -7% |
| 2010 | -- | $246,326 -10.5% |
| 2009 | -- | $275,284 +0.1% |
| 2008 | $5,318 | $275,009 +3% |
| 2007 | -- | $266,999 -3.4% |
| 2005 | -- | $276,400 +8.3% |
| 2004 | $5,580 +1.7% | $255,200 +5.9% |
| 2003 | $5,489 +37% | $241,000 +20.1% |
| 2002 | $4,008 | $200,600 +10.8% |
| 2001 | $4,008 +3.4% | $181,100 +2.5% |
| 2000 | $3,876 | $176,600 |
Find assessor info on the county website
Monthly payment
Est. payment
Payment breakdown
Explore the cost of this home by adjusting the details. Changes won't be saved.Climate risks
Neighborhood: 33782
Nearby schools
GreatSchools rating
- 8/10Pinellas Central Elementary SchoolGrades: PK-5Distance: 0.2 mi
- 6/10Fitzgerald Middle SchoolGrades: 6-8Distance: 1.1 mi
- 3/10Pinellas Park High SchoolGrades: 9-12Distance: 1.1 mi
- $564,700-- bd2 ba1.8k sqft10752 57th St, Pinellas Park, FL 33782Off Market
- $612,8003 bd2 ba1.8k sqft10736 57th St, Pinellas Park, FL 33782Off Market

- $1,016,000-- bd5 ba4k sqft10665 58th St, Pinellas Park, FL 33782Off Market
- $514,400-- bd3 ba1.8k sqft10633 58th St N, Pinellas Park, FL 33782Off Market
- $496,600-- bd2 ba1.6k sqft10760 57th St, Pinellas Park, FL 33782Off Market
- $524,500-- bd3 ba2.1k sqft10743 57th St, Pinellas Park, FL 33782Off Market
- $538,300-- bd2 ba1.7k sqft10728 57th St, Pinellas Park, FL 33782Off Market
- $599,9003 bd2 ba1.8k sqft10751 57th St N, Pinellas Park, FL 33782Sold
A local agent can set up tours, give advice and negotiate with sellers.
Similar homes
- $799,0004 bd4 ba3.1k sqft7430 71ST AVENUE N, PINELLAS PARK, FL 33781For Sale

 MLS ID #TB8487854, David Ponte, REALTY ONE GROUP SUNSHINE. Stellar MLS
 - $845,0004 bd3 ba2.3k sqft7791 CARVER COURT, SEMINOLE, FL 33772For Sale
 MLS ID #TB8522676, Dani Zarzycki, LUXURY & BEACH REALTY INC. Stellar MLS
 - $780,0004 bd3 ba2.8k sqft10193 GRAND OAK CIRCLE, MADEIRA BEACH, FL 33708For Sale
 MLS ID #TB8499854, Ryan Smith, EXP REALTY LLC. Stellar MLS
 - $845,0004 bd4 ba3.1k sqft2575 GRAND LAKESIDE DRIVE, PALM HARBOR, FL 34684For Sale
 MLS ID #O6427814, Karen Albright, OPENDOOR BROKERAGE LLC. Stellar MLS
 - $580,0003 bd2 ba1.8k sqft4325 78TH AVENUE N, PINELLAS PARK, FL 33781For SaleMLS ID #TB8506204, Tim Gorr, FUTURE HOME REALTY INC. Stellar MLS
- $889,0005 bd3 ba2.8k sqft4586 GRAND LAKESIDE DRIVE, PALM HARBOR, FL 34684For SaleMLS ID #W7887963, Matthew Abbott, RE/MAX ALLIANCE GROUP. Stellar MLS
- $715,0003 bd2 ba2k sqft876 ADDISON DRIVE NE, ST PETERSBURG, FL 33716For SaleMLS ID #TB8485849, Adam Blattner, PA, LPT REALTY, LLC. Stellar MLS
- $769,9003 bd2 ba1.6k sqft3325 SAN MATEO STREET, CLEARWATER, FL 33759For SaleMLS ID #TB8508714, Montana Byrd, FIVE STAR REAL ESTATE OF FLORIDA LLC. Stellar MLS
- $798,5003 bd3 ba2.4k sqft2686 SCOBEE DRIVE, PALM HARBOR, FL 34683For SaleMLS ID #TB8494366, Vanessa Leonard, KELLER WILLIAMS REALTY- PALM HARBOR. Stellar MLS
- $625,0004 bd2 ba1.8k sqft4901 TAYLOR STREET N, ST PETERSBURG, FL 33714For SaleMLS ID #TB8531031, Tiffany McAlister, COMPASS FLORIDA LLC. Stellar MLS
- $720,0004 bd3 ba2.3k sqft1776 WOOD THRUSH WAY, PALM HARBOR, FL 34683For SaleMLS ID #TB8526892, Michele Daigle Camara, LPT REALTY, LLC. Stellar MLS
- $729,9003 bd2 ba2k sqft9275 133RD STREET, SEMINOLE, FL 33776For SaleMLS ID #TB8477708, Regina Caton, CENTURY 21 BEGGINS. Stellar MLS
- $799,0005 bd4 ba3.1k sqft1109 BELCHER ROAD, PALM HARBOR, FL 34683For SaleMLS ID #T3551452, Darleen DePoalo, ABI ROAD REALTY LLC. Stellar MLS
- $750,0005 bd3 ba2.6k sqft3146 CARLOS DRIVE, DUNEDIN, FL 34698For SaleMLS ID #TB8509592, Stephanie Goode, FLORIDA LUXURY REALTY INC. Stellar MLS
- $700,0004 bd3 ba2.1k sqft3313 W WALNUT STREET, TAMPA, FL 33607For SaleMLS ID #O6427775, Nathan Mercado, DALTON WADE INC. Stellar MLS
- $795,0004 bd3 ba1.7k sqft402 SHORE DRIVE W, OLDSMAR, FL 34677For SaleMLS ID #TB8485835, Mike Sanders, HOMES BY SANDERS REALTY. Stellar MLS
- $745,0003 bd2 ba1.9k sqft13917 76TH TERRACE, SEMINOLE, FL 33776For SaleMLS ID #TB8491086, Melody Hunter, CHARLES RUTENBERG REALTY INC. Stellar MLS
- $619,9003 bd2 ba2.1k sqft9613 LEEWARD AVENUE, LARGO, FL 33773For SaleMLS ID #TB8426554, Calvin Van Auken, KELLER WILLIAMS REALTY PORTFOLIO COLLECTION. Stellar MLS
- $825,0004 bd4 ba2.9k sqft8033 CLEMENTINE LANE, TAMPA, FL 33625For SaleMLS ID #TB8524276, Brett Tesney, CHARLES RUTENBERG REALTY INC. Stellar MLS
- $750,0005 bd4 ba2.5k sqft9020 N RIVER ROAD, TAMPA, FL 33635For SaleMLS ID #TB8436908, Sady Tejeda Perez, HOME PRIME REALTY LLC. Stellar MLS
