Welcome to this beautifully upgraded 2020-built home in Horizon West offering 3 spacious bedrooms, 2.5 bathrooms, and a thoughtfully designed floor plan that blends style, comfort, and functionality. From the elegant formal living room to the expansive great room that seamlessly connects the kitchen, dining, and family areas, this home is perfect for both everyday living and entertaining.The heart of the home is the stunning chef's kitchen, featuring an oversized island, custom range hood, upgraded cabinetry with crown molding, and abundant workspace for cooking and gathering. Luxury tile flooring, upgraded in 2025, flows throughout the entire home, while crown molding, oversized baseboards, and decorative hallway columns add timeless architectural detail throughout the home.The spacious owner's suite offers a beautifully renovated spa-inspired bathroom, fully upgraded in 2026, creating a private retreat you'll love. A convenient Jack-and-Jill bathroom serves the secondary bedrooms, providing both functionality and privacy for family or guests.Outside, enjoy the screened lanai complete with sun shades, overlooking a fully fenced backyard with elegant iron fencing. Additional exterior features include an extended driveway, whole-home security camera system, and solar panels installed in 2022 for enhanced energy efficiency.Additional upgrades include a whole-home water softener system with reverse osmosis filtration in the kitchen, a dedicated garage outlet for an additional refrigerator or freezer, and numerous custom finishes that make this home truly move-in ready.With modern upgrades, exceptional attention to detail, and an ideal layout, this home offers the perfect combination of luxury, efficiency, and everyday comfort. Don't miss the opportunity to make this exceptional property your next home!
For sale
Price cut: $1K (7/21)
$749,000
10750 Petrillo Way, Winter Garden, FL 34787
3beds
2,613sqft
:
Get pre-qualified$5,114/mo
Single Family Residence
Built in 2020
6,571 Square Feet Lot
$-- Zestimate®
$287/sqft
$101/mo HOA
What's special
Oversized islandBeautifully renovated spa-inspired bathroomWhole-home security camera systemCustom range hoodCrown moldingOversized baseboardsExtended driveway
- 15 days |
- 406 |
- 14 |
Zillow last checked:
Listing updated:
Listed by:
Michelle Fiorino-Ragni 352-223-9938,
SUNSHINE LIFE REALTY LLC 321-229-0627,
Melissa Wise 407-632-3424,
SUNSHINE LIFE REALTY LLC
Source: Stellar MLS,MLS#: O6423067 Originating MLS: Orlando Regional
Originating MLS: Orlando Regional
Facts & features
Interior
Bedrooms & bathrooms
- Bedrooms: 3
- Bathrooms: 3
- Full bathrooms: 2
- 1/2 bathrooms: 1
Rooms
- Room types: Living Room, Great Room, Utility Room
Primary bedroom
- Description: Room4
- Features: No Closet
- Level: First
- Area: 264 Square Feet
- Dimensions: 16x16.5
Bedroom 2
- Description: Room6
- Features: Built-in Closet
- Level: First
- Area: 141.44 Square Feet
- Dimensions: 10.4x13.6
Bedroom 3
- Description: Room7
- Features: Built-in Closet
- Level: First
- Area: 141.44 Square Feet
- Dimensions: 10.4x13.6
Primary bathroom
- Description: Room5
- Features: Built-In Shower Bench, Dual Sinks, En Suite Bathroom, Granite Counters, Multiple Shower Heads, Rain Shower Head, Shower No Tub, Water Closet/Priv Toilet, Walk-In Closet(s)
- Level: First
Bathroom 2
- Description: Room8
- Features: Granite Counters, Jack & Jill Bathroom
- Level: First
Dining room
- Description: Room9
- Level: First
- Area: 193.97 Square Feet
- Dimensions: 11.9x16.3
Great room
- Description: Room3
- Level: First
- Area: 306 Square Feet
- Dimensions: 15x20.4
Kitchen
- Description: Room2
- Features: Exhaust Fan, Granite Counters, Kitchen Island, Pantry, Walk-In Closet(s)
- Level: First
- Area: 257.85 Square Feet
- Dimensions: 19.1x13.5
Living room
- Description: Room1
- Level: First
- Area: 217.6 Square Feet
- Dimensions: 12.8x17
Heating
- Electric, Solar
Cooling
- Central Air
Appliances
- Included: Oven, Cooktop, Dishwasher, Disposal, Dryer, Electric Water Heater, Exhaust Fan, Microwave, Range Hood, Refrigerator, Washer, Water Purifier, Water Softener
- Laundry: Electric Dryer Hookup, Inside, Laundry Room, Washer Hookup
Features
- Crown Molding, Eating Space In Kitchen, High Ceilings, Kitchen/Family Room Combo, Open Floorplan, Primary Bedroom Main Floor, Solid Wood Cabinets, Stone Counters, Thermostat, Walk-In Closet(s)
- Flooring: Tile
- Doors: Sliding Doors
- Windows: Window Treatments
- Has fireplace: No
Interior area
- Total structure area: 3,396
- Total interior livable area: 2,613 sqft
Video & virtual tour
Property
Parking
- Total spaces: 2
- Parking features: Driveway
- Attached garage spaces: 2
- Has uncovered spaces: Yes
Features
- Levels: One
- Stories: 1
- Patio & porch: Covered, Screened
- Exterior features: Irrigation System, Private Yard, Rain Gutters, Sidewalk
- Fencing: Fenced
Lot
- Size: 6,571 Square Feet
- Features: Landscaped, Sidewalk
Details
- Parcel number: 272420782600360
- Zoning: P-D
- Special conditions: None
Construction
Type & style
- Home type: SingleFamily
- Architectural style: Contemporary
- Property subtype: Single Family Residence
Materials
- Block, Stucco
- Foundation: Slab
- Roof: Shingle
Condition
- New construction: No
- Year built: 2020
Utilities & green energy
- Electric: Photovoltaics Seller Owned
- Sewer: Public Sewer
- Water: Public
- Utilities for property: Cable Available, Electricity Connected, Sewer Connected, Street Lights, Water Connected
Green energy
- Energy generation: Solar
Community & HOA
Community
- Features: Community Mailbox, Dog Park, Park, Playground, Pool, Sidewalks
- Security: Security System, Security System Owned, Smoke Detector(s)
- Pet fee: $0 monthly
- Subdivision: WINDING BAY PHASE 1B
HOA
- Has HOA: Yes
- Amenities included: Park, Playground, Pool
- Services included: Community Pool, Manager, Pool Maintenance
- HOA fee: $101 monthly
- HOA name: First Service Residential/Luciana Rabelo
- HOA phone: 407-644-0010
Location
- Region: Winter Garden
Financial & listing details
- Price per square foot: $287/sqft
- Tax assessed value: $551,358
- Annual tax amount: $5,058
- Date on market: 7/8/2026
- Cumulative days on market: 16 days
- Listing terms: Cash,Conventional,FHA,VA Loan
- Ownership: Fee Simple
- Total actual rent: 0
- Electric utility on property: Yes
- Road surface type: Paved, Asphalt
Estimated market value
Not available
Estimated sales range
Not available
Not available
Price history
| Date | Event | Price |
|---|---|---|
| 7/21/2026 | Price change | $749,000-0.1%$287/sqft |
Source:  Stellar MLS #O6423067 Report a problem Stellar MLS #O6423067 Report a problem | ||
| 7/8/2026 | Listed for sale | $750,000+69%$287/sqft |
Source: Stellar MLS #O6423067 Report a problem | ||
| 9/30/2020 | Sold | $443,863$170/sqft |
Source: Public Record Report a problem | ||
Public tax history
| Year | Property taxes | Tax assessment |
|---|---|---|
| 2024 | $5,032 +7% | $318,046 +3% |
| 2023 | $4,705 +4.1% | $308,783 +3% |
| 2022 | $4,520 | $299,789 |
Find assessor info on the county website
Monthly payment
Est. payment
Payment breakdown
Explore the cost of this home by adjusting the details. Changes won't be saved.Climate risks
Neighborhood: 34787
Nearby schools
GreatSchools rating
- 6/10Water Spring ElementaryGrades: PK-5Distance: 1.2 mi
- 9/10Water Spring Middle School-0482Grades: 6-8Distance: 1.4 mi
- 6/10Horizon High SchoolGrades: 9-12Distance: 1.9 mi
Schools provided by the listing agent
- Elementary: Water Spring Elementary
- Middle: Water Spring Middle
- High: Horizon High School
Source: Stellar MLS. This data may not be complete. We recommend contacting the local school district to confirm school assignments for this home.
- $749,000-- bd-- ba3.4k sqft10744 Petrillo Way, Winter Garden, FL 34787Off Market
- $818,900-- bd-- ba3.8k sqft10756 Petrillo Way, Winter Garden, FL 34787Off Market
- $798,200-- bd-- ba3.7k sqft10738 Petrillo Way, Winter Garden, FL 34787Off Market
- $780,4005 bd3 ba3.6k sqft15095 Mayberry Dr, Winter Garden, FL 34787Off Market

- $918,000-- bd-- ba4.1k sqft10732 Petrillo Way, Winter Garden, FL 34787Off Market
- $700,100-- bd-- ba2.9k sqft15101 Mayberry Dr, Winter Garden, FL 34787Off Market
- $662,1007,216 Square Feet10741 Petrillo Way, Winter Garden, FL 34787Off Market
- $649,6006,925 Square Feet10753 Petrillo Way, Winter Garden, FL 34787Off Market
A local agent can set up tours, give advice and negotiate with sellers.
Similar homes
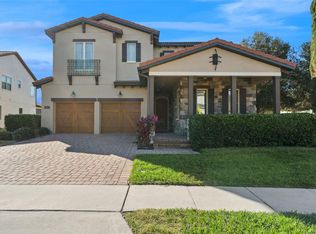
- $749,9004 bd4 ba2.6k sqft7242 Londale Blvd, Windermere, FL 34786For Sale

 MLS ID #O6414025, Lisa McNeilly, TAYLOR REAL ESTATE SVC OF C FL. Stellar MLS
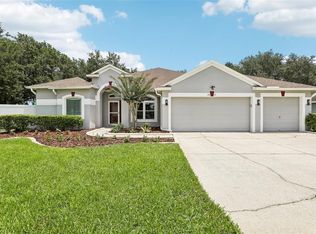
 - $849,9004 bd4 ba2.8k sqft15672 Shorebird Ln, Winter Garden, FL 34787For Sale
 MLS ID #O6375411, Helen Thompson, RE/MAX SELECT GROUP. Stellar MLS
 - $715,0005 bd4 ba2.6k sqft2025 Wintermere Pointe Dr, Winter Garden, FL 34787For Sale
 MLS ID #O6422627, Sherri Palmer, EXP REALTY LLC. Stellar MLS
 - $715,0005 bd4 ba3.4k sqft1830 Burdock Dr, Winter Garden, FL 34787For Sale
 MLS ID #O6419559, Justin Core, EXP REALTY LLC. Stellar MLS
 - $890,0004 bd4 ba3k sqft9218 Holliston Creek Pl, Winter Garden, FL 34787For SaleMLS ID #O6386394, Gustavo Carneiro, WRA BUSINESS & REAL ESTATE. Stellar MLS
- $719,0005 bd3 ba3.3k sqft552 Egret Place Dr, Winter Garden, FL 34787For SaleMLS ID #O6416734, Jim Kernohan, SOUTHERN HERITAGE REALTY, INC. Stellar MLS
- $575,0004 bd3 ba2.2k sqft14542 Black Cherry Trl, Winter Garden, FL 34787For SaleMLS ID #O6410574, Angela Worachek PLLC, DALTON WADE INC. Stellar MLS
- $779,9004 bd4 ba3.5k sqft14252 Creekbed Cir, Winter Garden, FL 34787New ConstructionMLS ID #O6408908, Carla Robles, WATSON REALTY CORP. Stellar MLS
- $619,9003 bd2 ba1.8k sqft15587 Hamlin Blossom Ave, Winter Garden, FL 34787For SaleMLS ID #O6418163, Michelle Zimmerman, LOKATION. Stellar MLS
- $775,0005 bd4 ba3.1k sqft7950 Sea Pearl Cir, Kissimmee, FL 34747For SaleMLS ID #S5150770, James Donovan, TEAM DONOVAN. Stellar MLS
- $815,0004 bd4 ba3.5k sqft925 Bainbridge Loop, Winter Garden, FL 34787For SaleMLS ID #O6402075, Erica Diaz, HOMEVEST REALTY. Stellar MLS
- $759,0003 bd3 ba2.5k sqft10926 Woodchase Cir, Orlando, FL 32836For SaleMLS ID #O6392567, Justin Pekarek, ORLANDO PROPERTY ADVISORS. Stellar MLS
- $725,0004 bd3 ba3.1k sqft4209 Foxhound Dr, Clermont, FL 34711For SaleMLS ID #O6420695, Daniel Betancourt, EXP REALTY LLC. Stellar MLS
- $639,0004 bd3 ba2.6k sqft529 Johns Landing Way, Oakland, FL 34787For SaleMLS ID #O6419615, Denise Pellegrino, REAL BROKER, LLC. Stellar MLS
- $749,0003 bd3 ba2k sqft206 Norfolk Pl, Celebration, FL 34747For SaleMLS ID #O6403274, Cory Prado, COLDWELL BANKER REALTY. Stellar MLS
- $725,0004 bd3 ba2.5k sqft8003 Belshire Dr, Orlando, FL 32835For SaleMLS ID #O6423936, Bobby Baldor, PA, EXP REALTY LLC. Stellar MLS
- $796,0005 bd3 ba3.5k sqft1970 Standing Rock Cir, Oakland, FL 34787For SaleMLS ID #O6361226, Jenny Wemert, WEMERT GROUP REALTY LLC. Stellar MLS
- $750,0004 bd4 ba2.7k sqft910 Lascala Dr, Windermere, FL 34786For SaleMLS ID #O6397847, Petra Bukalo PA, FLORIDA REALTY INVESTMENTS. Stellar MLS
- $679,9994 bd3 ba2.9k sqft13339 Roskin Ln, Windermere, FL 34786For SaleMLS ID #S5141148, Karla Price, COLDWELL BANKER REALTY. Stellar MLS
- $699,9994 bd3 ba2.6k sqft13494 Falcon Pointe Dr, Orlando, FL 32837For SaleMLS ID #O6423991, DeAnna Sechrest, DEANNA MARIE SECHREST. Stellar MLS
