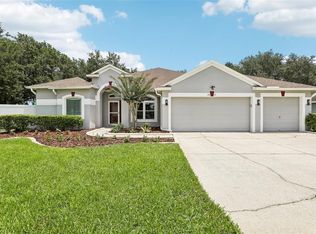
Under contract-accepting backup offers. Welcome home to this stunning 4-bedroom, 3-bathroom pool home tucked inside a sought-after gated community! Offering 2,650 square feet of thoughtfully designed living space, this home is perfect for both everyday comfort and entertaining. The versatile 4th bedroom is ideal as a mother-in-law suite, guest quarters, or home office — perfect for multi-generational living. The spacious primary suite offers a peaceful retreat with abundant natural light throughout. Major updates are already done for you, with a new roof (2022) and new AC (2025) providing lasting peace of mind. Step outside to your private, screened-in, solar-heated pool overlooking a premium pond-view lot — an ideal setting for morning coffee, evening relaxation, or year-round Florida entertaining. The generous patio space makes indoor-outdoor living effortless. This exclusive gated community offers exceptional amenities, including a private dock and boat ramp, a fishing pier for peaceful weekend mornings, tennis courts for staying active, and a playground for family fun — the perfect blend of recreation and privacy. The location is unbeatable: close to all major highways for an easy commute, just minutes from downtown Winter Garden's vibrant dining and shopping scene, and only 25 minutes from Disney and Universal Studios. A grocery store is less than a mile away, and nature lovers will love having Oakland Nature Preserve nearby for hiking and wildlife viewing. This home combines luxury, comfort, and convenience in one of the area's most desirable communities. Schedule your private showing today — this one won't last long!
Under contract
$639,000
529 Johns Landing Way, Oakland, FL 34787
4beds
2,650sqft
:
Get pre-qualified$4,372/mo
Single Family Residence
Built in 2004
9,375 Square Feet Lot
$625,000 Zestimate®
$241/sqft
$96/mo HOA
What's special
Private screened-in solar-heated poolPremium pond-view lot
- 32 days |
- 1,346 |
- 102 |
Likely to sell faster than
Zillow last checked:
Listing updated:
Listed by:
Denise Pellegrino 352-978-9720,
REAL BROKER, LLC 407-922-8986
Source: Stellar MLS,MLS#: O6419615 Originating MLS: Orlando Regional
Originating MLS: Orlando Regional
Facts & features
Interior
Bedrooms & bathrooms
- Bedrooms: 4
- Bathrooms: 3
- Full bathrooms: 3
Rooms
- Room types: Dining Room, Living Room, Great Room
Primary bedroom
- Features: Walk-In Closet(s)
- Level: First
- Area: 270 Square Feet
- Dimensions: 18x15
Bedroom 2
- Features: Built-in Closet
- Level: First
- Area: 143 Square Feet
- Dimensions: 13x11
Bedroom 3
- Features: Built-in Closet
- Level: First
- Area: 143 Square Feet
- Dimensions: 13x11
Bedroom 4
- Features: Built-in Closet
- Level: First
- Area: 144 Square Feet
- Dimensions: 12x12
Dining room
- Level: First
- Area: 126 Square Feet
- Dimensions: 14x9
Great room
- Level: First
- Area: 288 Square Feet
- Dimensions: 18x16
Kitchen
- Features: Pantry
- Level: First
- Area: 168 Square Feet
- Dimensions: 14x12
Living room
- Level: First
- Area: 154 Square Feet
- Dimensions: 14x11
Heating
- Central
Cooling
- Central Air
Appliances
- Included: Oven, Cooktop, Dishwasher, Disposal, Dryer, Electric Water Heater, Microwave, Refrigerator, Washer
- Laundry: Laundry Room
Features
- Eating Space In Kitchen, High Ceilings, Living Room/Dining Room Combo, Open Floorplan, Split Bedroom, Walk-In Closet(s)
- Flooring: Carpet, Luxury Vinyl, Tile
- Doors: Sliding Doors
- Windows: Window Treatments
- Has fireplace: Yes
- Fireplace features: Family Room, Wood Burning
Interior area
- Total structure area: 2,650
- Total interior livable area: 2,650 sqft
Video & virtual tour
Property
Parking
- Total spaces: 2
- Parking features: Garage - Attached
- Attached garage spaces: 2
Features
- Levels: One
- Stories: 1
- Exterior features: Awning(s), Irrigation System, Private Mailbox, Sidewalk, Sprinkler Metered
- Has private pool: Yes
- Pool features: Gunite, In Ground, Screen Enclosure, Solar Heat
- Has view: Yes
- View description: Pond
- Has water view: Yes
- Water view: Pond
- Waterfront features: Lake Privileges, Boat Ramp - Private, Fishing Pier, Skiing Allowed
Lot
- Size: 9,375 Square Feet
Details
- Parcel number: 292227402002640
- Zoning: R-1
- Special conditions: None
Construction
Type & style
- Home type: SingleFamily
- Property subtype: Single Family Residence
Materials
- Block, Stucco
- Foundation: Slab
- Roof: Built-Up,Shingle
Condition
- Completed
- New construction: No
- Year built: 2004
Utilities & green energy
- Sewer: Septic Tank
- Water: Public
- Utilities for property: Cable Available, Electricity Connected, Phone Available, Public, Street Lights, Underground Utilities, Water Connected
Community & HOA
Community
- Features: Dock, Fishing, Private Boat Ramp, Water Access, Gated Community - No Guard, Playground, Tennis Court(s)
- Security: Smoke Detector(s)
- Pet fee: $0 monthly
- Subdivision: JOHNS LANDING PH 02 48 138
HOA
- Has HOA: Yes
- Amenities included: Pickleball Court(s), Playground, Security, Tennis Court(s)
- Services included: Common Area Taxes, Maintenance Grounds, Security
- HOA fee: $96 monthly
- HOA name: Southwest Property Management/Jenna
- HOA phone: 407-656-1081
Location
- Region: Oakland
Financial & listing details
- Price per square foot: $241/sqft
- Tax assessed value: $469,351
- Annual tax amount: $3,911
- Date on market: 6/24/2026
- Cumulative days on market: 33 days
- Listing terms: Cash,Conventional,VA Loan
- Ownership: Fee Simple
- Total actual rent: 0
- Electric utility on property: Yes
- Road surface type: Asphalt, Paved
Estimated market value
$625,000
$594,000 - $656,000
$3,501/mo
Price history
| Date | Event | Price |
|---|---|---|
| 7/26/2026 | Contingent | $639,000$241/sqft |
Source:  Stellar MLS #O6419615 Report a problem Stellar MLS #O6419615 Report a problem | ||
| 6/24/2026 | Listed for sale | $639,000$241/sqft |
Source: Stellar MLS #O6419615 Report a problem | ||
| 3/9/2026 | Listing removed | $639,000$241/sqft |
Source: Stellar MLS #O6344952 Report a problem | ||
| 3/2/2026 | Price change | $639,000-1.5%$241/sqft |
Source: Stellar MLS #O6344952 Report a problem | ||
| 2/12/2026 | Price change | $648,9000%$245/sqft |
Source: Stellar MLS #O6344952 Report a problem | ||
| 2/2/2026 | Price change | $649,000-0.9%$245/sqft |
Source: Stellar MLS #O6344952 Report a problem | ||
| 1/2/2026 | Price change | $655,000-3%$247/sqft |
Source: Stellar MLS #O6344952 Report a problem | ||
| 9/17/2025 | Listed for sale | $675,000+143.7%$255/sqft |
Source: Stellar MLS #O6344952 Report a problem | ||
| 11/12/2004 | Sold | $277,000$105/sqft |
Source: Public Record Report a problem | ||
Public tax history
| Year | Property taxes | Tax assessment |
|---|---|---|
| 2024 | $3,792 +6.1% | $249,975 +3% |
| 2023 | $3,573 +3.3% | $242,694 +3% |
| 2022 | $3,460 +1.3% | $235,625 +3% |
| 2021 | $3,416 +0.4% | $228,762 +1.4% |
| 2020 | $3,402 +1.2% | $225,604 +2.3% |
| 2019 | $3,360 +0.4% | $220,532 +1.9% |
| 2018 | $3,347 | $216,420 -20.7% |
| 2017 | $3,347 +1% | $272,982 +10.4% |
| 2016 | $3,313 +0.6% | $247,343 +4.1% |
| 2015 | $3,294 -1.9% | $237,654 +4.5% |
| 2014 | $3,357 +2.4% | $227,326 +12.8% |
| 2013 | $3,277 -1.4% | $201,507 -0.6% |
| 2012 | $3,325 -3.1% | $202,811 -2.3% |
| 2011 | $3,432 -3.6% | $207,483 -5.3% |
| 2010 | $3,559 | $219,179 -6.9% |
| 2009 | -- | $235,478 -29.1% |
| 2008 | $4,172 +2.6% | $331,979 -9% |
| 2007 | $4,065 -2.2% | $364,854 +5.7% |
| 2006 | $4,158 +0.1% | $345,041 +39.9% |
| 2005 | $4,154 +540.7% | $246,641 +604.7% |
| 2004 | $648 -1.8% | $35,000 |
| 2003 | $661 +0% | $35,000 |
| 2002 | $660 | $35,000 |
Find assessor info on the county website
Monthly payment
Est. payment
Payment breakdown
Explore the cost of this home by adjusting the details. Changes won't be saved.Climate risks
Neighborhood: 34787
Nearby schools
GreatSchools rating
- 9/10Tildenville Elementary SchoolGrades: PK-5Distance: 1.8 mi
- 4/10Lakeview Middle SchoolGrades: 6-9Distance: 2.3 mi
- 7/10West Orange High SchoolGrades: 9-12Distance: 3.9 mi
Schools provided by the listing agent
- Elementary: Tildenville Elem
- Middle: Lakeview Middle
- High: West Orange High
Source: Stellar MLS. This data may not be complete. We recommend contacting the local school district to confirm school assignments for this home.
- $652,6005 bd3 ba3.1k sqft525 Johns Landing Way, Oakland, FL 34787Off Market

- $623,9005 bd3 ba3k sqft545 Johns Landing Way, Oakland, FL 34787Off Market
- $515,1004 bd2 ba2.1k sqft553 Johns Landing Way, Oakland, FL 34787Off Market
- $480,5004 bd2 ba2k sqft537 Johns Landing Way, Oakland, FL 34787Off Market
- $577,7005 bd3 ba3.1k sqft523 Johns Landing Way, Oakland, FL 34787Off Market
- $698,5005 bd4 ba3.1k sqft528 Johns Landing Way, Oakland, FL 34787Off Market
- $669,4004 bd3 ba3.4k sqft534 Johns Landing Way, Oakland, FL 34787Off Market
- $749,9005 bd3 ba3.8k sqft522 Johns Landing Way, Oakland, FL 34787Off Market
A local agent can set up tours, give advice and negotiate with sellers.
Similar homes
- $587,0004 bd3 ba2.9k sqft1085 Chase Dr, Winter Garden, FL 34787For Sale

 MLS ID #O6417827, Nicole Dege, REDFIN CORPORATION. Stellar MLS
 - $715,0005 bd4 ba2.6k sqft2025 Wintermere Pointe Dr, Winter Garden, FL 34787For Sale
 MLS ID #O6422627, Sherri Palmer, EXP REALTY LLC. Stellar MLS
 - $618,0004 bd4 ba2.5k sqft15111 Driftwood Bend St, Winter Garden, FL 34787For Sale
 MLS ID #O6408574, Zhiming Xu, TOPSKY REALTY INC. Stellar MLS
 - $715,0005 bd4 ba3.4k sqft1830 Burdock Dr, Winter Garden, FL 34787For Sale
 MLS ID #O6419559, Justin Core, EXP REALTY LLC. Stellar MLS
 - $719,0005 bd3 ba3.3k sqft552 Egret Place Dr, Winter Garden, FL 34787For SaleMLS ID #O6416734, Jim Kernohan, SOUTHERN HERITAGE REALTY, INC. Stellar MLS
- $515,0003 bd2 ba1.7k sqft132 Zachary Wade St, Winter Garden, FL 34787For SaleMLS ID #O6411394, Jennifer Mitchell, CLOCK TOWER REALTY. Stellar MLS
- $590,0004 bd3 ba2.6k sqft3649 Peacepipe Way, Clermont, FL 34711For SaleMLS ID #O6380104, Jamar Joseph, LPT REALTY, LLC. Stellar MLS
- $749,9004 bd4 ba2.6k sqft7242 Londale Blvd, Windermere, FL 34786For SaleMLS ID #O6414025, Lisa McNeilly, TAYLOR REAL ESTATE SVC OF C FL. Stellar MLS
- $539,0004 bd3 ba2.2k sqft16716 Abbey Hill Ct, Clermont, FL 34711For SaleMLS ID #G5113134, Rachel Rivera, RE/MAX PREMIER REALTY. Stellar MLS
- $559,9004 bd3 ba2.1k sqft15411 Gilligan Ct, Winter Garden, FL 34787For SaleMLS ID #O6418437, Stephany Cornelius, EXP REALTY LLC. Stellar MLS
- $630,0004 bd3 ba2.6k sqft2028 Misty Glen Dr, Apopka, FL 32712For SaleMLS ID #O6397406, Hang Kendall, LPT REALTY, LLC. Stellar MLS
- $815,0004 bd4 ba3.5k sqft925 Bainbridge Loop, Winter Garden, FL 34787For SaleMLS ID #O6402075, Erica Diaz, HOMEVEST REALTY. Stellar MLS
- $485,0003 bd2 ba1.6k sqft17035 Harbor Oak Pkwy, Winter Garden, FL 34787For SaleMLS ID #O6411409, Heidi Pfeffer-Morgan, DALTON WADE INC. Stellar MLS
- $550,0003 bd3 ba2k sqft15518 Fountain Cove Ct, Winter Garden, FL 34787For SaleMLS ID #O6407942, Erin Rison, CHARLES RUTENBERG REALTY ORLANDO. Stellar MLS
- $685,0004 bd3 ba2.3k sqft8041 Monier Way, Orlando, FL 32835For SaleMLS ID #O6400639, Tim Frush, COLDWELL BANKER REALTY. Stellar MLS
- $545,0004 bd3 ba2.6k sqft1464 Cabot Dr, Clermont, FL 34711For SaleMLS ID #G5115041, Mindy Rodriguez, BHHS FLORIDA REALTY. Stellar MLS
- $639,9004 bd3 ba2.2k sqft7909 Fernleaf Dr, Orlando, FL 32836For SaleMLS ID #V4947567, Ali Partovi, EXP REALTY LLC. Stellar MLS
- $615,0004 bd3 ba3.2k sqft4323 Caledonia Ave, Apopka, FL 32712For SaleMLS ID #O6398700, Jerry Miller, MARK SPAIN REAL ESTATE. Stellar MLS
- $629,9005 bd4 ba3.2k sqft1244 Gatewood Ave, Minneola, FL 34715For SaleMLS ID #O6352617, Margarete Grespan, FLORIDA REAL ESTATE & LAND CO.. Stellar MLS
- $684,9005 bd4 ba3.5k sqft146 Bridger Trail Ct, Minneola, FL 34715For SaleMLS ID #O6392250, Charley Figueroa, REAL BROKER, LLC. Stellar MLS
