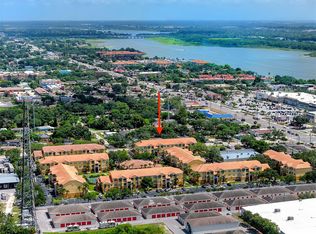
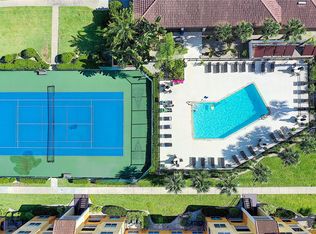
Welcome to this spacious 2-bedroom, 2-bathroom condominium in Seminole, FL's desirable Beachway Condos community. Situated on the tranquil top floor, this unit boasts soaring cathedral ceilings, creating an open and airy atmosphere. NEW A/C, NEW Water Heather, upgraded kitchen with sleek granite countertops, and upgraded bathrooms providing a modern touch. For your convenience, the unit includes two external storage closets—one adjacent to the unit for quick access to items like tools and decorations, and another on the first floor (available for an additional $35/year) for storing outdoor equipment such as bikes, golf clubs, and beach chairs. Relax on the lanai, which is equipped with glass sliders, allowing you to enjoy fresh air and Florida sunshine year-round. The sale includes furniture and four televisions, offering a turnkey living experience. Additionally, a home warranty is provided for peace of mind, covering HVAC, appliances, plumbing, and electrical systems. The Beachway Condos community offers a low monthly HOA fee, which covers management services, high-speed internet, three cable boxes, a heated pool, an indoor gym, a pickleball/tennis court, shuffleboard, exterior maintenance, EV charging stations, and a discounted guest rental unit for visitors. This comprehensive package ensures stress-free living, with residents responsible only for maintaining the interior of their units. Located just a short drive from world-famous beaches, you can indulge in sun, sand, and sea. Additionally, nearby shopping destinations, including the Seminole City Center, offers a variety of dining, entertainment, and retail options. Don't miss the opportunity to make this delightful condo your new home.
For sale
$299,000
10764 70TH AVENUE #3305, SEMINOLE, FL 33772
2beds
925sqft
Condominium
Built in 1998
-- sqft lot
$-- Zestimate®
$323/sqft
$535/mo HOA
What's special
Heated poolEv charging stationsSoaring cathedral ceilingsIndoor gym
- 200 days
- 105
- 2
Zillow last checked:
Listing updated:
Listed by:
Daniel Robinson 904-447-8922,
HOUWZER INC 267-765-2080
Source: Stellar MLS,MLS#: O6403580 Originating MLS: Orlando Regional
Facts & features
Interior
Bedrooms & bathrooms
- Bedrooms: 2
- Bathrooms: 2
- Full bathrooms: 2
Primary bedroom
- Features: En Suite Bathroom, Walk-In Closet(s)
- Level: First
- Area: 144 Square Feet
- Dimensions: 12x12
Bedroom 2
- Features: Built-in Closet
- Level: First
- Area: 144 Square Feet
- Dimensions: 12x12
Dining room
- Level: First
- Area: 96 Square Feet
- Dimensions: 12x8
Kitchen
- Level: First
- Area: 72 Square Feet
- Dimensions: 9x8
Living room
- Level: First
- Area: 221 Square Feet
- Dimensions: 17x13
Heating
- Central, Electric
Cooling
- Central Air
Appliances
- Included: Cooktop, Dishwasher, Dryer, Electric Water Heater, Microwave, Other, Refrigerator, Washer
- Laundry: Laundry Closet
Features
- Ceiling Fan(s)
- Flooring: Tile
- Has fireplace: No
- Furnished: Yes
Interior area
- Total structure area: 1,017
- Total interior livable area: 925 sqft
Video & virtual tour
Property
Parking
- Total spaces: 1
- Parking features: Carport
- Carport spaces: 1
Features
- Levels: One
- Stories: 1
- Exterior features: Courtyard, Lighting, Tennis Court(s)
Lot
- Size: 8.13 Acres
Details
- Parcel number: 343015060200033305
- Special conditions: None
Construction
Type & style
- Home type: Condo
- Property subtype: Condominium
Materials
- Block, Stucco, Wood Frame
- Foundation: Slab
- Roof: Tile
Condition
- New construction: No
- Year built: 1998
Utilities & green energy
- Sewer: Public Sewer
- Water: Public
- Utilities for property: Electricity Connected, Sewer Connected, Water Connected
Community & HOA
Community
- Features: Buyer Approval Required, Clubhouse, Gated Community - Guard, Pool, Sidewalks, Tennis Court(s)
- Pet fee: $0 monthly
- Subdivision: BEACHWAY CONDOS
HOA
- Has HOA: Yes
- Services included: Community Pool, Maintenance Structure, Other, Pest Control, Pool Maintenance, Recreational Facilities, Security
- HOA fee: $535 monthly
- HOA name: Doug Rodgers
- HOA phone: 727-398-1600
Location
- Region: Seminole
Financial & listing details
- Price per square foot: $323/sqft
- Tax assessed value: $225,929
- Annual tax amount: $2,680
- Date on market: 4/30/2026
- Cumulative days on market: 201 days
- Listing terms: Cash,Conventional,FHA,VA Loan
- Ownership: Fee Simple
- Total actual rent: 0
- Electric utility on property: Yes
- Road surface type: Asphalt
Estimated market value
Not available
Estimated sales range
Not available
Not available
Price history
| Date | Event | Price |
|---|---|---|
| 10/29/2026 | Listed for sale | $299,000-4.2%$323/sqft |
Source:  Stellar MLS #O6403580 Report a problem | ||
| 4/30/2026 | Listed for sale | $312,000$337/sqft |
Source: Stellar MLS #O6403580 Report a problem | ||
| 1/27/2026 | Listing removed | $312,000$337/sqft |
Source: Stellar MLS #O6349775 Report a problem | ||
| 10/4/2025 | Listed for sale | $312,000$337/sqft |
Source: Stellar MLS #O6349775 Report a problem | ||
| 8/4/2025 | Listing removed | $312,000$337/sqft |
Source: Stellar MLS #O6298335 Report a problem | ||
| 7/18/2025 | Price change | $312,000-2.2%$337/sqft |
Source: Stellar MLS #O6298335 Report a problem | ||
| 4/12/2025 | Listed for sale | $319,000-1.8%$345/sqft |
Source: Stellar MLS #O6298335 Report a problem | ||
| 3/30/2025 | Listing removed | $325,000$351/sqft |
Source: Stellar MLS #TB8315533 Report a problem | ||
| 10/30/2024 | Listed for sale | $325,000+52.9%$351/sqft |
Source: Stellar MLS #TB8315533 Report a problem | ||
| 3/18/2021 | Sold | $212,500-3.4%$230/sqft |
Source: Public Record Report a problem | ||
| 2/6/2021 | Pending sale | $219,999$238/sqft |
Source: REALTY PARTNERS LLC #U8111885 Report a problem | ||
| 2/6/2021 | Listed for sale | $219,999$238/sqft |
Source: REALTY PARTNERS LLC #U8111885 Report a problem | ||
| 2/6/2021 | Pending sale | $219,999$238/sqft |
Source: Stellar MLS #U8111885 Report a problem | ||
| 2/2/2021 | Listed for sale | $219,999+23.6%$238/sqft |
Source: Stellar MLS #U8111885 Report a problem | ||
| 3/24/2020 | Sold | $178,000-1.1%$192/sqft |
Source: Public Record Report a problem | ||
| 2/16/2020 | Pending sale | $179,900$194/sqft |
Source: CHARLES RUTENBERG REALTY INC #U8074385 Report a problem | ||
| 2/10/2020 | Listed for sale | $179,900+67.4%$194/sqft |
Source: CHARLES RUTENBERG REALTY INC #U8074385 Report a problem | ||
| 11/28/2012 | Sold | $107,450$116/sqft |
Source: Public Record Report a problem | ||
Public tax history
| Year | Property taxes | Tax assessment |
|---|---|---|
| 2025 | $2,680 +8.6% | $205,140 +2.9% |
| 2024 | $2,467 +1.7% | $199,359 +3% |
| 2023 | $2,427 +3.1% | $193,552 +3% |
| 2022 | $2,354 -3.6% | $187,915 +29.6% |
| 2021 | $2,442 +8.6% | $144,983 +11.7% |
| 2020 | $2,249 +7.9% | $129,796 +10% |
| 2019 | $2,085 | $117,996 +10% |
| 2018 | $2,085 +11.4% | $107,269 -2.8% |
| 2017 | $1,871 -1% | $110,407 +5.5% |
| 2016 | $1,889 +6% | $104,693 +8.7% |
| 2015 | $1,782 +1.6% | $96,330 +2.1% |
| 2014 | $1,753 +3.1% | $94,349 +4.4% |
| 2013 | $1,700 +10.2% | $90,345 +10.1% |
| 2012 | $1,543 | $82,062 +0.5% |
| 2011 | -- | $81,648 -6.7% |
| 2010 | -- | $87,494 -13.7% |
| 2009 | -- | $101,331 -22.2% |
| 2008 | $2,360 | $130,300 -12.4% |
| 2007 | -- | $148,700 |
Find assessor info on the county website
Monthly payment
Est. payment
Payment breakdown
Explore the cost of this home by adjusting the details. Changes won't be saved.Climate risks
Neighborhood: 33772
Nearby schools
Schools provided by the listing agent
- Elementary: Seminole Elementary-PN
- Middle: Osceola Middle-PN
- High: Seminole High-PN
Source: Stellar MLS. This data may not be complete. We recommend contacting the local school district to confirm school assignments for this home.


Similar homes
- $275,0002 bd2 ba925 sqft10764 70TH AVENUE #6107, SEMINOLE, FL 33772For Sale
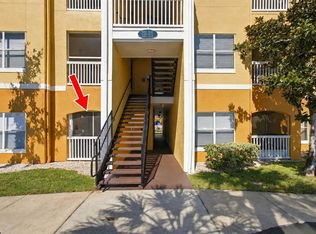
 MLS ID #TB8559969, Angie Clark, CHARLES RUTENBERG REALTY INC. Stellar MLS
- $215,0002 bd2 ba925 sqft10764 70TH AVENUE #3307, SEMINOLE, FL 33772For Sale
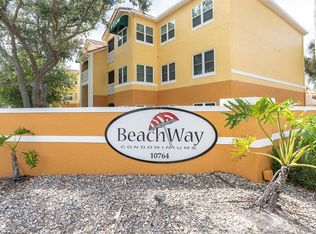 MLS ID #TB8512745, Diane DeCandio, COLDWELL BANKER REALTY. Stellar MLS
- $235,0002 bd2 ba1k sqft9700 STARKEY ROAD #325, SEMINOLE, FL 33777For Sale
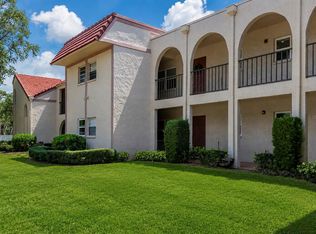 MLS ID #TB8537273, Cheryl Greenwood, GREENWOOD ST. PETE REALTY, INC. Stellar MLS
- $175,9002 bd2 ba1.1k sqft101 DOGWOOD CIRCLE, SEMINOLE, FL 33777For Sale
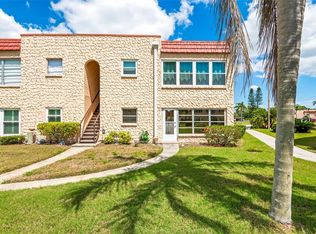 MLS ID #TB8549856, Dani Achim, PLATINUM DOLPHIN REALTY. Stellar MLS
- $322,0002 bd2 ba1.3k sqft1200 COUNTRY CLUB DRIVE #6302, LARGO, FL 33771For SaleMLS ID #TB8562154, Deidre Gray, COLDWELL BANKER REALTY. Stellar MLS
- $199,9001 bd1 ba725 sqft10764 70TH AVENUE #2208, SEMINOLE, FL 33772For SaleMLS ID #TB8555799, Sandy Hartmann, COASTAL PROPERTIES GROUP INTERNATIONAL. Stellar MLS
- $299,0002 bd2 ba1.2k sqft4207 S DALE MABRY HIGHWAY #10108, TAMPA, FL 33611For SaleMLS ID #TB8555579, Stephen Hachey, FLAT FEE MLS REALTY. Stellar MLS
- $299,9002 bd2 ba1.3k sqft2651 MICHAEL PLACE #307, DUNEDIN, FL 34698For SaleMLS ID #TB8499437, Cheryl Stimac, STIMAC REALTY INC. Stellar MLS
- $200,0002 bd2 ba920 sqft1 BOCA CIEGA POINT BOULEVARD #206, ST PETERSBURG, FL 33708For SaleMLS ID #TB8560740, Dylan Kellenberger, CENTURY 21 BEGGINS. Stellar MLS
- $189,0002 bd2 ba1.1k sqft6410 92ND PLACE N #1401, PINELLAS PARK, FL 33782For SaleMLS ID #TB8548346, Jackie Davidson, FUTURE HOME REALTY INC. Stellar MLS
- $174,9002 bd2 ba1.1k sqft5705 80TH STREET N #105, ST PETERSBURG, FL 33709For SaleMLS ID #TB8560958, Leisa Mohler-Erickson, COMPASS FLORIDA LLC. Stellar MLS
- $166,0002 bd2 ba880 sqft8039 GARDEN DRIVE #109, SEMINOLE, FL 33777For SaleMLS ID #TB8516534, Temme Peterson, PINELLAS REALTY GROUP INC. Stellar MLS
- $249,9002 bd2 ba1.2k sqft82107 A STREET N #107, PINELLAS PARK, FL 33781For SaleMLS ID #TB8565690, Connie Hite, FUTURE HOME REALTY INC. Stellar MLS
- $255,0002 bd1 ba1k sqft6100 GULFPORT BOULEVARD S #111, GULFPORT, FL 33707For SaleMLS ID #TB8532128, Krystal Arnold, LUXURY & BEACH REALTY INC. Stellar MLS
- $225,0002 bd2 ba1.2k sqft2713 VIA MURANO #233, CLEARWATER, FL 33764For SaleMLS ID #TB8567169, Victoria Han, CHARLES RUTENBERG REALTY INC. Stellar MLS
- $175,0002 bd2 ba945 sqft11511 113TH STREET #13F, SEMINOLE, FL 33778For SaleMLS ID #TB8539609, Jac Smith, KELLER WILLIAMS ST PETE REALTY. Stellar MLS
- $369,9002 bd2 ba1.1k sqft6191 BAHIA DEL MAR BOULEVARD #202, ST PETERSBURG, FL 33715For SaleMLS ID #TB8547632, Danny Hudson, KEYSTONE PROPERTY CONSULTING FIRM. Stellar MLS
- $315,0002 bd2 ba1.3k sqft1200 COUNTRY CLUB DRIVE #3405, LARGO, FL 33771For SaleMLS ID #TB8445020, Carol Evans, CHARLES RUTENBERG REALTY INC. Stellar MLS
- $325,0002 bd1 ba912 sqft5282 BEACH DRIVE SE APT D, ST PETERSBURG, FL 33705For SaleMLS ID #TB8513884, Patricia Hughes, NEXTHOME LUXE COASTAL. Stellar MLS
- $344,9991 bd2 ba790 sqft106 1ST STREET E #113, TIERRA VERDE, FL 33715For SaleMLS ID #TB8548225, Robert Eanell, REYNOLDS REALTY GULF COAST INC. Stellar MLS
