Located in southwest Boise, this nearly half-acre property offers an exceptional combination of space, privacy, and convenience. Offering quick access to the freeway and minutes from downtown. The 2,172-square-foot home features 4 bedrooms, 2.5 bathrooms, a new roof installed in 2025, and a kitchen with granite countertops, generous cabinetry, and a center island. The primary suite opens to its own private deck, offering a quiet escape overlooking the backyard. In addition to the 2-car garage and RV access, the property includes a heated and cooled shop with a full workbench setup, ideal for hobbies or projects. Designed for seamless indoor-outdoor living, the backyard is a true retreat featuring an above-ground pool with deck, water feature that enhances the serene backyard atmosphere, mature gardens, and a covered patio built for relaxing or entertaining. Just minutes from Discovery Park and Boise Ranch Golf Course, opportunities like this are increasingly rare.
Pending
$588,000
10769 W Longrifle Dr, Boise, ID 83709
4beds
3baths
2,172sqft
:
Get pre-qualified$3,533/mo
Single Family Residence
Built in 1977
0.44 Acres Lot
$594,900 Zestimate®
$271/sqft
$-- HOA
What's special
Above-ground pool with deckRv accessMature gardensCenter islandKitchen with granite countertopsGenerous cabinetry
- 15 days |
- 2,044 |
- 166 |
Likely to sell faster than
Zillow last checked:
Listing updated:
Listed by:
Brett Grabosch Main:208-999-3076,
THG Real Estate,
Elliot Hoyte 208-340-8769,
THG Real Estate
Source: IMLS,MLS#: 98994994
Facts & features
Interior
Bedrooms & bathrooms
- Bedrooms: 4
- Bathrooms: 3
- Main level bedrooms: 1
Primary bedroom
- Level: Upper
- Area: 208
- Dimensions: 13 x 16
Bedroom 2
- Level: Upper
- Area: 182
- Dimensions: 14 x 13
Bedroom 3
- Level: Upper
- Area: 130
- Dimensions: 10 x 13
Bedroom 4
- Level: Lower
- Area: 144
- Dimensions: 12 x 12
Kitchen
- Level: Main
- Area: 156
- Dimensions: 12 x 13
Living room
- Level: Main
- Area: 208
- Dimensions: 13 x 16
Heating
- Forced Air, Natural Gas
Cooling
- Cooling, Central Air
Appliances
- Included: Gas Water Heater, Tank Water Heater, Microwave
- Laundry: Gas Dryer Hookup
Features
- Bed-Master Main Level, Guest Room, Family Room, Breakfast Bar, Pantry, Granite Counters, Number of Baths Upper Level: 2
- Flooring: Carpet, Laminate
- Windows: Skylight(s)
- Basement: Daylight
- Has fireplace: Yes
- Fireplace features: Gas, Insert
Interior area
- Total structure area: 2,172
- Total interior livable area: 2,172 sqft
- Finished area above ground: 2,172
- Finished area below ground: 0
Video & virtual tour
Property
Parking
- Total spaces: 2
- Parking features: Attached, RV Access/Parking, Alley Access, Driveway
- Attached garage spaces: 2
- Has uncovered spaces: Yes
Features
- Levels: Two
- Patio & porch: Covered Patio/Deck
- Pool features: Above Ground
- Fencing: Full,Wood
Lot
- Size: 0.44 Acres
- Features: 10000 SF - .49 AC, Garden, Irrigation Available, Sidewalks
Details
- Additional structures: Shed(s)
- Parcel number: R2847290045
Construction
Type & style
- Home type: SingleFamily
- Property subtype: Single Family Residence
Materials
- Insulation, Brick, Frame, Other
- Foundation: Crawl Space
- Roof: Composition
Condition
- Year built: 1977
Utilities & green energy
- Sewer: Septic Tank
- Water: Artesian Well, Public
- Utilities for property: Electricity Connected, Cable Connected, Broadband Internet
Community & HOA
Community
- Subdivision: Five Mile Estates
Location
- Region: Boise
Financial & listing details
- Price per square foot: $271/sqft
- Tax assessed value: $504,300
- Annual tax amount: $2,524
- Date on market: 7/23/2026
- Listing terms: Cash,Conventional,FHA,VA Loan
- Ownership: Fee Simple
- Electric utility on property: Yes
Estimated market value
$594,900
$565,000 - $625,000
$2,840/mo
Price history
Price history is unavailable.
Public tax history
| Year | Property taxes | Tax assessment |
|---|---|---|
| 2025 | $2,312 +4.8% | $504,300 +4.5% |
| 2024 | $2,207 -21% | $482,700 +9.5% |
| 2023 | $2,793 +12.9% | $440,900 -22.8% |
| 2022 | $2,474 +15% | $571,100 +31.2% |
| 2021 | $2,151 -3.2% | $435,200 +32.7% |
| 2020 | $2,221 +19.8% | $328,000 +1.6% |
| 2019 | $1,855 +14.5% | $322,700 +18.4% |
| 2018 | $1,620 +89.5% | $272,600 +12% |
| 2017 | $855 | $243,500 +1.8% |
| 2016 | $855 | $239,200 +13.3% |
| 2015 | $855 +38.7% | $211,200 +28.3% |
| 2012 | $616 -42.1% | $164,600 +5.8% |
| 2011 | $1,065 -7.4% | $155,600 -9.7% |
| 2010 | $1,150 | $172,400 -8.4% |
| 2009 | -- | $188,300 -21.3% |
| 2007 | -- | $239,200 +40.1% |
| 2006 | -- | $170,700 +18.1% |
| 2003 | -- | $144,500 +5.2% |
| 2002 | -- | $137,400 +6% |
| 2001 | -- | $129,600 |
Find assessor info on the county website
Monthly payment
Est. payment
Payment breakdown
Explore the cost of this home by adjusting the details. Changes won't be saved.Climate risks
Neighborhood: Southwest Ada County
Nearby schools
GreatSchools rating
- 6/10Amity Elementary SchoolGrades: PK-6Distance: 1 mi
- 4/10West Junior High SchoolGrades: 7-9Distance: 1.5 mi
- 7/10Borah Senior High SchoolGrades: 9-12Distance: 3.3 mi
Schools provided by the listing agent
- Elementary: Amity
- Middle: South (Boise)
- High: Borah
- District: Boise School District #1
Source: IMLS. This data may not be complete. We recommend contacting the local school district to confirm school assignments for this home.
- $591,2004 bd2 ba2.2k sqft10737 W Longrifle Dr, Boise, ID 83709Off Market
- $585,1004 bd2 ba2k sqft10781 W Longrifle Dr, Boise, ID 83709Off Market
- $609,6004 bd2 ba2.2k sqft10780 W Longrifle Dr, Boise, ID 83709Off Market
- $578,9004 bd2 ba1.1k sqft10736 W Longrifle Dr, Boise, ID 83709Off Market
- $613,7004 bd2 ba1.9k sqft10693 W Longrifle Dr, Boise, ID 83709Off Market
- $596,7003 bd2 ba1.9k sqft3225 S Chieftain Way, Boise, ID 83709Off Market
- $610,5004 bd3 ba2.2k sqft3096 S Chieftain Way, Boise, ID 83709Off Market
- $563,1004 bd3 ba2.2k sqft10714 W Winterhawk Dr, Boise, ID 83709Off Market
A local agent can set up tours, give advice and negotiate with sellers.
A local lender can help you make sure your offer is ready when you are.
Similar homes
- $575,0004 bd2 ba3k sqft7518 W Sorenson Dr, Boise, ID 83709Active
 MLS ID #98991347, Henry Groves, John L Scott Boise. IMLS
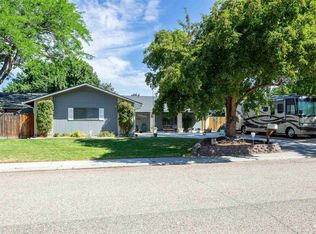
 - $648,5005 bd3 ba2.5k sqft10808 W Reutzel Dr, Boise, ID 83709Active
 MLS ID #98988366, Leah Morgan, Coldwell Banker Tomlinson. IMLS
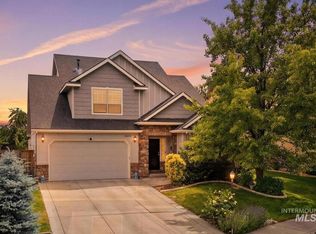
 - $574,9004 bd3 ba2.5k sqft9973 W Arabian Dr, Boise, ID 83709Active
 MLS ID #98989327, Leah Morgan, Coldwell Banker Tomlinson. IMLS
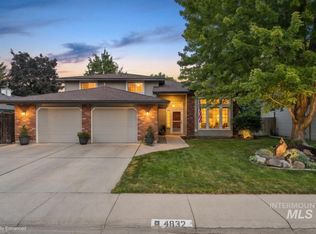
 - $567,0003 bd3 ba2.5k sqft4832 N Fieldcrest Pl, Boise, ID 83704New
 MLS ID #98996787, Kristi Cozens, Silvercreek Realty Group. IMLS
 - $559,9004 bd4 ba2.4k sqft3892 E Eisenhower Dr, Meridian, ID 83642NewMLS ID #98996495, Sheila Smith, RE/MAX Capital City. IMLS
- $549,9904 bd4 ba2.6k sqft9066 W Brookview Ct, Boise, ID 83709ActiveMLS ID #98982459, Jamie Robb, Homes of Idaho. IMLS
- $629,9005 bd3 ba2.8k sqft6701 W Grunder St, Boise, ID 83709ActiveMLS ID #98987646, Eric Hofer, Silvercreek Realty Group. IMLS
- $429,0003 bd2 ba1.3k sqft483 S Floyd Dr, Boise, ID 83709NewMLS ID #98996573, Juliana Cantele, Amherst Madison. IMLS
- $499,0003 bd2 ba1.7k sqft7920 W Galena Dr, Boise, ID 83709ActiveMLS ID #98988913, Kevin Mclaughlin, Atova. IMLS
- $500,0004 bd3 ba2.2k sqft12086 W Ramrod Dr, Boise, ID 83713NewMLS ID #98996460, Shantel Teeter, Homes of Idaho. IMLS
- $599,9005 bd3 ba2.5k sqft3043 S Slate Creek Way, Meridian, ID 83642ActiveMLS ID #98983090, Hart Beal, Beal & Company. IMLS
- $414,9004 bd1 ba1.1k sqft6646 S Ruddsdale Ave, Boise, ID 83709Price ChangeMLS ID #98992821, Tifni Pennecard, Finding 43 Real Estate. IMLS
- $565,0003 bd3 ba2.2k sqft13396 W Bluebonnet Dr, Boise, ID 83713Back on MarketMLS ID #98995760, Sheila Smith, RE/MAX Capital City. IMLS
- $599,0004 bd3 ba2.5k sqft4394 N Colonial Park Way, Boise, ID 83713ActiveMLS ID #98981956, Andrew Newland, Powered-By. IMLS
- $645,0004 bd3 ba1.8k sqft3374 S Chickory Way, Boise, ID 83706ActiveMLS ID #98990059, Stefan Lazaro, Keller Williams Realty Boise. IMLS
- $445,0003 bd2 ba1.4k sqft6816 S Mistyglen Ave, Boise, ID 83709NewMLS ID #98995338, Kelly Iacovelli, Epique Realty. IMLS
- $559,9953 bd3 ba2.1k sqft275 S Latah St, Boise, ID 83705ActiveMLS ID #98990825, Tony Greising-murschel, Boise Premier Real Estate. IMLS
- $499,9003 bd3 ba1.7k sqft648 S Torino Ave, Meridian, ID 83642NewMLS ID #98996340, Cliff Callen, Silvercreek Realty Group. IMLS
- $550,0004 bd2 ba2.2k sqft723 S Opal St, Boise, ID 83705ActiveMLS ID #98986180, Janet Thompson, Group One Sotheby's Int'l Realty. IMLS
- $640,0003 bd2 ba2.1k sqft3327 S Crosspoint Ave, Boise, ID 83706ActiveMLS ID #98991648, Janet Jameyson, Silvercreek Realty Group. IMLS
