Experience exceptional living in this stunning 4,000+ sq. ft. home in sought-after Griffin Park, offering beautiful views and thoughtfully designed spaces for everyday comfort and entertaining. The expansive deck is the perfect place to gather, relax, watch the game, and take in the scenery. Inside, the great room features a striking brick fireplace and a wall of glass doors that flood the home with natural light while showcasing the view. The gourmet kitchen is a chef's dream with double ovens, a large center island, and abundant workspace. The main-level primary suite provides a private retreat, while upstairs you'll find three additional bedrooms plus a versatile loft. The daylight basement expands your living space with another bedroom, full bath, spacious great room, game room, and a theater-ready room, creating endless possibilities for recreation, guests, and multi-generational living.
For sale
$714,900
1077 Eagle Nest Cir, Birmingham, AL 35242
5beds
4,502sqft
:
Get pre-qualified$4,806/mo
Single Family Residence
Built in 2022
1,698 Square Feet Lot
$704,600 Zestimate®
$159/sqft
$600/mo HOA
What's special
- 13 days |
- 561 |
- 28 |
Zillow last checked:
Listing updated:
Listed by:
Courtney Turner 205-260-5929,
ARC Realty 280,
Terry Crutchfield 205-873-3205,
ARC Realty 280
Source: GALMLS,MLS#: 21458853
Facts & features
Interior
Bedrooms & bathrooms
- Bedrooms: 5
- Bathrooms: 5
- Full bathrooms: 4
- 1/2 bathrooms: 1
Rooms
- Room types: Bedroom, Dining Room, Bathroom, Great Room, Half Bath (ROOM), Kitchen, Master Bathroom, Master Bedroom, Media Room
Primary bedroom
- Level: First
Bedroom 1
- Level: Second
Bedroom 2
- Level: Second
Bedroom 3
- Level: Second
Bedroom 4
- Level: Basement
Primary bathroom
- Level: First
Bathroom 1
- Level: First
Bathroom 3
- Level: Second
Bathroom 4
- Level: Basement
Dining room
- Level: First
Kitchen
- Features: Stone Counters, Kitchen Island, Pantry
- Level: First
Basement
- Area: 1905
Heating
- Central, Natural Gas
Cooling
- Central Air, Electric, Ceiling Fan(s)
Appliances
- Included: Gas Cooktop, Dishwasher, Disposal, Microwave, Self Cleaning Oven, Double Oven, Stove-Electric, Gas Water Heater
- Laundry: Electric Dryer Hookup, Washer Hookup, Main Level, Laundry Room, Laundry (ROOM), Yes
Features
- Recessed Lighting, High Ceilings, Crown Molding, Smooth Ceilings, Tray Ceiling(s), Linen Closet, Separate Shower, Double Vanity, Shared Bath, Tub/Shower Combo, Walk-In Closet(s)
- Flooring: Carpet, Hardwood, Tile
- Windows: Double Pane Windows
- Basement: Full,Finished,Daylight
- Attic: Walk-In,Yes
- Number of fireplaces: 1
- Fireplace features: Gas Starter, Ventless, Great Room, Gas
Interior area
- Total interior livable area: 4,502 sqft
- Finished area above ground: 3,066
- Finished area below ground: 1,436
Video & virtual tour
Property
Parking
- Total spaces: 2
- Parking features: Basement, Driveway, Off Street, Garage Faces Side
- Attached garage spaces: 2
- Has uncovered spaces: Yes
Features
- Levels: One and One Half
- Stories: 1.5
- Patio & porch: Covered, Patio, Covered (DECK), Deck
- Exterior features: Sprinkler System
- Pool features: In Ground, Community
- Has view: Yes
- View description: Mountain(s)
- Waterfront features: No
Lot
- Size: 1,698 Square Feet
Details
- Parcel number: 093080013051.000
- Special conditions: N/A
Construction
Type & style
- Home type: SingleFamily
- Property subtype: Single Family Residence
Materials
- Brick Over Foundation, HardiPlank Type
- Foundation: Basement
Condition
- Year built: 2022
Utilities & green energy
- Water: Public
- Utilities for property: Sewer Connected, Underground Utilities
Green energy
- Energy efficient items: Thermostat
Community & HOA
Community
- Subdivision: Eagle Point Griffin Park
HOA
- Has HOA: Yes
- Services included: Maintenance Grounds
- HOA fee: $600 monthly
Location
- Region: Birmingham
Financial & listing details
- Price per square foot: $159/sqft
- Tax assessed value: $639,000
- Annual tax amount: $2,812
- Price range: $714.9K - $714.9K
- Date on market: 7/13/2026
Estimated market value
$704,600
$669,000 - $740,000
$4,396/mo
Price history
| Date | Event | Price |
|---|---|---|
| 7/16/2026 | Listed for sale | $714,900-13.3%$159/sqft |
Source:  GALMLS #21458853 Report a problem GALMLS #21458853 Report a problem | ||
| 6/28/2026 | Listing removed | $825,000$183/sqft |
Source: GALMLS #21446625 Report a problem | ||
| 3/16/2026 | Listed for sale | $825,000+28%$183/sqft |
Source: GALMLS #21446625 Report a problem | ||
| 8/29/2022 | Sold | $644,328+5.8%$143/sqft |
Source: GALMLS #1303962 Report a problem | ||
| 11/17/2021 | Pending sale | $608,800$135/sqft |
Source: GALMLS #1303962 Report a problem | ||
Public tax history
| Year | Property taxes | Tax assessment |
|---|---|---|
| 2025 | $2,812 +29.1% | $63,900 +1.3% |
| 2024 | $2,178 +12.9% | $63,080 +11.8% |
| 2023 | $1,929 | $56,440 |
Find assessor info on the county website
Monthly payment
Est. payment
Payment breakdown
Explore the cost of this home by adjusting the details. Changes won't be saved.Climate risks
Neighborhood: Eagle Point
Nearby schools
GreatSchools rating
- 10/10Oak Mt Elementary SchoolGrades: PK-3Distance: 3.1 mi
- 6/10Oak Mt Middle SchoolGrades: 6-8Distance: 3 mi
- 9/10Oak Mt High SchoolGrades: 9-12Distance: 4.2 mi
Schools provided by the listing agent
- Elementary: Oak Mountain
- Middle: Oak Mountain
- High: Oak Mountain
Source: GALMLS. This data may not be complete. We recommend contacting the local school district to confirm school assignments for this home.
- $624,8954 bd3 ba2.6k sqft1081 Eagle Nest Cir, Birmingham, AL 35242Sold
- $700,8004 bd4 ba2.9k sqft1074 Eagle Nest Cir, Birmingham, AL 35242Off Market

- $866,5336 bd5 ba4.4k sqft1078 Eagle Nest Cir, Birmingham, AL 35242Sold

- $649,8134 bd3 ba2.7k sqft1066 Eagle Nest Cir, Birmingham, AL 35242Sold

- $798,8004 bd2 ba2k sqft4600 Eagle Wood Ct, Birmingham, AL 35242Off Market
- $165,0003.5 AcresEagle Wood Ct #182A, Birmingham, AL 35242Sold
- $710,0005 bd5 ba3.7k sqft1098 Eagle Nest Cir, Birmingham, AL 35242Sold
- $936,000-- bd-- ba4.3k sqft4613 Eagle Wood Ct, Birmingham, AL 35242Sold
A local agent can set up tours, give advice and negotiate with sellers.
Similar homes
- $600,0004 bd5 ba3.9k sqftAt & T, Birmingham, AL 35242For Sale
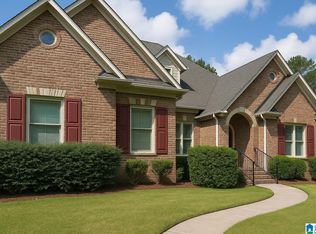
 MLS ID #21435609, Lola Bonner, Kelly Right Real Estate of Ala. GALMLS
 - $568,8004 bd4 ba2.8k sqft3101 Ashington Ln, Birmingham, AL 35242For Sale By Owner
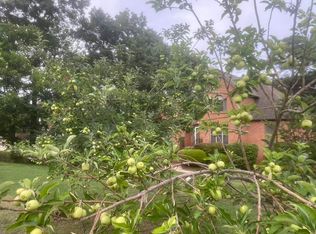
- $799,9004 bd5 ba4.6k sqftCharter, Birmingham, AL 35242For Sale
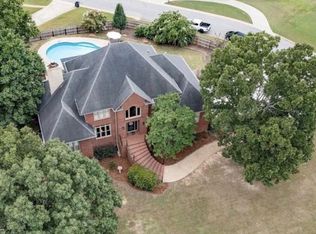 MLS ID #21452957, Lori West, ARC Realty Vestavia. GALMLS
 - $849,9005 bd4 ba3.2k sqftSpectrum, Birmingham, AL 35242New Construction
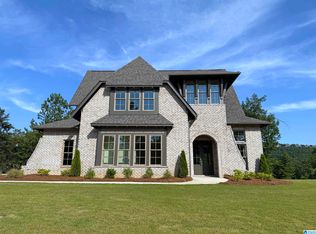 GALMLS
 - $989,9004 bd5 ba4.7k sqftA T & T / Spectrum, Birmingham, AL 35242For SaleMLS ID #21447219, Pam Grant, ARC Realty 280. GALMLS
- $499,9994 bd3 ba3.4k sqftAt&t, Birmingham, AL 35242For SaleMLS ID #21453670, Samantha Ferguson, Keller Williams Realty Vestavia. GALMLS
- $649,0003 bd3 ba2.8k sqftTo Follow, Sterrett, AL 35147For SaleMLS ID #21459568, Kira Craft, eXp Realty, LLC Central. GALMLS
- $649,0005 bd4 ba2.9k sqft2508 Marcal Rd, Birmingham, AL 35244For SaleMLS ID #21444350, David White, Five Star Real Estate, LLC. GALMLS
- $655,0004 bd3 ba2.9k sqftAt&t, Vestavia, AL 35243For SaleMLS ID #21451443, Judy Ping, Keller Williams. GALMLS
- $550,0004 bd3 ba3.7k sqft5225 Clairmont Ave, Birmingham, AL 35222For SaleMLS ID #21459972, Andrew Fair, Keller Williams Homewood. GALMLS
- $674,5005 bd5 ba5k sqftAtt, Birmingham, AL 35244For SaleMLS ID #21453300, Anna Fowler, RealtySouth-Homewood. GALMLS
- from $544,9004 bd4 ba2.5k sqftChaucer Plan, The Falls, Birmingham, AL 35242New ConstructionNewcastle Homes
- $455,0003 bd3 ba2.4k sqft1136 Dunnavant Pl, Birmingham, AL 35242For SaleMLS ID #21435689, Jill Williams, Keller Williams. GALMLS
- $570,0005 bd4 ba3.5k sqft1102 Dunsmore Dr, Chelsea, AL 35043For SaleMLS ID #21453967, Harold Reynolds, Aspire Realty. GALMLS
- $734,9005 bd4 ba3.3k sqft2048 Nunnally Pass, Birmingham, AL 35244For SaleMLS ID #21448693, Harold Collins, eXp Realty, LLC Central. GALMLS
- $390,0004 bd3 ba3.1k sqft4912 Mountain View Pkwy, Birmingham, AL 35244For SaleMLS ID #21447298, Cody Cato, Impact Realty Advisors. GALMLS
- $849,9006 bd4 ba4.5k sqftAt&t, T - Mobile, Wilsonville, AL 35186For SaleMLS ID #21456734, Horace Peters, Grace Realty Group, LLC. GALMLS
- $529,7504 bd4 ba2.6k sqft137 Willow Branch Ln, Chelsea, AL 35043For SaleMLS ID #21456781, Neely Davis, RealtySouth-Inverness Office. GALMLS
- $549,9995 bd5 ba3.5k sqft132 Deer Chase Dr, Chelsea, AL 35043For SaleMLS ID #21447178, Cliff Glansen, FlatFee.com. GALMLS
- $515,0004 bd4 ba2.5k sqftAtt, Irondale, AL 35210For SaleMLS ID #21459649, Catherine Ryals, Keller Williams Realty Vestavia. GALMLS
