Corner lot charm meets modern luxury in this beautifully upgraded 2022-built home in Harper’s Preserve! Featuring 4 bedrooms and 3 full baths. Step inside to an inviting layout that opens to a stunning living room with soaring vaulted ceilings and expansive windows that fill the space with natural light. The open kitchen features premium cabinetry, a large island, and plenty of room to gather. Downstairs, the primary suite includes a private en-suite bath and walk-in closet, while a second bedroom and dedicated study offer flexibility. Upstairs, discover two additional bedrooms, a full bath, and a spacious game room overlooking the living area. An added bonus? Solar panels that can help offset rising electricity costs and provide potential long-term energy savings. Enjoy community amenities including a pool, clubhouse, playgrounds, and walking trails. Conveniently located near The Woodlands, shopping, dining, and I-45, this home blends comfort, style, and convenience!
For sale
$415,000
10773 Chinese Violet, Conroe, TX 77385
4beds
2,781sqft
Single Family Residence
Built in 2022
7,148 Square Feet Lot
$409,800 Zestimate®
$149/sqft
$94/mo HOA
What's special
- 3 days
- 49
- 7
Likely to sell faster than
Zillow last checked:
Listing updated:
Listed by:
Danielle Jones TREC #0694281 346-901-0381,
Realty ONE Group Iconic
Source: HAR,MLS#: 91251441
Facts & features
Interior
Bedrooms & bathrooms
- Bedrooms: 4
- Bathrooms: 3
- Full bathrooms: 3
Primary bedroom
- Level: First
- Area: 224
- Dimensions: 16 x 14
Bedroom
- Level: Second
- Area: 144
- Dimensions: 12 x 12
Bedroom
- Level: First
- Area: 120
- Dimensions: 12 x 10
Bedroom
- Level: Second
- Area: 143
- Dimensions: 13 x 11
Family room
- Level: First
- Area: 289
- Dimensions: 17 x 17
Game room
- Level: Second
- Area: 210
- Dimensions: 15 x 14
Kitchen
- Level: First
- Area: 140
- Dimensions: 14 x 10
Office
- Level: First
- Area: 110
- Dimensions: 11 x 10
Heating
- Natural Gas
Cooling
- Attic Fan, Ceiling Fan(s), Electric
Appliances
- Included: ENERGY STAR Qualified Appliances, Disposal, Gas Oven, Oven, Microwave, Gas Range, Dishwasher
- Laundry: Electric Dryer Hookup, Gas Dryer Hookup, Washer Hookup
Features
- High Ceilings, Vaulted Ceiling, 2 Bedrooms Down, 2 Bedrooms Up, En-Suite Bath, Primary Bed - 1st Floor, Walk-In Closet(s)
- Flooring: Carpet, Tile, Vinyl
- Doors: Insulated Doors
- Windows: Insulated/Low-E windows
Interior area
- Total structure area: 2,781
- Total interior livable area: 2,781 sqft
Property
Parking
- Total spaces: 2
- Parking features: Attached, Garage Door Opener, Double-Wide Driveway
- Attached garage spaces: 2
Features
- Stories: 2
- Patio & porch: Covered, Porch
- Exterior features: Side Yard
- Fencing: Back Yard
Lot
- Size: 7,148 Square Feet
- Features: Back Yard, Build Line Restricted, Cleared, Corner Lot, Subdivided, 0 Up To 1/4 Acre
Details
- Parcel number: 514516
Construction
Type & style
- Home type: SingleFamily
- Architectural style: Traditional
- Property subtype: Single Family Residence
Materials
- Brick, Cement Siding, Stone
- Foundation: Slab
- Roof: Composition
Condition
- New construction: No
- Year built: 2022
Utilities & green energy
- Sewer: Public Sewer
- Water: Public
Green energy
- Green verification: ENERGY STAR Certified Homes
- Energy efficient items: Attic Vents, Thermostat, Lighting, HVAC
Community & HOA
Community
- Subdivision: S572731 - Harper's Preserve
HOA
- Has HOA: Yes
- Amenities included: Clubhouse, Controlled Access, Fitness Center, Playground, Pond, Pool, Splash Pad
- HOA fee: $1,127 annually
Location
- Region: Conroe
Financial & listing details
- Price per square foot: $149/sqft
- Tax assessed value: $505,017
- Annual tax amount: $12,765
- Date on market: 11/18/2026
- Listing terms: Cash,Conventional,FHA,VA Loan
- Exclusions: None
- Ownership: Full Ownership
- Road surface type: Concrete, Curbs
Estimated market value
$409,800
$389,000 - $430,000
$3,651/mo
Price history
| Date | Event | Price |
|---|---|---|
| 11/18/2026 | Listed for sale | $415,000$149/sqft |
Source:  HAR #91251441 Report a problem | ||
Public tax history
| Year | Property taxes | Tax assessment |
|---|---|---|
| 2026 | -- | $505,017 -1.6% |
| 2025 | -- | $513,481 +3.4% |
| 2024 | -- | $496,735 -2.2% |
| 2023 | -- | $508,140 +776.1% |
| 2022 | -- | $58,000 |
Find assessor info on the county website
Monthly payment
Est. payment
Payment breakdown
Explore the cost of this home by adjusting the details. Changes won't be saved.Climate risks
Neighborhood: Harper's Preserve
Nearby schools
Schools provided by the listing agent
- Elementary: Suchma Elementary School
- Middle: Irons Junior High School
- High: Oak Ridge High School
Source: HAR. This data may not be complete. We recommend contacting the local school district to confirm school assignments for this home.

Similar homes
- $--4 bd3 ba2.1k sqft2545 River Rdg, Conroe, TX 77385Auction
 Auction.com 1
- $375,0004 bd3 ba2.3k sqft9960 Hyacinth Way, Conroe, TX 77385For Sale
 MLS ID #24812007, Torrance Hearn, Better Homes and Gardens Real Estate Gary Greene - The Woodlands. HAR
- $380,0004 bd3 ba2.4k sqft17693 Tree Of Heaven, Conroe, TX 77385For Sale
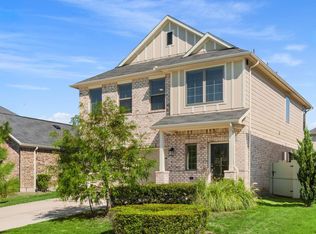 MLS ID #94839494, Erica Doner, Better Homes and Gardens Real Estate Gary Greene - Lake Conroe South. HAR
- $590,0004 bd3 ba2.7k sqft10628 Red Tail Pl, Conroe, TX 77385For Sale
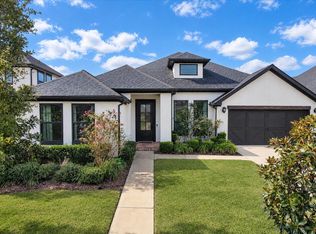 MLS ID #14680052, Nancy Turner, Ferris Realty. HAR
