Ask a sales counselor about optional rear yard fencing! 3 car garage! Fireplace in Great Room! Open concept kitchen with quartz countertops and white cabinets! Garden Level Basement for future customization and storage! 20,000+ Sq Ft Lot! The Fraser is an elegant two-story home featuring a stunning two-story great room, expansive kitchen with island, and private main-floor guest suite. With five bedrooms, four baths, and a three-bay garage, this design offers space and style for modern living. The Meritage Home difference includes spray-foam insulation, advanced air filtration for year-round comfort and healthier air, and durable cementitious siding known for its strength, fire-resistance, and long-lasting performance. A Whirlpool appliance package, and full home blinds are also included for move-in convenience. Welcome home where every detail is built for comfort, efficiency, and LIFE. BUILT. BETTER. Paint Brush Hills offers a prime location in Falcon/Peyton near Colorado Springs, with easy access to nearby military bases and the U.S. Air Force Academy. Residents enjoy a quiet suburban setting close to parks, schools, shopping, and outdoor recreation—creating a convenient and connected place to call home.
Pending
Price cut: $30.2K (6/3)
$649,990
10773 Finsbury Ct, Peyton, CO 80831
5beds
4,448sqft
Single Family Residence
Built in 2025
0.47 Acres Lot
$-- Zestimate®
$146/sqft
$-- HOA
What's special
Fireplace in great roomPrivate main-floor guest suiteFive bedroomsFour bathsQuartz countertopsWhirlpool appliance packageStunning two-story great room
- 165 days |
- 12 |
- 0 |
Zillow last checked:
Listing updated:
Listed by:
Kerrie Young 303-357-3011,
Kerrie Ann Young
Source: elevateMLS,MLS#: 5532473
Facts & features
Interior
Bedrooms & bathrooms
- Bedrooms: 5
- Bathrooms: 4
- Full bathrooms: 4
Other
- Level: Upper
Heating
- Forced Air, Natural Gas
Cooling
- Central Air
Appliances
- Included: 220v in Kitchen, Dishwasher, Disposal, Dryer, Gas in Kitchen, Microwave, Range, Refrigerator, Washer
- Laundry: Electric Hook-up, Upper Level
Features
- High Speed Internet, Pantry, Smart Home Door Locks, Smart Thermostat
- Flooring: Carpet, Tile, Luxury Vinyl
- Windows: Window Coverings
- Basement: Full,Unfinished
- Has fireplace: Yes
- Fireplace features: Gas
Interior area
- Total structure area: 4,448
- Total interior livable area: 4,448 sqft
- Finished area above ground: 3,120
- Finished area below ground: 1,328
Property
Parking
- Total spaces: 3
- Parking features: Attached, Garage Door Opener
- Attached garage spaces: 3
Features
- Levels: Two
- Stories: 2
- Exterior features: Auto Sprinkler System
- Fencing: None
Lot
- Size: 0.47 Acres
- Features: Level, Front Landscaped
Details
- Parcel number: 5226101040
- Other equipment: Sump Pump
Construction
Type & style
- Home type: SingleFamily
- Property subtype: Single Family Residence
Materials
- Fiber Cement, Concrete, Framed on Lot, Stone, Frame
- Foundation: Garden Level, Slab
- Roof: Composite Shingle
Condition
- New Construction
- New construction: Yes
- Year built: 2025
Details
- Builder model: Fraser
- Builder name: Meritage
- Warranty included: Yes
Utilities & green energy
- Water: Municipal
- Utilities for property: Cable Available, Electricity Connected, Natural Gas Connected
Green energy
- Green verification: ENERGY STAR Certified Homes
Community & HOA
Location
- Region: Peyton
Financial & listing details
- Price per square foot: $146/sqft
- Tax assessed value: $94,543
- Annual tax amount: $6,003
- Date on market: 3/4/2026
- Listing terms: Cash,Conventional,FHA,VA Loan
- Electric utility on property: Yes
Estimated market value
Not available
Estimated sales range
Not available
Not available
Price history
| Date | Event | Price |
|---|---|---|
| 6/9/2026 | Pending sale | $649,990$146/sqft |
Source:  elevateMLS #5532473 Report a problem elevateMLS #5532473 Report a problem | ||
| 6/3/2026 | Price change | $649,990-4.4%$146/sqft |
Source:  Meritage Homes Report a problem Meritage Homes Report a problem | ||
| 5/29/2026 | Price change | $680,180+2%$153/sqft |
Source: Meritage Homes Report a problem | ||
| 3/9/2026 | Pending sale | $666,990$150/sqft |
Source: elevateMLS #5532473 Report a problem | ||
| 3/4/2026 | Listed for sale | $666,990-5%$150/sqft |
Source: elevateMLS #5532473 Report a problem | ||
| 10/24/2025 | Listing removed | $702,270$158/sqft |
Source: Meritage Homes Report a problem | ||
| 10/22/2025 | Listed for sale | $702,270$158/sqft |
Source: Meritage Homes Report a problem | ||
Public tax history
| Year | Property taxes | Tax assessment |
|---|---|---|
| 2024 | $7,285 +1968.5% | $26,380 |
| 2023 | $352 | $26,380 |
Find assessor info on the county website
Monthly payment
Est. payment
Payment breakdown
Explore the cost of this home by adjusting the details. Changes won't be saved.Climate risks
Neighborhood: 80831
Nearby schools
GreatSchools rating
- 6/10Bennett Ranch Elementary SchoolGrades: PK-5Distance: 0.6 mi
- 5/10Falcon Middle SchoolGrades: 6-8Distance: 0.8 mi
- 5/10Falcon High SchoolGrades: 9-12Distance: 2.8 mi
Schools provided by the listing agent
- District: District 49
Source: elevateMLS. This data may not be complete. We recommend contacting the local school district to confirm school assignments for this home.
- $75,620-- bd-- ba-- sqft10792 Waterloo Dr, Peyton, CO 80831Off Market
- $75,620-- bd-- ba-- sqft10780 Waterloo Dr, Peyton, CO 80831Off Market
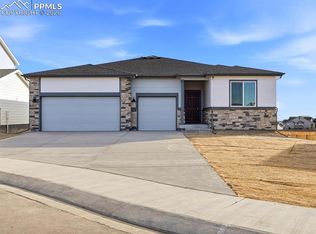
- $571,9904 bd3 ba3.7k sqft10753 Finsbury Ct, Peyton, CO 80831Sold
- $75,620-- bd-- ba-- sqft10768 Waterloo Dr, Peyton, CO 80831Off Market
- $94,543-- bd-- ba-- sqft10783 Finsbury Ct, Peyton, CO 80831Off Market
- $508,6903 bd2 ba2.9k sqft10743 Finsbury Ct, Peyton, CO 80831Sold
- $75,620-- bd-- ba-- sqft10756 Waterloo Dr, Peyton, CO 80831Off Market
- $75,620-- bd-- ba-- sqft10744 Waterloo Dr, Peyton, CO 80831Off Market
A local agent can set up tours, give advice and negotiate with sellers.
Similar homes
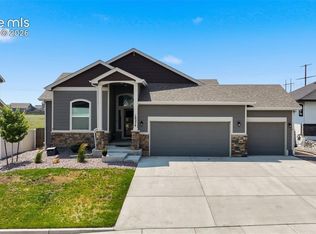
- $650,0004 bd3 ba3.5k sqft10274 Beckham St, Peyton, CO 80831For Sale
 MLS ID #6265755, Bonnie Van Gorder PSA , Illumin8 Real Estate LLC. elevateMLS
 - $549,0005 bd3 ba3.8k sqft12749 Granite Ridge Dr, Peyton, CO 80831For Sale
 MLS ID #4239836, Marquesa Hobbs CNE MRP , The Platinum Group. elevateMLS
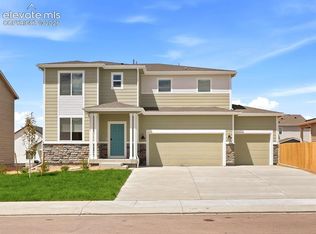
 - $498,3034 bd3 ba2.3k sqft10082 Hartwood Dr, Peyton, CO 80831New Construction
 elevateMLS
 - $548,0005 bd4 ba2.7k sqft9188 Sunningdale Rd, Peyton, CO 80831For Sale
 MLS ID #3911855, Amber Barron, Red Bow Realty. elevateMLS
 - $485,0003 bd3 ba2.3k sqft9799 Aberdale Ct, Peyton, CO 80831For SaleMLS ID #1077634, Joshua Fugate GRI , MacKenzie-Jackson Real Estate. elevateMLS
- $649,9004 bd4 ba2.8k sqft9283 Old Divide Dr, Colorado Springs, CO 80908New ConstructionelevateMLS
- $529,7204 bd3 ba3.3k sqft13231 Valley Peak Dr, Peyton, CO 80831New ConstructionelevateMLS
- $529,0004 bd3 ba2.9k sqft13390 Savannah Falls Ct, Peyton, CO 80831For SaleMLS ID #3582182, Sarah Barber, The Cutting Edge. elevateMLS
- $640,0004 bd3 ba3.2k sqft8309 Tom Ketchum Dr, Colorado Springs, CO 80908For SaleMLS ID #1205108, Calvin Berstler, Better Blueprint Realty. elevateMLS
- $575,0005 bd4 ba3.8k sqft7295 Cedar Brush Ct, Colorado Springs, CO 80908For SaleMLS ID #4952543, Jerrod Butler ABR GRI MRP SFR , Wish Realty LLC. elevateMLS
- $437,5004 bd4 ba3.5k sqft9256 Portmarnock Ct, Peyton, CO 80831For SaleMLS ID #8280821, Jerrod Butler ABR GRI MRP SFR , Wish Realty LLC. elevateMLS
- $625,0005 bd4 ba3.4k sqft4770 Paramount Pl, Colorado Springs, CO 80918For SaleMLS ID #8545186, Tara Jones, Opendoor Brokerage LLC. elevateMLS
- $566,9003 bd3 ba2.9k sqft8206 Lemon Grass Rd, Peyton, CO 80831New ConstructionelevateMLS
- $674,0005 bd4 ba3.3k sqft7979 Wilton Dr, Colorado Springs, CO 80908New ConstructionMLS ID #6696803, Michael Tinlin, Classic Residential Services. elevateMLS
- $550,4003 bd3 ba2.7k sqft8246 Lemon Grass Rd, Falcon, CO 80831New ConstructionelevateMLS
- $545,0004 bd4 ba2.3k sqft9830 Hidden Ranch Ct, Peyton, CO 80831For SaleMLS ID #4574587, Brooke Shepherd MRP , Realty One Group Apex Colorado. elevateMLS
- $625,0004 bd3 ba3.1k sqft5133 Janga Dr, Colorado Springs, CO 80924For SaleMLS ID #6366506, Thomas Enck MRP SFR , Great Colorado Homes, Inc.. elevateMLS
- $477,8103 bd3 ba2.6k sqft13326 Valley Peak Dr, Peyton, CO 80831New ConstructionelevateMLS
- $557,0004 bd3 ba2.9k sqft6440 Stonefly Dr, Colorado Springs, CO 80924For SaleMLS ID #9102449, Tara Jones, Opendoor Brokerage LLC. elevateMLS
- $725,0004 bd3 ba3.6k sqft9417 Bugaboo Dr, Colorado Springs, CO 80924For SaleMLS ID #2601231, Derek Wagner, Keller Williams Premier Realty. elevateMLS
