Welcome home to this stunning 4-bedroom, 3.5 bath residence designed for both everyday living and unforgettable entertaining. The beautifully updated kitchen is the heart of the home, featuring quartz countertops, modern finishes, and a layout that is perfect for cooking and gathering. Just off the kitchen, the sunroom is filled with natural light from the large picture window overlooking the backyard, creating a bright and inviting space to enjoy the view. Step outside to your own private retreat showcasing a gorgeous backyard complete with a basketball court, hot tub, outdoor fireplace, patio, and covered porch with vaulted cedar ceiling- perfect for relaxing. The finished lower level offers exceptional entertaining space with endless possibilities for game nights, movie nights, or gatherings with family and friends. This home truly offers the perfect blend of comfort, style, and outdoor enjoyment.
Pending
Price cut: $10K (7/18)
$489,900
10782 Carolina Pines Dr, Harrison, OH 45030
4beds
2,304sqft
Single Family Residence
Built in 2010
0.37 Acres Lot
$483,400 Zestimate®
$213/sqft
$16/mo HOA
What's special
Outdoor fireplaceModern finishesBasketball courtHot tubBeautifully updated kitchenQuartz countertops
- 52 days |
- 216 |
- 12 |
Likely to sell faster than
Zillow last checked:
Listing updated:
Listed by:
Renae L Ringle 513-285-3823,
Cincy Flat Fee, LLC 513-991-9446,
Julia Klaene 513-288-8810,
Cincy Flat Fee, LLC
Source: Cincy MLS,MLS#: 1884062 Originating MLS: Cincinnati Area Multiple Listing Service
Originating MLS: Cincinnati Area Multiple Listing Service
Facts & features
Interior
Bedrooms & bathrooms
- Bedrooms: 4
- Bathrooms: 4
- Full bathrooms: 3
- 1/2 bathrooms: 1
Primary bedroom
- Features: Bath Adjoins, Vaulted Ceiling(s), Walk-In Closet(s), Wall-to-Wall Carpet
- Level: Second
- Area: 195
- Dimensions: 15 x 13
Bedroom 2
- Level: Second
- Area: 120
- Dimensions: 12 x 10
Bedroom 3
- Level: Second
- Area: 120
- Dimensions: 12 x 10
Bedroom 4
- Level: Second
- Area: 120
- Dimensions: 12 x 10
Bedroom 5
- Area: 0
- Dimensions: 0 x 0
Primary bathroom
- Features: Tub w/Shower, Marb/Gran/Slate
Bathroom 1
- Features: Full
- Level: Second
Bathroom 2
- Features: Full
- Level: Second
Bathroom 3
- Features: Partial
- Level: First
Bathroom 4
- Features: Full
- Level: Basement
Dining room
- Features: Chandelier, Wood Floor, Formal, Other
- Level: First
- Area: 130
- Dimensions: 13 x 10
Family room
- Features: Wall-to-Wall Carpet, Fireplace
- Area: 272
- Dimensions: 16 x 17
Kitchen
- Features: Pantry, Quartz Counters, Kitchen Island, Wood Floor
- Area: 252
- Dimensions: 14 x 18
Living room
- Features: Wood Floor
- Area: 132
- Dimensions: 11 x 12
Office
- Area: 0
- Dimensions: 0 x 0
Heating
- Gas
Cooling
- Central Air
Appliances
- Included: Dishwasher, Double Oven, Dryer, Disposal, Microwave, Oven/Range, Refrigerator, Washer, Humidifier, Gas Water Heater
Features
- Vaulted Ceiling(s)
- Windows: Vinyl
- Basement: Full,Concrete,Finished,Glass Blk Wind
- Number of fireplaces: 1
- Fireplace features: Gas, Outside, Family Room
Interior area
- Total structure area: 2,304
- Total interior livable area: 2,304 sqft
Property
Parking
- Total spaces: 2
- Parking features: Driveway
- Garage spaces: 2
- Has uncovered spaces: Yes
Features
- Levels: Two
- Stories: 2
- Patio & porch: Covered Deck/Patio, Deck, Patio
- Exterior features: Fireplace, Other
- Has spa: Yes
- Spa features: Hot Tub
Lot
- Size: 0.37 Acres
- Features: Less than .5 Acre
Details
- Parcel number: 5610023011600
- Zoning description: Residential
- Other equipment: Sump Pump w/Backup
Construction
Type & style
- Home type: SingleFamily
- Architectural style: Traditional
- Property subtype: Single Family Residence
Materials
- Brick
- Foundation: Concrete Perimeter
- Roof: Shingle
Condition
- New construction: No
- Year built: 2010
Utilities & green energy
- Gas: At Street
- Sewer: Public Sewer
- Water: Public
Community & HOA
HOA
- Has HOA: Yes
- HOA fee: $190 annually
Location
- Region: Harrison
Financial & listing details
- Price per square foot: $213/sqft
- Tax assessed value: $357,360
- Annual tax amount: $5,588
- Date on market: 6/25/2026
- Listing terms: No Special Financing
Estimated market value
$483,400
$459,000 - $508,000
$3,177/mo
Price history
| Date | Event | Price |
|---|---|---|
| 7/22/2026 | Pending sale | $489,900$213/sqft |
Source:  Cincy MLS #1884062 Report a problem Cincy MLS #1884062 Report a problem | ||
| 7/18/2026 | Price change | $489,900-2%$213/sqft |
Source: Cincy MLS #1884062 Report a problem | ||
| 6/25/2026 | Listed for sale | $499,900+78.6%$217/sqft |
Source: Cincy MLS #1884062 Report a problem | ||
| 3/24/2021 | Listing removed | -- |
Source: Owner Report a problem | ||
| 7/13/2014 | Listing removed | $279,900$121/sqft |
Source: Owner Report a problem | ||
| 5/30/2014 | Price change | $279,900+9.8%$121/sqft |
Source: Owner Report a problem | ||
| 3/10/2012 | Price change | $254,900-5.6%$111/sqft |
Source: Owner Report a problem | ||
| 2/2/2012 | Listed for sale | $269,900$117/sqft |
Source: Owner Report a problem | ||
| 11/23/2011 | Listing removed | $269,900$117/sqft |
Source: Owner Report a problem | ||
| 8/4/2011 | Listed for sale | $269,900+13.9%$117/sqft |
Source: Owner Report a problem | ||
| 7/21/2010 | Sold | $236,984+492.5%$103/sqft |
Source: Public Record Report a problem | ||
| 4/6/2010 | Sold | $40,000$17/sqft |
Source: Public Record Report a problem | ||
Public tax history
| Year | Property taxes | Tax assessment |
|---|---|---|
| 2024 | $5,557 -0.9% | $125,076 |
| 2023 | $5,605 +19.8% | $125,076 +36.8% |
| 2022 | $4,680 0% | $91,452 |
| 2021 | $4,682 | $91,452 |
| 2020 | $4,682 -1.1% | $91,452 +4% |
| 2019 | $4,732 +6% | $87,934 |
| 2018 | $4,464 | $87,934 |
| 2017 | $4,464 +14.7% | $87,934 +7.3% |
| 2016 | $3,891 | $81,970 |
| 2015 | $3,891 +4.9% | $81,970 |
| 2014 | $3,708 -2.7% | $81,970 -2% |
| 2013 | $3,811 -0.4% | $83,643 |
| 2012 | $3,824 +1.8% | $83,643 |
| 2011 | $3,755 +344.1% | $83,643 +350.9% |
| 2010 | $846 -0.4% | $18,550 |
| 2009 | $849 +1.6% | $18,550 |
| 2008 | $836 -0.1% | $18,550 |
| 2007 | $837 +0.7% | $18,550 |
| 2006 | $831 | $18,550 |
| 2005 | -- | -- |
Find assessor info on the county website
Monthly payment
Est. payment
Payment breakdown
Explore the cost of this home by adjusting the details. Changes won't be saved.Climate risks
Neighborhood: 45030
Nearby schools
GreatSchools rating
- 8/10Miami Whitewater Elementary SchoolGrades: K-5Distance: 1.7 mi
- 6/10Harrison Middle SchoolGrades: 6-8Distance: 1.6 mi
- 5/10William Henry Harrison High SchoolGrades: 9-12Distance: 1.7 mi
- $413,1004 bd2 ba1.9k sqft10780 Carolina Pines Dr, Harrison, OH 45030Off Market
- $410,0004 bd4 ba1.9k sqft10784 Carolina Pines Dr, Harrison, OH 45030Sold
- $451,1004 bd4 ba2.2k sqft10786 Carolina Pines Dr, Harrison, OH 45030Off Market
- $491,3004 bd2 ba2.6k sqft10778 Carolina Pines Dr, Harrison, OH 45030Off Market
- $425,7004 bd3 ba2.3k sqft10785 Carolina Pines Dr, Harrison, OH 45030Off Market
- $430,0004 bd4 ba2.2k sqft10783 Carolina Pines Dr, Harrison, OH 45030Sold
- $518,0004 bd2 ba2.5k sqft10788 Carolina Pines Dr, Harrison, OH 45030Off Market
- $388,0003 bd2 ba1.6k sqft10781 Carolina Pines Dr, Harrison, OH 45030Off Market
A local agent can set up tours, give advice and negotiate with sellers.
Similar homes
- $418,5003 bd4 ba1.9k sqft320 Harmony Dr, Harrison, OH 45030For Sale
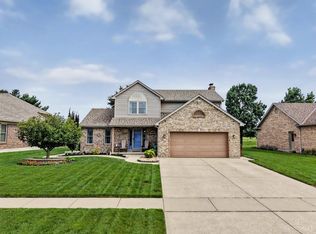
 MLS ID #1886943, Julie M. Inderhees, Plum Tree Realty. Cincy MLS
 - $410,0003 bd3 ba2.2k sqft9621 Averi Ct, Harrison, OH 45030For Sale
 MLS ID #1887076, Dan Day, RE/MAX Preferred Group. Cincy MLS
 - $525,0004 bd2 ba2.6k sqft23893 Tobit Ln, Lawrenceburg, IN 47025For Sale
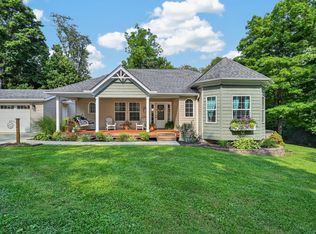 MLS ID #208084, William S. Yelton. MLS of Southeastern Indiana
 - $449,9005 bd4 ba3.2k sqft1364 Springfield Dr, Harrison, OH 45030For Sale
 MLS ID #1885058, Adam J. Hagen-Stein, X Real Estate. Cincy MLS
 - $579,9004 bd3 ba2.7k sqft1316 Trailhead Pl, Harrison, OH 45030New ConstructionCincy MLS
- $449,9004 bd4 ba2.2k sqft2004 Crest Rd, Cincinnati, OH 45240For SaleMLS ID #1889924, Tia Slaughter, Keller Williams Seven Hills Re. Cincy MLS
- $415,0004 bd3 ba1.9k sqft10545 Franklin Dr, Harrison, OH 45030For SaleMLS ID #1885758, Charles F Milazzo, Sibcy Cline, Inc.. Cincy MLS
- $639,0005 bd4 ba3.2k sqft11675 New Biddinger Rd, Harrison, OH 45030For SaleMLS ID #1869314, Regina M. Hamilton, Sibcy Cline, Inc.. Cincy MLS
- $520,0004 bd3 ba2.7k sqft7042 Woodberry Dr, Hamilton, OH 45011For SaleMLS ID #1890067, Christy Yoho, Cincy Flat Fee, LLC. Cincy MLS
- $512,5003 bd4 ba2.5k sqft8221 Springleaf Lake Dr, Cincinnati, OH 45247For SaleMLS ID #1887808, John C. O'Maley, JMG Ohio. Cincy MLS
- $534,9004 bd3 ba3.3k sqft3108 Bentgrass Way, Hebron, KY 41048For SaleMLS ID #645644, Katherine Crawford, ERA Real Solutions Realty. NKMLS
- $529,9994 bd3 ba2.9k sqft6594 Springdale Rd, Cincinnati, OH 45247For SaleMLS ID #1887614, Dianna Caldwell, eXp Realty. Cincy MLS
- $479,0004 bd3 ba2.2k sqft2794 Buckridge Dr, Cincinnati, OH 45233For SaleMLS ID #1886316, Sarah A. Copeland, Keller Williams Advisors. Cincy MLS
- $449,0004 bd4 ba3k sqft1345 Raylynn Dr, Lawrenceburg, IN 47025For SaleMLS ID #207912, Shannon Hinsdale. MLS of Southeastern Indiana
- $550,0004 bd4 ba1.9k sqft3319 Cherryview Ct, North Bend, OH 45052For SaleMLS ID #1882506, Robyn Feld, Pivot Realty Group, LLC. Cincy MLS
- $459,0004 bd4 ba2.9k sqft6536 Fayetta Dr, Hamilton, OH 45011For SaleMLS ID #1889636, Jonathan T. Merkle, Plum Tree Realty. Cincy MLS
- $454,0004 bd3 ba1.9k sqft1460 Ebenezer Rd, Cincinnati, OH 45233For SaleMLS ID #1884142, Cynda T Parkinson, eXp Realty. Cincy MLS
- $475,0003 bd3 ba2.8k sqft6478 Holly Ln, Hamilton, OH 45011For SaleMLS ID #1890279, Melinda R. Baumann, eXp Realty. Cincy MLS
- $419,9004 bd4 ba2.2k sqft11909 Winston Cir, Cincinnati, OH 45240For SaleMLS ID #1884119, Sylvester Amoah Addae, Plum Tree Realty. Cincy MLS
- $525,0002 bd3 ba2.4k sqft1704 Harmon Dr, Cincinnati, OH 45215For SaleMLS ID #1890495, Margaret L Brown, Sibcy Cline, Inc.. Cincy MLS
