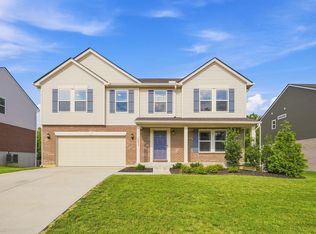
Welcome home to this beautifully updated 3-bedroom, 2 full bath, 2 half bath home nestled on a quiet street! Three finished levels, flexible living areas, and a private wooded setting in the front and the back.
Beautifully remodeled eat-in kitchen featuring painted cabinetry with ample storage, stunning DEKTON countertops, large island, updated backsplash, and plenty of space to cook, gather, and entertain. The main level also offers the convenience of first-floor laundry complete with a utility sink.
Upstairs, you'll find three spacious bedrooms, including a generous primary suite with an adjoining bath, along with a huge loft that makes the perfect second living area, home office, playroom.
The finished lower level adds even more room to spread out, complete with a pool table and half bath - ideal for entertaining, game nights, a home gym, or additional living space.
Outside, enjoy your own private retreat with a .39 acre fenced backyard overlooking the woods. With no homes across the street - just mature trees - you'll appreciate the added privacy from both the front and back of the home. Plus, enjoy the BRAND NEW community park just a short walk away.
Additional updates include a *NEW* ROOF in 2023, *NEW* HVAC system in 2022, *NEW* water heater in 2026, updated kitchen, newer carpet and blinds throughout, plus a sump pump with battery backup for added peace of mind. The oversized two-car garage offers built-in storage to help keep everything organized.
Move-in ready and loaded with updates, this home offers the space, flexibility, and privacy.
Pending
$375,000
10782 Parker Dr, Independence, KY 41051
3beds
--sqft
:
Get pre-qualified$2,504/mo
Single Family Residence, Residential
Built in 2007
0.39 Acres Lot
$-- Zestimate®
$--/sqft
$30/mo HOA
What's special
Hot tubStunning dekton countertopsBeautifully remodeled eat-in kitchenUpdated backsplashThree finished levelsLarge islandThree spacious bedrooms
- 33 days |
- 111 |
- 2 |
Zillow last checked:
Listing updated:
Listed by:
Missy Bricking 859-240-7832,
Keller Williams Realty Service
Source: NKMLS,MLS#: 644437
Facts & features
Interior
Bedrooms & bathrooms
- Bedrooms: 3
- Bathrooms: 4
- Full bathrooms: 2
- 1/2 bathrooms: 2
Primary bedroom
- Features: Carpet Flooring, Walk-In Closet(s), Bath Adjoins, Ceiling Fan(s)
- Level: Second
- Area: 300
- Dimensions: 20 x 15
Bedroom 2
- Features: Carpet Flooring
- Level: Second
- Area: 156
- Dimensions: 12 x 13
Bedroom 3
- Features: Carpet Flooring
- Level: Second
- Area: 156
- Dimensions: 12 x 13
Other
- Features: Recessed Lighting, Luxury Vinyl Flooring
- Level: Lower
- Area: 928
- Dimensions: 32 x 29
Dining room
- Features: Luxury Vinyl Flooring
- Level: First
- Area: 189
- Dimensions: 21 x 9
Entry
- Features: Closet(s)
- Level: First
- Area: 49
- Dimensions: 7 x 7
Kitchen
- Features: Walk-Out Access, Kitchen Island, Pantry, Recessed Lighting, Luxury Vinyl Flooring
- Level: First
- Area: 182
- Dimensions: 14 x 13
Laundry
- Features: Utility Sink
- Level: First
- Area: 54
- Dimensions: 6 x 9
Living room
- Features: Luxury Vinyl Flooring
- Level: First
- Area: 260
- Dimensions: 20 x 13
Loft
- Features: Carpet Flooring
- Level: Second
- Area: 330
- Dimensions: 22 x 15
Heating
- Forced Air
Cooling
- Central Air
Appliances
- Included: Stainless Steel Appliance(s), Electric Range, Dishwasher, Disposal, Microwave
- Laundry: Electric Dryer Hookup, Laundry Room, Main Level, Washer Hookup
Features
- Kitchen Island, Walk-In Closet(s), Storage, Stone Counters, Pantry, Open Floorplan, Entrance Foyer, Eat-in Kitchen, Ceiling Fan(s), Recessed Lighting, Wired for Data
- Doors: Multi Panel Doors
- Basement: Full
Property
Parking
- Total spaces: 2
- Parking features: Attached, Driveway, Garage, Garage Door Opener, Garage Faces Front, Off Street
- Attached garage spaces: 2
- Has uncovered spaces: Yes
Features
- Levels: Two
- Stories: 2
- Patio & porch: Patio, Porch
- Exterior features: Private Yard
- Has spa: Yes
- Spa features: Heated
- Fencing: Full,Perimeter,Wood
- Has view: Yes
- View description: Trees/Woods
Lot
- Size: 0.39 Acres
- Features: Cleared, Level, Wooded
Details
- Parcel number: 0190005004.00
- Zoning description: Residential
Construction
Type & style
- Home type: SingleFamily
- Architectural style: Traditional
- Property subtype: Single Family Residence, Residential
Materials
- Brick, Vinyl Siding
- Foundation: Poured Concrete
- Roof: Shingle
Condition
- Existing Structure
- New construction: No
- Year built: 2007
Utilities & green energy
- Sewer: Public Sewer
- Water: Public
- Utilities for property: Cable Available, Natural Gas Available
Community & HOA
HOA
- Has HOA: Yes
- Amenities included: Lake Seasonal, Playground, Trail(s), Management
- Services included: Association Fees
- HOA fee: $360 annually
Location
- Region: Independence
Financial & listing details
- Tax assessed value: $211,500
- Annual tax amount: $2,591
- Date on market: 7/10/2026
- Cumulative days on market: 34 days
- Road surface type: Paved
Estimated market value
Not available
Estimated sales range
Not available
Not available
Price history
| Date | Event | Price |
|---|---|---|
| 7/10/2026 | Pending sale | $375,000 |
Source:  NKMLS #644437 Report a problem NKMLS #644437 Report a problem | ||
| 7/8/2026 | Listed for sale | $375,000+134.4% |
Source: NKMLS #644437 Report a problem | ||
| 8/1/2014 | Sold | $160,000+0.1% |
Source: Public Record Report a problem | ||
| 6/28/2014 | Pending sale | $159,900 |
Source: CENTURY 21 Garner Properties #432460 Report a problem | ||
| 6/17/2014 | Listed for sale | $159,900+6.6% |
Source: CENTURY 21 Garner Properties #432460 Report a problem | ||
| 1/29/2014 | Sold | $150,000 |
Source: Public Record Report a problem | ||
| 10/4/2013 | Listing removed | $150,000 |
Source: Keller Williams Realty Services #416885 Report a problem | ||
| 9/17/2013 | Price change | $150,000-3.2% |
Source: Keller Williams Realty Services #416885 Report a problem | ||
| 8/14/2013 | Price change | $155,000+6.9% |
Source: Keller Williams Realty Services #416885 Report a problem | ||
| 8/11/2013 | Listed for sale | $145,000 |
Source: Keller Williams RealtyServices #416885 Report a problem | ||
| 6/28/2013 | Listing removed | $145,000 |
Source: Keller Williams Realty Services #416885 Report a problem | ||
| 4/24/2013 | Price change | $145,000-9.3% |
Source: Keller Williams Realty Services #416885 Report a problem | ||
| 3/2/2013 | Listed for sale | $159,900-27.5% |
Source: Keller Williams Realty Services #416885 Report a problem | ||
| 3/22/2012 | Listing removed | $1,300 |
Source: RPM Midwest, LLC Report a problem | ||
| 1/21/2012 | Listed for rent | $1,300 |
Source: RPM Midwest, LLC Report a problem | ||
| 7/24/2007 | Sold | $220,500 |
Source: Public Record Report a problem | ||
Public tax history
| Year | Property taxes | Tax assessment |
|---|---|---|
| 2024 | $2,591 -2.9% | $211,500 |
| 2023 | $2,669 -1.4% | $211,500 |
| 2022 | $2,707 -1.5% | $211,500 |
| 2021 | $2,748 +11.5% | $211,500 +17.5% |
| 2020 | $2,465 | $180,000 |
| 2019 | $2,465 +1.2% | $180,000 |
| 2018 | $2,436 | $180,000 |
| 2017 | $2,436 +18.7% | $180,000 +12.5% |
| 2015 | $2,052 -25.8% | $160,000 -27.4% |
| 2014 | $2,766 | $220,500 |
| 2013 | $2,766 | $220,500 |
| 2012 | -- | $220,500 |
| 2011 | -- | $220,500 |
| 2010 | -- | $220,500 |
| 2009 | -- | $220,500 |
| 2008 | -- | $220,500 |
Find assessor info on the county website
Monthly payment
Est. payment
Payment breakdown
Explore the cost of this home by adjusting the details. Changes won't be saved.Climate risks
Neighborhood: 41051
Nearby schools
GreatSchools rating
- 4/10Beechgrove Elementary SchoolGrades: PK-5Distance: 2.2 mi
- 7/10Twenhofel Middle SchoolGrades: 6-8Distance: 4.1 mi
- 7/10Simon Kenton High SchoolGrades: 9-12Distance: 3 mi
Schools provided by the listing agent
- Elementary: Beechgrove Elementary
- Middle: Twenhofel Middle School
- High: Simon Kenton High
Source: NKMLS. This data may not be complete. We recommend contacting the local school district to confirm school assignments for this home.
- $341,6003 bd3 ba2.1k sqft10786 Parker Dr, Independence, KY 41051Off Market

- $318,6004 bd2 ba1.9k sqft10778 Parker Dr, Independence, KY 41051Off Market
- $354,5004 bd2 ba-- sqft10778 Parker, Independence, KY 41051Off Market
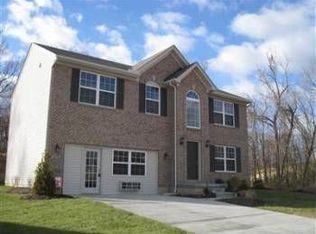
- $275,0004 bd3 ba1.9k sqft10790 Parker Dr, Independence, KY 41051Sold
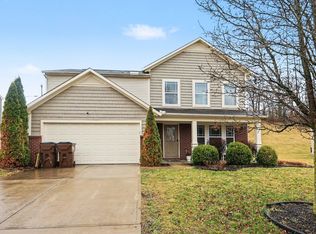
- $343,3003 bd2 ba2.1k sqft10774 Parker Dr, Independence, KY 41051Off Market
- $35,000-- bd-- ba-- sqftMaher Rd, Walton, KY 41094Off Market
- $4002,918 sqftMaher Rd, Walton, KY 41094Off Market
- $535,500-- bd-- ba-- sqftMaher Rd, Walton, KY 41094Off Market
A local agent can set up tours, give advice and negotiate with sellers.
A local lender can help you make sure your offer is ready when you are.
Similar homes
- $419,0005 bd4 ba-- sqft4981 Pumpkin Patch Way, Independence, KY 41051For Sale
 MLS ID #645423, Cindy Shetterly, Keller Williams Realty Service. NKMLS
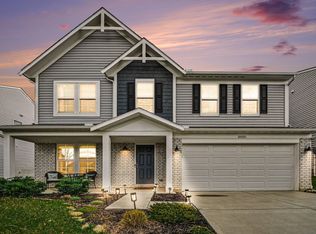
 - $390,0004 bd3 ba2.2k sqft10520 Elderberry Ln, Independence, KY 41051For Sale
 MLS ID #642732, Christina Kasle, Pivot Realty Group. NKMLS
 - $394,9004 bd3 ba-- sqft12013 Blue Ash Ln, Independence, KY 41051For Sale
 MLS ID #644492, Nicole Rankin, Coldwell Banker Realty FM. NKMLS
 - $344,9003 bd4 ba1.6k sqft11312 Sheffield Ln, Walton, KY 41094For Sale
 MLS ID #644111, The Berens Team, Keller Williams Realty Service. NKMLS
 - $399,0003 bd4 ba2.1k sqft1164 Donner Dr, Florence, KY 41042For SaleMLS ID #645332, The Apex Group, Keller Williams Realty Service. NKMLS
- $387,5003 bd3 ba1.7k sqft3287 Kingsburg Ct, Erlanger, KY 41018For SaleMLS ID #645238, Stephanie Peluso-Steffen, Horan Rosenhagen Real Estate. NKMLS
- $409,0004 bd4 ba2.1k sqft11470 Wynfair Ct, Walton, KY 41094For SaleMLS ID #644629, Mandy Kinley, Coldwell Banker Realty FM. NKMLS
- $365,0003 bd2 ba1.3k sqft303 Center Park Dr, Florence, KY 41042For SaleMLS ID #645486, Melissa Maxwell, ERA Real Solutions Realty. NKMLS
- $349,0003 bd3 ba1.3k sqft405 Crittenden Mount Zion Rd, Dry Ridge, KY 41035For SaleMLS ID #645548, Cynthia Fannin, Bluegrass Real Estate Group. NKMLS
- $349,9003 bd3 ba1.8k sqft1351 Theodore Pl, Erlanger, KY 41018For SaleMLS ID #643172, Flor McNally, Keller Williams Advisors. NKMLS
- $435,0004 bd4 ba-- sqft1926 Autumn Maple Dr, Independence, KY 41051For SaleMLS ID #641143, Jonathan Price, Coldwell Banker Realty. NKMLS
- $425,0004 bd3 ba2.7k sqft1340 Meadowcrest Cir, Independence, KY 41051For SaleMLS ID #644512, Jamie Nussbaum-Loveless, Berkshire Hathaway HomeService. NKMLS
- $437,5005 bd3 ba1.9k sqft293 Walton Nicholson Rd, Walton, KY 41094For SaleMLS ID #645211, Missy Bricking, Keller Williams Realty Service. NKMLS
- $350,0004 bd4 ba1.8k sqft2740 Pebble Creek Way, Florence, KY 41042For SaleMLS ID #645457, Miguel Arteaga, Plum Tree Realty. NKMLS
- $399,9003 bd4 ba1.9k sqft795 Elizabeth Dr, Florence, KY 41042For SaleMLS ID #642922, Chad Stice, Coldwell Banker Realty. NKMLS
- $375,0004 bd4 ba2.9k sqft2756 Pebble Creek Way, Florence, KY 41042For SaleMLS ID #642490, Vickie House, RE/MAX Victory + Affiliates. NKMLS
- $415,0005 bd3 ba2.8k sqft6508 Saint Ibar Ct, Union, KY 41091For SaleMLS ID #645500, Carla Antrobus, Keller Williams Realty Service. NKMLS
- $419,0004 bd3 ba2.2k sqft1630 Cherry Blossom Dr, Independence, KY 41051For SaleMLS ID #640983, Chelsie Vogelpohl, Keller Williams Realty Service. NKMLS
- $345,0004 bd3 ba1.9k sqft4214 Parkmont Dr, Cincinnati, OH 45238For Sale
 MLS ID #1889765, James E Pitzer III, Coldwell Banker Realty. Cincy MLS
 - $560,0004 bd4 ba4.8k sqft11518 Fringe Tree Dr, Walton, KY 41094For SaleMLS ID #644916, The Brock Hart Home Group, Keller Williams Realty Service. NKMLS
