NEW LOWER PRICE ON THIS AMAZING HOME ON 5 ACRES IN THE COUNTRY WITH A PREMIUM WORKSHOP & MULTIPLE OUTBUILDINGS! 4-Side Brick Home | 3 Bedrooms | 2 Full Baths in Home | Bonus Room | Laundry Room | Attached Garage | Horse Barn | Green House | Storage Shed |Pasture Land | New 6" Gutters . This Beautiful Property is full of surprises and Rustic Charm. GARAGE-38' x 34' with two roll-up remote doors, side entry door, one Full bathroom, and a Chimney for a wood-burning stove. INTERIOR-3 bedrooms, 2 full bathrooms with a garden tub in the master, separate shower, Spacious Living Room and Kitchen with a Huge Hearth in the center of the home that will draw the family around the warmth of the fire.
For sale
Price cut: $20K (11/17)
$660,000
1079 Taylorsville Rd, Taylorsville, GA 30178
3beds
3,300sqft
Single Family Residence
Built in 1988
5 Acres Lot
$544,200 Zestimate®
$200/sqft
$-- HOA
What's special
Horse barnAttached garagePasture landStorage shedGoat houseGreen houseBonus room
- 27 days
- 288
- 18
Zillow last checked:
Listing updated:
Listed by:
Deborah Couch,
Go Realty LLC
Source: ValleyMLS,MLS#: 21932382
Facts & features
Interior
Bedrooms & bathrooms
- Bedrooms: 3
- Bathrooms: 3
- Full bathrooms: 3
Rooms
- Room types: Master Bedroom, Living Room, Bedroom 2, Bedroom 3, Kitchen, Bedroom 4, Bathroom 1
Primary bedroom
- Features: Ceiling Fan(s), Carpet
- Level: First
- Area: 256
- Dimensions: 16 x 16
Bedroom 2
- Level: First
- Area: 196
- Dimensions: 14 x 14
Bedroom 3
- Level: Second
- Area: 280
- Dimensions: 20 x 14
Bedroom 4
- Features: Carpet
- Level: Second
- Area: 144
- Dimensions: 12 x 12
Bathroom 1
- Level: First
- Area: 196
- Dimensions: 14 x 14
Kitchen
- Features: Eat-in Kitchen, Kitchen Island
- Level: First
- Area: 240
- Dimensions: 20 x 12
Living room
- Features: Ceiling Fan(s), Carpet
- Level: First
- Area: 320
- Dimensions: 20 x 16
Heating
- Central 1
Cooling
- Central 1
Features
- Has basement: No
- Number of fireplaces: 1
- Fireplace features: One
Interior area
- Total interior livable area: 3,300 sqft
Property
Parking
- Parking features: Garage-Attached
Features
- Levels: One
- Stories: 1
- Has private pool: Yes
Lot
- Size: 5 Acres
Construction
Type & style
- Home type: SingleFamily
- Architectural style: Ranch,Traditional
- Property subtype: Single Family Residence
Materials
- Foundation: Slab
Condition
- New construction: No
- Year built: 1988
Utilities & green energy
- Sewer: Septic Tank
- Water: Public
Community & HOA
Community
- Subdivision: Other
HOA
- Has HOA: No
- HOA name: None
Location
- Region: Taylorsville
Financial & listing details
- Price per square foot: $200/sqft
- Date on market: 10/23/2026
Estimated market value
$544,200
$452,000 - $648,000
Not available
Price history
| Date | Event | Price |
|---|---|---|
| 11/17/2026 | Price change | $660,000-2.9%$200/sqft |
Source:  ValleyMLS #21932382 Report a problem | ||
| 10/23/2026 | Listed for sale | $680,000$206/sqft |
Source: ValleyMLS #21932382 Report a problem | ||
Public tax history
Tax history is unavailable.
Monthly payment
Est. payment
Payment breakdown
Explore the cost of this home by adjusting the details. Changes won't be saved.Climate risks
Neighborhood: 30178
Nearby schools
Schools provided by the listing agent
- Elementary: Taylorsville
- Middle: Woodland
- High: Woodland
Source: ValleyMLS. This data may not be complete. We recommend contacting the local school district to confirm school assignments for this home.

Similar homes
- $660,0003 bd3 ba3.3k sqft1079 Taylorsville Macedonia Rd, Taylorsville, GA 30178Active
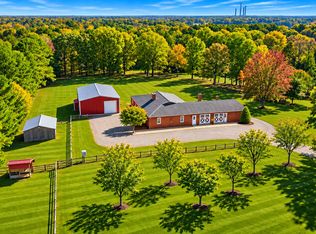
 MLS ID #10870626, Deborah L Couch, GO Realty. GAMLS
- $595,0006 bd5 ba3.6k sqft19 Ravenfield Rd, Taylorsville, GA 30178Active
 MLS ID #10882864, Nicole M France, RE/MAX Center. GAMLS
- $695,0006 bd4 ba3.9k sqft367 Big Pond Rd, Taylorsville, GA 30178For Sale By Owner
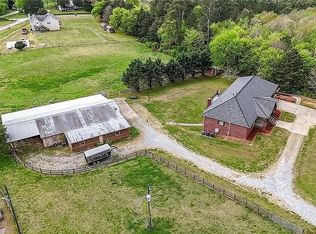
- $550,0005 bd5 ba3.1k sqft479 Iron Hill Rd, Taylorsville, GA 30178Active
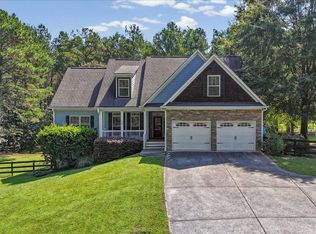 MLS ID #10837282, Katelyn Campbell, Atlanta Communities. GAMLS
- $425,0003 bd2 ba2.2k sqft22 Ravenfield Rd, Taylorsville, GA 30178ActiveMLS ID #10873264, Hummel Group, Keller Williams Realty. GAMLS
- $345,0003 bd2 ba1.7k sqft25 Quail Ridge Rd, Taylorsville, GA 30178ActiveMLS ID #10852649, Melanie Adams, Selling The South, Georgia. GAMLS
- $975,0005 bd5 ba3.9k sqft29 Ravenfield Rd, Taylorsville, GA 30178ActiveMLS ID #10873244, Jessica Johnson, Porch Property Group, LLC. GAMLS
- $749,9005 bd4 ba3.4k sqft35 Prayer Trl, Aragon, GA 30104ActiveMLS ID #10838026, Tara T Miller, Atlanta Communities. GAMLS
- $425,0004 bd2 ba2k sqft47 Apple Barrell Way, Taylorsville, GA 30178ActiveMLS ID #10812110, Jenny K Smith, Keller Williams Northwest. GAMLS
- $495,0004 bd2 ba2.5k sqft1328 Abrams Rd SE, Silver Creek, GA 30173ActiveMLS ID #10854610, Mike Garrett, Garrett Land Company. GAMLS
- $550,0005 bd5 ba3.1k sqft62 River Walk Pkwy, Euharlee, GA 30145ActiveMLS ID #10882996, Tiffany Rogers, Atlanta Communities. GAMLS
- $609,0003 bd2 ba2k sqft66 B Pmb Young Rd SE, Cartersville, GA 30120ActiveMLS ID #10884216, Heather Bontrager, Atlanta Communities. GAMLS
- $599,9005 bd5 ba3.8k sqft92 River Walk Pkwy, Kingston, GA 30145ActiveMLS ID #10812464, Karen M Lance, Atlanta Communities. GAMLS
- $427,0003 bd3 ba3.7k sqft22 Mayfield Rd, Cartersville, GA 30120ActiveMLS ID #10886070, Mary Ann McReynolds, The Realty Group. GAMLS
- $437,5003 bd2 ba1.6k sqft24 Satcher Rd, Taylorsville, GA 30178ActiveMLS ID #10849404, Deborah S Collett, Sibley Realty & Associates LLC. GAMLS
- $575,0004 bd3 ba2.4k sqft31 Heartwood Dr SW, Cartersville, GA 30120ActiveMLS ID #10820000, Allison S Evans, Archer Realty Group, LLC. GAMLS
- $400,0003 bd3 ba2k sqft12 Landers Dr, Cartersville, GA 30120ActiveMLS ID #10885896, Candace A Dufrene, Atlanta Communities. GAMLS
- $949,0005 bd5 ba4.8k sqft1334 Euharlee Rd, Cartersville, GA 30120ActiveMLS ID #10802533, Dustin Goss, Northwest Communities RE Group. GAMLS
