This stunning custom-built home has been thoughtfully designed and meticulously maintained, with attention to detail in every corner. Located in the highly desirable Talbott subdivision in Wilmore, near Asbury University, it offers four bedrooms, three-and-a-half baths, and beautiful spaces for everyday living and memory making with your family. A spacious open floor plan welcomes you as you walk in the front door with gorgeous hardwood floors and a beautiful living room fireplace that creates warm inviting charm. The living area flows seamlessly into the bright, airy, thoughtfully designed kitchen, featuring ample cabinet storage and countertop space for meal preparation and entertaining. An eat-in dining area and bar seating provide the perfect gathering place for family meals and conversation. The exceptionally spacious main-level primary suite offers a relaxing retreat, complete with a private bath featuring a walk-in shower, soaking tub, stunning double vanity and walk-in closet. An additional bedroom on the main floor provides wonderful flexibility for guests or other needs, along with the convenience of a main level laundry area with a half bath. Thoughtfully designed wide hallways, doorways and stairs provide additional accessibility to accommodate wheelchair access if needed. Upstairs you'll discover a spacious open bonus area offering endless possibilities for a home office, playroom, craft room or additional gathering space. Two more generously sized bedrooms and a full bathroom with double vanity complete the upper level. Additional highlights include a large two car garage with extra storage space, as well as wonderful outdoor living areas featuring a welcoming porch and covered back patio, perfect for relaxing or entertaining. Call today for you private showing.
For sale
$699,900
108 Anderson Way, Wilmore, KY 40390
4beds
3,500sqft
Single Family Residence
Built in 2017
0.3 Acres Lot
$679,200 Zestimate®
$200/sqft
$-- HOA
What's special
Welcoming porchEat-in dining areaAmple cabinet storageSpacious open floor planGorgeous hardwood floorsBar seatingFour bedrooms
- 6 days
- 1,302
- 18
Likely to sell faster than
Zillow last checked:
Listing updated:
Listed by:
Shiloh Williams 859-285-5150,
GSP Homes
Source: Imagine MLS,MLS#: 26030320
Facts & features
Interior
Bedrooms & bathrooms
- Bedrooms: 4
- Bathrooms: 4
- Full bathrooms: 3
- 1/2 bathrooms: 1
Primary bedroom
- Level: First
Bedroom 2
- Level: First
Bedroom 3
- Level: Second
Bedroom 4
- Level: Second
Bathroom 1
- Level: First
Kitchen
- Level: First
Heating
- Heat Pump
Cooling
- Heat Pump
Features
- Flooring: Carpet, Hardwood
- Basement: Crawl Space
- Number of fireplaces: 1
- Fireplace features: Family Room
Interior area
- Total structure area: 3,500
- Total interior livable area: 3,500 sqft
- Finished area above ground: 3,500
- Finished area below ground: 0
Property
Parking
- Total spaces: 2
- Parking features: Garage
- Garage spaces: 2
Accessibility
- Accessibility features: Accessible Approach with Ramp, Accessible Common Area, Accessible Entrance, Accessible Hallway(s)
Features
- Levels: One and One Half
Lot
- Size: 0.3 Acres
Details
- Parcel number: 0232003027.00
Construction
Type & style
- Home type: SingleFamily
- Property subtype: Single Family Residence
Materials
- Brick Veneer, Vinyl Siding
- Foundation: Block
Condition
- Year built: 2017
Utilities & green energy
- Sewer: Public Sewer
- Water: Public
Community & HOA
Community
- Features: Park
- Subdivision: Talbott
HOA
- Has HOA: No
Location
- Region: Wilmore
Financial & listing details
- Price per square foot: $200/sqft
- Tax assessed value: $365,200
- Annual tax amount: $3,310
- Date on market: 11/3/2026
Estimated market value
$679,200
$645,000 - $713,000
$2,740/mo
Price history
| Date | Event | Price |
|---|---|---|
| 11/3/2026 | Listed for sale | $699,900+1220.6%$200/sqft |
Source:  Imagine MLS #26030320 Report a problem | ||
| 6/23/2016 | Sold | $53,000$15/sqft |
Source: Public Record Report a problem | ||
Public tax history
| Year | Property taxes | Tax assessment |
|---|---|---|
| 2025 | $3,310 -1.3% | $365,200 |
| 2024 | $3,354 +19.4% | $365,200 |
| 2023 | $2,810 | $365,200 +20% |
| 2022 | $2,810 -0.2% | $304,400 |
| 2021 | $2,815 -0.5% | $304,400 |
| 2020 | $2,830 +1.2% | $304,400 |
| 2019 | $2,796 +6.1% | $304,400 +21.8% |
| 2018 | $2,635 | $250,000 +159.1% |
| 2017 | -- | $96,500 |
| 2016 | -- | -- |
| 2015 | -- | -- |
| 2014 | -- | -- |
Find assessor info on the county website
Monthly payment
Est. payment
Payment breakdown
Explore the cost of this home by adjusting the details. Changes won't be saved.Climate risks
Neighborhood: 40390
Nearby schools
Schools provided by the listing agent
- Elementary: Wilmore
- Middle: West Jessamine Middle School
- High: West Jess HS
Source: Imagine MLS. This data may not be complete. We recommend contacting the local school district to confirm school assignments for this home.
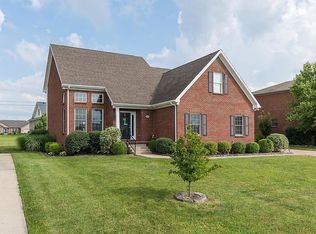
Similar homes
- $824,9004 bd3 ba2.4k sqft151 Creekwood Way, Nicholasville, KY 40356For Sale
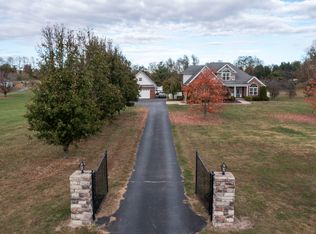
 MLS ID #26030544, Michael E Sayre, United Real Estate Bluegrass. Imagine MLS
- $605,0005 bd4 ba3.6k sqft2450 Cummins Ferry Rd, Salvisa, KY 40372For Sale
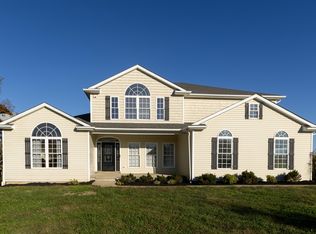 MLS ID #26030435, Tina Murphy, Coldwell Banker McMahan. Imagine MLS
- $850,0004 bd4 ba3.8k sqft405 Lone Oak Ln, Wilmore, KY 40390For Sale
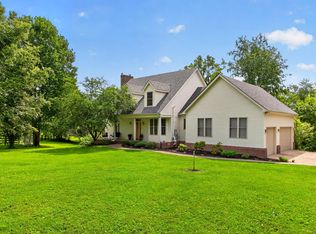 MLS ID #26021069, Ethan C Burton, RE Solutions Bluegrass. Imagine MLS
- $--2 bd2 ba1.9k sqft1221 Mundys Landing Rd, Versailles, KY 40383AuctionXome
- $698,9004 bd4 ba3.7k sqft205 Woodside Way, Lancaster, KY 40444For SaleMLS ID #26014916, Jaime R Patterson, Danny Ayres Realty & Auction. Imagine MLS
- $774,9004 bd4 ba2.3k sqft132 Lawson Dr, Wilmore, KY 40390For SaleMLS ID #26006732, Sarah Hancock, RE/MAX Creative Realty. Imagine MLS
- $899,9004 bd4 ba3.4k sqft105 Saddlebrook Ct, Nicholasville, KY 40356For SaleMLS ID #26023623, Andrea Coughtry, Lifstyl Real Estate. Imagine MLS
- $699,0004 bd3 ba2.4k sqft355 Dix Dam Rd, Harrodsburg, KY 40330For SaleMLS ID #26027453, Thomas S McCallie, McCallie Real Estate. Imagine MLS
- $360,0003 bd2 ba1.8k sqft101 Red Robin Way, Wilmore, KY 40390For SaleMLS ID #26027442, Robby Irgang, Threshold Real Estate Services. Imagine MLS
- $800,0004 bd4 ba3.1k sqft109 Maple Lawn Cir, Nicholasville, KY 40356For SaleMLS ID #26028886, Brandon L Hedinger, Keller Williams Bluegrass Realty. Imagine MLS
- $615,0004 bd3 ba2.5k sqft217 Madison Ave, Nicholasville, KY 40356For SaleMLS ID #26030556, Diane K Scott, The Brokerage. Imagine MLS
- $690,0004 bd3 ba2.7k sqft300 Morgan Leigh Ln, Nicholasville, KY 40356For SaleMLS ID #26028563, Amie Hieneman, ERA Select Real Estate. Imagine MLS
- $539,0005 bd4 ba3.5k sqft165 Bernie Trl, Nicholasville, KY 40356For SaleMLS ID #26028651, Lindsey Halcomb, GSP Homes. Imagine MLS
- $642,0004 bd3 ba2.5k sqft241 Madison Ave, Nicholasville, KY 40356For SaleMLS ID #26029969, Terra Jeffries, RE/MAX Elite Realty Danville. Imagine MLS
- $755,0003 bd3 ba1.9k sqft1208 Clear Creek Rd, Nicholasville, KY 40356For SaleMLS ID #26019313, Barbara A Farrell, Bluegrass Sotheby's International Realty. Imagine MLS
- $895,0004 bd4 ba4.1k sqft136 Paddock Dr, Nicholasville, KY 40356For SaleMLS ID #26029815, H Daniel Ayres, Danny Ayres Realty & Auction. Imagine MLS
- $799,5004 bd4 ba4.3k sqft109 Barkley Est, Nicholasville, KY 40356For SaleMLS ID #26016270, Brenda S Pike, Charlene Clark & Associates, LLC. Imagine MLS
- $739,0003 bd2 ba2.4k sqft1730 Woods Rd, Nicholasville, KY 40356For SaleMLS ID #26019682, Krystil Greer, CENTURY 21 Advantage Realty. Imagine MLS
- $764,0003 bd3 ba2.5k sqft255 Danville Loop 1 Rd, Nicholasville, KY 40356For SaleMLS ID #26023019, Vanessa Vale Team - Vanessa Vale Womack, LPT Realty. Imagine MLS
- $799,9004 bd4 ba4.5k sqft2419 Shun Pike, Nicholasville, KY 40356For SaleMLS ID #26019626, Tonya M. Crawford, RE/MAX LakeTime Realty. Imagine MLS
