Stunning New Construction Located in Chickasaw Gated Community near Lake Hartwell, with Golf, Community Boat Ramp, and Amenities. Welcome to The Harding Floor Plan - a beautifully designed ranch with 3 bedrooms, 2 full baths, and a 2-car garage. The open-concept kitchen features stainless steel appliances, granite countertops, soft-close cabinetry, and luxury plank flooring. Enjoy the game porch for entertaining and retreat to the primary suite with a tray ceiling, dual vanities, and a garden tub. This home blends elegance and comfort for a true lake lifestyle.
For sale
$465,900
108 Apricot Ln, Westminster, SC 29693
3beds
--sqft
Single Family Residence
Built in 2026
0.52 Acres Lot
$464,500 Zestimate®
$--/sqft
$229/mo HOA
What's special
Garden tubLuxury plank flooringStainless steel appliancesOpen-concept kitchenGame porch for entertainingGranite countertopsSoft-close cabinetry
- 17 days
- 160
- 5
Likely to sell faster than
Zillow last checked:
Listing updated:
Listed by:
Tina Ulmer 770-790-1096,
Howard Hanna Allen Tate - Anderson North
Source: WUMLS,MLS#: 20306827 Originating MLS: Western Upstate Association of Realtors
Originating MLS: Western Upstate Association of RealtorsFacts & features
Interior
Bedrooms & bathrooms
- Bedrooms: 3
- Bathrooms: 3
- Full bathrooms: 2
- 1/2 bathrooms: 1
- Main level bathrooms: 2
- Main level bedrooms: 3
Rooms
- Room types: Laundry, Living Room
Heating
- Central, Electric
Cooling
- Central Air, Electric
Appliances
- Included: Dishwasher, Electric Oven, Electric Range, Electric Water Heater, Microwave
- Laundry: Washer Hookup, Electric Dryer Hookup
Features
- Ceiling Fan(s), Dual Sinks, Fireplace, High Ceilings, Bath in Primary Bedroom, Main Level Primary, Pull Down Attic Stairs, Smooth Ceilings, Solid Surface Counters, Separate Shower, Walk-In Closet(s), Walk-In Shower
- Flooring: Carpet, Ceramic Tile, Luxury Vinyl Plank
- Windows: Insulated Windows, Vinyl
- Basement: None
- Has fireplace: Yes
Interior area
- Living area range: 1750-1999 Square Feet
Property
Parking
- Total spaces: 2
- Parking features: Attached, Garage, Driveway, Garage Door Opener
- Attached garage spaces: 2
Accessibility
- Accessibility features: Low Threshold Shower
Features
- Levels: One
- Stories: 1
- Pool features: Community
- On waterfront: Yes
- Waterfront features: Boat Ramp/Lift Access
- Body of water: Hartwell
Lot
- Size: 0.52 Acres
- Features: Outside City Limits, Subdivision, Trees
Details
- Parcel number: 3230302042
Construction
Type & style
- Home type: SingleFamily
- Architectural style: Craftsman,Traditional
- Property subtype: Single Family Residence
Materials
- Brick, Other, Stone
- Foundation: Slab
- Roof: Architectural,Shingle
Condition
- Under Construction
- Year built: 2026
Details
- Builder name: Green River Builders Keowee Llc
Utilities & green energy
- Sewer: Private Sewer
- Water: Public
- Utilities for property: Cable Available, Electricity Available, Phone Available, Sewer Available, Water Available
Community & HOA
Community
- Features: Boat Facilities, Clubhouse, Golf, Gated, Playground, Pool, Tennis Court(s)
- Security: Gated with Guard, Gated Community, Smoke Detector(s)
- Subdivision: Chickasaw Point
HOA
- Has HOA: Yes
- Services included: Pool(s), Recreation Facilities
- HOA fee: $2,750 annually
Location
- Region: Westminster
Financial & listing details
- Tax assessed value: $7,800
- Annual tax amount: $101
- Date on market: 10/1/2026
- Cumulative days on market: 93 days
- Listing agreement: Exclusive Right To Sell
Estimated market value
$464,500
$441,000 - $488,000
$2,056/mo
Price history
| Date | Event | Price |
|---|---|---|
| 10/1/2026 | Listed for sale | $465,900 |
Source:  WUMLS #20306827 Report a problem WUMLS #20306827 Report a problem | ||
| 10/1/2026 | Listing removed | $465,900 |
Source: WUMLS #20304027 Report a problem | ||
| 7/17/2026 | Listed for sale | $465,900 |
Source: WUMLS #20304027 Report a problem | ||
Public tax history
| Year | Property taxes | Tax assessment |
|---|---|---|
| 2025 | $101 | $470 |
| 2024 | $101 | $470 |
| 2023 | $101 | $470 |
| 2022 | -- | -- |
| 2021 | -- | -- |
| 2020 | -- | $7,700 |
| 2019 | -- | $7,700 |
| 2018 | -- | -- |
| 2017 | -- | -- |
| 2016 | -- | -- |
| 2015 | -- | -- |
| 2014 | -- | $1,112 |
| 2013 | -- | -- |
| 2012 | -- | -- |
| 2011 | -- | -- |
| 2010 | -- | -- |
Find assessor info on the county website
Monthly payment
Est. payment
Payment breakdown
Explore the cost of this home by adjusting the details. Changes won't be saved.Climate risks
Neighborhood: 29693
Nearby schools
Schools provided by the listing agent
- Elementary: Fair-Oak Elem
- Middle: West Oak Middle
- High: West Oak High
Source: WUMLS. This data may not be complete. We recommend contacting the local school district to confirm school assignments for this home.
Similar homes
- $459,9003 bd3 ba2.5k sqft503 Chickasaw Dr, Westminster, SC 29693For Sale
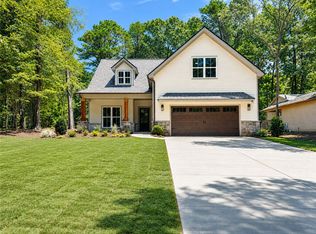 MLS ID #20303643, Tina Ulmer, Howard Hanna Allen Tate - Anderson North. WUMLS
 - $470,0004 bd3 ba2.5k sqft103 Bunker Ln, Westminster, SC 29693New Construction
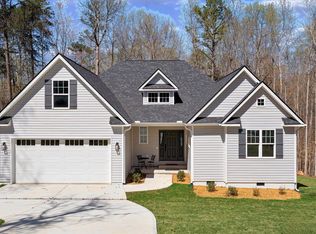 MLS ID #1605527, Kimberly McCracken, Western Upstate Keller William. Greater Greenville AOR
 - $549,0004 bd5 ba2.2k sqft418 Tiger Ln, Westminster, SC 29693New Construction
 MLS ID #20307240, Logan Davis, REAL GVL/REAL BROKER, LLC. WUMLS
 - $454,0003 bd3 ba2.1k sqft406 Point Rd, Westminster, SC 29693New Construction
 MLS ID #20303464, Talia Gila, REAL GVL/REAL BROKER, LLC. WUMLS
