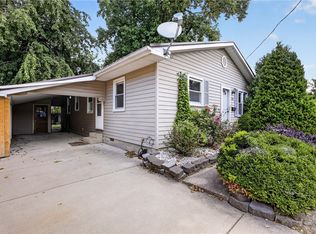
Peaceful! 3 bedroom/1 bathroom home with no neighbors on the backside. The home has been fully remodeled with some replacement windows, roof (2026), furnace (2026), all new LVP flooring throughout both levels, new light fixtures, and plumbing fixtures. Kitchen features complete stainless steel appliance package! Space to have an eat-in kitchen or use the dining room. Dining room could also be used as a home office, playroom, or hobby room. Large bay windows provide natural light to the living room. Living room and Kitchen are open to each other giving the open floor plan feel. The basement has a third bedroom, a family room, a recreational space, and completed with a finished laundry room. The basement 'walks up' to the garage where there is a large work bench for all of your hobbies! The exterior features a newly poured concrete porch and sidewalk, a multi-level deck, and a large backyard with mature trees. **Agent Owned**
Pending
$195,000
108 Casa Grande Dr, Watson, IL 62473
3beds
1,720sqft
Single Family Residence
Built in 1980
0.34 Acres Lot
$-- Zestimate®
$113/sqft
$-- HOA
What's special
Fully remodeledReplacement windowsMulti-level deckNew light fixtures
- 29 days
- 365
- 13
Likely to sell faster than
Zillow last checked:
Listing updated:
Listed by:
Kelly Butts 217-343-8468,
KB Appraisals & Realty
Source: CIBR,MLS#: 6261054 Originating MLS: Central Illinois Board Of REALTORS
Facts & features
Interior
Bedrooms & bathrooms
- Bedrooms: 3
- Bathrooms: 1
- Full bathrooms: 1
Bedroom
- Level: Upper
- Dimensions: 12 x 9
Bedroom
- Level: Upper
- Dimensions: 11 x 8.7
Bedroom
- Level: Lower
- Dimensions: 15 x 10.5
Dining room
- Level: Upper
- Dimensions: 14 x 8.6
Family room
- Level: Lower
- Dimensions: 14 x 9.6
Other
- Level: Upper
- Dimensions: 9.6 x 5
Kitchen
- Level: Upper
- Dimensions: 13 x 10
Laundry
- Level: Lower
- Dimensions: 12 x 10.6
Living room
- Level: Upper
- Dimensions: 15.6 x 11
Recreation
- Level: Lower
- Dimensions: 19 x 9.6
Heating
- Forced Air, Propane
Cooling
- Central Air
Appliances
- Included: Dishwasher, Disposal, Gas Water Heater, Microwave, Range, Refrigerator
Features
- Pull Down Attic Stairs
- Basement: Finished,Full
- Attic: Pull Down Stairs
- Has fireplace: No
Interior area
- Total structure area: 1,720
- Total interior livable area: 1,720 sqft
- Finished area above ground: 892
- Finished area below ground: 828
Property
Parking
- Total spaces: 2
- Parking features: Attached, Garage
- Attached garage spaces: 2
Features
- Levels: One and One Half,Two
- Patio & porch: Front Porch, Deck
- Exterior features: Deck
Lot
- Size: 0.34 Acres
Details
- Parcel number: 1421011015
- Zoning: RES
- Special conditions: None
Construction
Type & style
- Home type: SingleFamily
- Architectural style: Bi-Level
- Property subtype: Single Family Residence
Materials
- Aluminum Siding
- Foundation: Basement
- Roof: Shingle
Condition
- Year built: 1980
Utilities & green energy
- Sewer: Public Sewer
- Water: Public
Community & HOA
Community
- Subdivision: Chaparral Sub
Location
- Region: Watson
Financial & listing details
- Price per square foot: $113/sqft
- Tax assessed value: $132,780
- Annual tax amount: $2,628
- Date on market: 9/23/2026
- Cumulative days on market: 29 days
- Road surface type: Gravel
Estimated market value
Not available
Estimated sales range
Not available
Not available
Price history
| Date | Event | Price |
|---|---|---|
| 10/8/2026 | Pending sale | $195,000$113/sqft |
Source:  CIBR #6261054 Report a problem | ||
| 9/25/2026 | Contingent | $195,000$113/sqft |
Source: CIBR #6261054 Report a problem | ||
| 9/23/2026 | Listed for sale | $195,000+140.7%$113/sqft |
Source: CIBR #6261054 Report a problem | ||
| 4/14/2026 | Sold | $81,000$47/sqft |
Source: Public Record Report a problem | ||
Public tax history
| Year | Property taxes | Tax assessment |
|---|---|---|
| 2024 | $2,628 +28.2% | $44,260 +10.5% |
| 2023 | $2,050 +8.5% | $40,050 +10% |
| 2022 | $1,890 -0.9% | $36,410 -1% |
| 2021 | $1,908 +3.5% | $36,770 +3.4% |
| 2020 | $1,844 +3.3% | $35,560 +3% |
| 2019 | $1,785 +3.6% | $34,520 +4% |
| 2018 | $1,723 +2.1% | $33,190 +3% |
| 2017 | $1,688 | $32,220 +4% |
| 2016 | -- | $30,990 +2% |
| 2015 | -- | $30,380 +3% |
| 2014 | -- | $29,500 |
| 2013 | -- | $29,500 +1% |
| 2012 | -- | $29,210 +2% |
| 2010 | -- | $28,630 +4% |
| 2009 | -- | $27,530 |
Find assessor info on the county website
Monthly payment
Est. payment
Payment breakdown
Explore the cost of this home by adjusting the details. Changes won't be saved.Climate risks
Neighborhood: 62473
Nearby schools
Schools provided by the listing agent
- District: Effingham Dist. 40
Source: CIBR. This data may not be complete. We recommend contacting the local school district to confirm school assignments for this home.
Similar homes
- $--3 bd2 ba1.1k sqft113 W Walnut St, Watson, IL 62473Auction
 Auction.com 1
- $179,0004 bd2 ba1.9k sqft104 W Hawthorne Dr, Effingham, IL 62401For Sale
 MLS ID #6261276, Taylor Dammerman. CIBR
- $206,9003 bd2 ba1.7k sqft831 Adams St, Mason, IL 62443For Sale
 MLS ID #6260582, Rodney Burton. CIBR
- $179,9003 bd2 ba1.1k sqft212 W Douglas Ave, Effingham, IL 62401For Sale
 MLS ID #6260794, Alicia Winskill. CIBR
