For more information or to schedule a tour, contact listing agent, Kenzie Clemmons at 605-645-9324, or co-listing agent, Lori DeVries at 605-641-7529. Stylish...classy...meticulously updated...great curb appeal...INCREDIBLY GORGEOUS custom home in a very sought after neighborhood on the beautiful and private tree-canopied Clark Lane! Houses don't go on the market here very often, & this one is looking for it's second owner to call it home. When you enter the home's circular paved driveway & continue to the welcoming covered front porch, you will marvel at the professional landscaping. Even the mailbox is custom! As you walk into the front foyer illuminated by a large chandelier, it's impossible not to notice the warmth and quality of this home immediately with it's hardwood floors, huge vaulted ceiling and thoughtful flowing layout. This spacious home features 6 bedrooms (one is currently a theater room) + a den/office w french door entry, 3.5 baths, & sits on .44 acres. It has over 4,200 sq ft of functional & gorgeous custom living space and almost 800 sq ft of paved outdoor patio space with mature trees for shade & privacy & manicured green space & flowers. You will admire all of this yourself & will love entertaining & showing off your beautiful home to your friends and family. Located just outside Spearfish city limits, the owner of this home benefits from the convenient proximity to Spearfish while appreciating the lower county property taxes.
Under contract
$995,000
108 Clark Ln, Spearfish, SD 57783
6beds
4,238sqft
Site Built
Built in 2001
0.44 Acres Lot
$940,000 Zestimate®
$235/sqft
$-- HOA
What's special
Spacious homeHuge vaulted ceilingCircular paved drivewayHardwood floorsProfessional landscapingGreat curb appealMeticulously updated
- 103 days
- 83
- 0
Likely to sell faster than
Zillow last checked:
Listing updated:
Listed by:
Kenzie Clemmons,
The Real Estate Center of Spearfish,
Lori F DeVries,
The Real Estate Center of Spearfish
Source: Mount Rushmore Area AOR,MLS#: 89302
Facts & features
Interior
Bedrooms & bathrooms
- Bedrooms: 6
- Bathrooms: 4
- Full bathrooms: 3
- 1/2 bathrooms: 1
- Main level bedrooms: 1
Primary bedroom
- Description: 10x17 bath, lg closet
- Level: Main
- Area: 221
- Dimensions: 17 x 13
Bedroom 2
- Level: Upper
- Area: 143
- Dimensions: 13 x 11
Bedroom 3
- Level: Upper
- Area: 120
- Dimensions: 12 x 10
Bedroom 4
- Level: Upper
- Area: 143
- Dimensions: 11 x 13
Dining room
- Description: Formal
- Level: Main
- Area: 192
- Dimensions: 12 x 16
Family room
- Description: Galley kitchen, fireplace
Kitchen
- Description: Kitchen/brkfstnook/hearth
- Level: Main
- Dimensions: 25 x 16
Living room
- Description: Vault, 2-sided fireplace
- Level: Main
- Area: 288
- Dimensions: 16 x 18
Heating
- Natural Gas, Forced Air
Cooling
- Refrig. C/Air
Appliances
- Included: Dishwasher, Refrigerator, Microwave, Washer, Dryer, Water Softener Owned
- Laundry: Main Level, Sink
Features
- Wet Bar, Vaulted Ceiling(s), Walk-In Closet(s), Ceiling Fan(s), Granite Counters, Mud Room, Office
- Flooring: Carpet, Wood, Tile, Laminate
- Windows: Casement, Window Coverings
- Basement: Full
- Number of fireplaces: 2
- Fireplace features: Two
Interior area
- Total structure area: 4,238
- Total interior livable area: 4,238 sqft
Property
Parking
- Total spaces: 2
- Parking features: Two Car, Attached, Garage Door Opener
- Attached garage spaces: 2
Features
- Levels: Two Story
- Stories: 2
- Patio & porch: Porch Covered, Open Patio
- Exterior features: Sprinkler System
- Spa features: Bath
Lot
- Size: 0.44 Acres
- Features: Cul-De-Sac, Views, Lawn, Rock, Trees
Details
- Additional structures: Shed(s)
- Parcel number: 201000060204409
- Zoning description: Lawrence County Zoning: Suburban Residential
Construction
Type & style
- Home type: SingleFamily
- Property subtype: Site Built
Materials
- Frame
- Roof: Composition
Condition
- Year built: 2001
Community & HOA
Community
- Security: Smoke Detector(s)
Location
- Region: Spearfish
Financial & listing details
- Price per square foot: $235/sqft
- Tax assessed value: $701,230
- Annual tax amount: $6,176
- Date on market: 6/30/2026
- Listing terms: Cash,New Loan
- Road surface type: Paved
Estimated market value
$940,000
$893,000 - $987,000
$6,320/mo
Price history
| Date | Event | Price |
|---|---|---|
| 9/8/2026 | Contingent | $995,000$235/sqft |
Source:  Mount Rushmore Area AOR #89302 Report a problem Mount Rushmore Area AOR #89302 Report a problem | ||
| 9/2/2026 | Listed for sale | $995,000$235/sqft |
Source: Mount Rushmore Area AOR #89302 Report a problem | ||
| 7/2/2026 | Contingent | $995,000$235/sqft |
Source: Mount Rushmore Area AOR #89302 Report a problem | ||
| 6/30/2026 | Listed for sale | $995,000-13.5%$235/sqft |
Source: Mount Rushmore Area AOR #89302 Report a problem | ||
| 6/7/2026 | Listing removed | -- |
Source: Owner Report a problem | ||
| 4/20/2026 | Listed for sale | $1,150,000$271/sqft |
Source: Owner Report a problem | ||
Public tax history
| Year | Property taxes | Tax assessment |
|---|---|---|
| 2026 | $6,176 -2.9% | $701,230 +0.8% |
| 2025 | $6,361 +8.6% | $695,970 +3.1% |
| 2024 | $5,858 -0.2% | $674,830 +17.9% |
| 2023 | $5,869 +20.8% | $572,560 +8.9% |
| 2022 | $4,857 +1.3% | $525,830 +35.6% |
| 2021 | $4,793 | $387,715 -4.6% |
| 2020 | $4,793 -2.8% | $406,410 |
| 2019 | $4,929 | $406,410 +1.1% |
| 2018 | $4,929 +5.4% | $402,030 +3.7% |
| 2017 | $4,678 +3.7% | $387,830 +3.8% |
| 2016 | $4,513 +3.2% | $373,620 +1.1% |
| 2015 | $4,373 -4.7% | $369,630 +1.6% |
| 2014 | $4,589 -10.9% | $363,760 +3.4% |
| 2013 | $5,152 | $351,810 +1.7% |
| 2011 | -- | $345,780 |
Find assessor info on the county website
Monthly payment
Est. payment
Payment breakdown
Explore the cost of this home by adjusting the details. Changes won't be saved.Climate risks
Neighborhood: 57783
Nearby schools
Schools provided by the listing agent
- District: Spearfish
Source: Mount Rushmore Area AOR. This data may not be complete. We recommend contacting the local school district to confirm school assignments for this home.
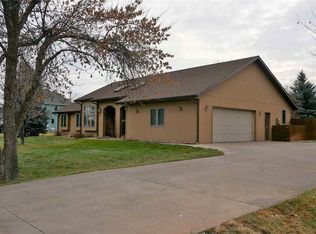
Similar homes
- $1,099,9005 bd5 ba4.6k sqft19887 Gobbler Rd, Spearfish, SD 57783For Sale
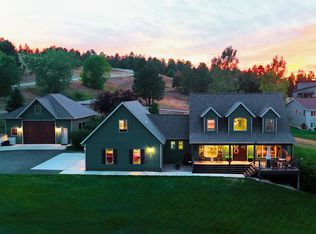 MLS ID #90178, Mathias Christians. Mount Rushmore Area AOR
 - $1,150,0004 bd4 ba4k sqft3035 Meadow Ln, Spearfish, SD 57783For Sale
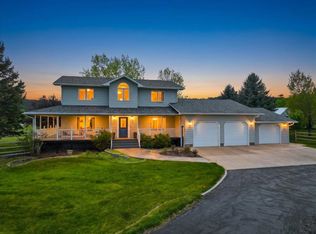 MLS ID #88713, Ashley Goodrich. Mount Rushmore Area AOR
 - $1,075,0005 bd4 ba4.3k sqft7753 Brooks Loop, Spearfish, SD 57783For Sale
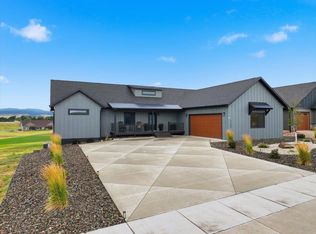 MLS ID #90576, Ashley Goodrich. Mount Rushmore Area AOR
 - $995,0006 bd3 ba3.3k sqft10548 Higgins Ln, Spearfish, SD 57783For Sale
 MLS ID #89236, Michael Warwick. Mount Rushmore Area AOR
