Welcome to 108 Coleman Ave, Frederica, DE Discover the charm of small-town living in this inviting home located in the heart of Frederica. Situated on a quiet street, this property offers a wonderful blend of comfort, convenience, and everyday functionality. Step inside to find a bright, open, and welcoming interior with brand new carpet, fresh paint, and comfortable living spaces designed for relaxing and entertaining. The home's thoughtful layout provides a seamless flow between the living areas, making it easy to enjoy time with family and friends. Spacious bedrooms offer peaceful retreats, while the kitchen provides ample workspace and storage for daily living. Outside, you'll find a yard with plenty of room for gardening, outdoor gatherings, or simply unwinding after a long day. Whether you're enjoying your morning coffee on the front porch or spending evenings on the back patio, this property offers the space to make it your own. Conveniently located just minutes from local shops, restaurants, schools, and major commuting routes, 108 Coleman Ave provides easy access to Delaware's beaches, Dover, and surrounding communities while maintaining the tranquility of a friendly neighborhood. Whether you're a first-time homebuyer, looking to downsize, or searching for your next investment opportunity, this home is ready to welcome its next owner. Schedule your private tour today and experience all that 108 Coleman Ave has to offer! Professional photos coming soon!!
Pending
$299,999
108 Coleman Ave, Frederica, DE 19946
3beds
1,470sqft
:
Get pre-qualified$1,682/mo
Single Family Residence
Built in 2020
5,576 Square Feet Lot
$300,500 Zestimate®
$204/sqft
$-- HOA
What's special
Fresh paintBrand new carpetQuiet streetFront porchBack patio
- 23 days |
- 854 |
- 45 |
Likely to sell faster than
Zillow last checked:
Listing updated:
Listed by:
Zach Zdradzinski 302-632-4736,
Iron Valley Real Estate Premier 3027414545
Source: Bright MLS,MLS#: DEKT2048682
Facts & features
Interior
Bedrooms & bathrooms
- Bedrooms: 3
- Bathrooms: 3
- Full bathrooms: 2
- 1/2 bathrooms: 1
- Main level bathrooms: 1
Rooms
- Room types: Living Room, Dining Room, Primary Bedroom, Bedroom 2, Bedroom 3, Kitchen, Laundry
Primary bedroom
- Level: Upper
- Area: 195 Square Feet
- Dimensions: 13 X 15
Bedroom 2
- Level: Upper
- Area: 110 Square Feet
- Dimensions: 10 X 11
Bedroom 3
- Level: Upper
- Area: 110 Square Feet
- Dimensions: 10 X 11
Dining room
- Level: Main
- Area: 140 Square Feet
- Dimensions: 14 X 10
Kitchen
- Features: Granite Counters
- Level: Main
- Area: 120 Square Feet
- Dimensions: 12 X 10
Laundry
- Level: Main
- Area: 24 Square Feet
- Dimensions: 4 X 6
Living room
- Level: Main
- Area: 238 Square Feet
- Dimensions: 14 X 17
Heating
- Forced Air, Electric
Cooling
- Central Air, Electric
Appliances
- Included: Microwave, Dishwasher, Energy Efficient Appliances, Self Cleaning Oven, Built-In Range, Oven/Range - Electric, Refrigerator, Stainless Steel Appliance(s), Water Heater, Electric Water Heater
- Laundry: Main Level, Laundry Room
Features
- Combination Kitchen/Dining, Combination Dining/Living, Dining Area, Primary Bath(s), Ceiling Fan(s), Pantry, 9'+ Ceilings
- Windows: Energy Efficient
- Has basement: No
- Has fireplace: No
Interior area
- Total structure area: 1,470
- Total interior livable area: 1,470 sqft
- Finished area above ground: 1,470
- Finished area below ground: 0
Property
Parking
- Parking features: Driveway
- Has uncovered spaces: Yes
Accessibility
- Accessibility features: None
Features
- Levels: Two
- Stories: 2
- Pool features: None
Lot
- Size: 5,576 Square Feet
- Dimensions: 40.00 x 140.00
Details
- Additional structures: Above Grade, Below Grade, Outbuilding
- Parcel number: SM0814106020901000
- Zoning: NA
- Special conditions: Standard
Construction
Type & style
- Home type: SingleFamily
- Architectural style: Colonial
- Property subtype: Single Family Residence
Materials
- Vinyl Siding
- Foundation: Concrete Perimeter
- Roof: Pitched
Condition
- New construction: No
- Year built: 2020
Utilities & green energy
- Electric: 200+ Amp Service
- Sewer: Public Sewer
- Water: Public
Community & HOA
Community
- Subdivision: River View Heights
HOA
- Has HOA: No
Location
- Region: Frederica
Financial & listing details
- Price per square foot: $204/sqft
- Tax assessed value: $261,700
- Annual tax amount: $942
- Date on market: 7/10/2026
- Listing agreement: Exclusive Agency
- Listing terms: Cash,Conventional,FHA,USDA Loan,VA Loan
- Ownership: Fee Simple
Estimated market value
$300,500
$285,000 - $316,000
$2,152/mo
Price history
| Date | Event | Price |
|---|---|---|
| 7/15/2026 | Pending sale | $299,999$204/sqft |
Source:  Bright MLS #DEKT2048682 Report a problem Bright MLS #DEKT2048682 Report a problem | ||
| 7/10/2026 | Listed for sale | $299,999+50.1%$204/sqft |
Source: Bright MLS #DEKT2048682 Report a problem | ||
| 3/30/2020 | Sold | $199,900$136/sqft |
Source: Public Record Report a problem | ||
| 2/24/2020 | Price change | $199,900-1%$136/sqft |
Source: Keller Williams Realty Central-Delaware #DEKT235608 Report a problem | ||
| 2/7/2020 | Listed for sale | $202,000+206.1%$137/sqft |
Source: Keller Williams Realty Central-Delaware #DEKT235608 Report a problem | ||
| 4/24/2019 | Sold | $66,000-45%$45/sqft |
Source: Public Record Report a problem | ||
| 5/9/2006 | Sold | $120,000$82/sqft |
Source: Public Record Report a problem | ||
Public tax history
| Year | Property taxes | Tax assessment |
|---|---|---|
| 2025 | $958 | $261,700 |
| 2024 | -- | $261,700 +619% |
| 2023 | $872 +11.7% | $36,400 |
| 2022 | $780 +5.7% | $36,400 |
| 2021 | $738 -4.1% | $36,400 |
| 2020 | $770 +1136.1% | $36,400 +1113.3% |
| 2019 | $62 +1.1% | $3,000 |
| 2018 | $62 | $3,000 |
| 2017 | $62 +5% | $3,000 |
| 2016 | $59 | $3,000 |
| 2015 | -- | $3,000 |
| 2014 | -- | $3,000 |
| 2012 | -- | $3,000 |
| 2011 | -- | $3,000 |
| 2010 | -- | $3,000 |
| 2009 | -- | $3,000 |
| 2008 | -- | $3,000 |
| 2007 | -- | $3,000 |
Find assessor info on the county website
Monthly payment
Est. payment
Payment breakdown
Explore the cost of this home by adjusting the details. Changes won't be saved.Climate risks
Neighborhood: 19946
Nearby schools
GreatSchools rating
- 6/10Lake Forest East Elementary SchoolGrades: K-3Distance: 0.3 mi
- 4/10Chipman (W.T.) Middle SchoolGrades: 6-8Distance: 8.3 mi
- 5/10Lake Forest High SchoolGrades: 9-12Distance: 4.8 mi
Schools provided by the listing agent
- Elementary: Lake Forest East
- Middle: W.t. Chipman
- High: Lake Forest
- District: Lake Forest
Source: Bright MLS. This data may not be complete. We recommend contacting the local school district to confirm school assignments for this home.
- $8,700-- bd-- ba-- sqftLowber St, Frederica, DE 19946Off Market
- $287,5003 bd2 ba1.2k sqft104 Coleman Ave, Frederica, DE 19946Sold

- $269,9003 bd2 ba1.4k sqft112 Coleman Ave, Frederica, DE 19946Off Market
- $74,7002 bd1 ba924 sqft102 Coleman Ave, Frederica, DE 19946Off Market
- $60,2002 bd1 ba630 sqft105 Lowber St, Frederica, DE 19946Off Market
- $174,9002 bd1 ba1k sqft107 Lowber St, Frederica, DE 19946Off Market
- $218,2002 bd1 ba1.1k sqft113 Lowber St, Frederica, DE 19946Off Market
- $187,8002 bd1 ba916 sqft103 Lowber St, Frederica, DE 19946Off Market
A local agent can set up tours, give advice and negotiate with sellers.
Similar homes
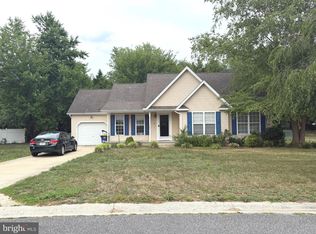
- $335,0003 bd2 ba1.2k sqftNone Available, Felton, DE 19943For Sale
 MLS ID #DEKT2048482, Justin Weeks, Long & Foster Real Estate, Inc.. Bright MLS
 - $439,9004 bd3 ba2k sqftNone, Felton, DE 19943For Sale
 MLS ID #DEKT2049348, Andrea Harrington, Compass. Bright MLS
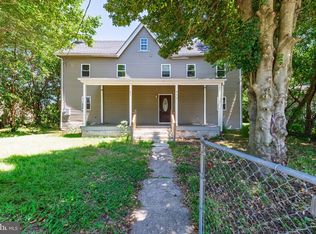
 - $309,9004 bd2 ba1.6k sqftNone Available, Milford, DE 19963For Sale
 MLS ID #DEKT2049118, Toya Borjigin, Tesla Realty Group, LLC. Bright MLS
 - $355,0003 bd2 ba1.5k sqftNone Available, Magnolia, DE 19962For Sale
 MLS ID #DEKT2049012, Dustin Oldfather, Compass. Bright MLS
 - $439,0003 bd2 ba1.7k sqftNone, Frederica, DE 19946For SaleMLS ID #DEKT2044766, Kathy Kennedy-Ratajack, Century 21 Harrington Realty, Inc. Bright MLS
- $315,0003 bd2 ba1.1k sqftNone Available, Harrington, DE 19952For SaleMLS ID #DEKT2047030, Stephanie Lehane, RE/MAX Eagle Realty. Bright MLS
- $319,9002 bd2 ba912 sqftNone Available, Frederica, DE 19946For SaleMLS ID #DEKT2047836, Ingram Foster, Bryan Realty Group. Bright MLS
- $320,0003 bd1 ba1k sqftNone, Milford, DE 19963For SaleMLS ID #DEKT2046614, Krystal Casey, Keller Williams Realty. Bright MLS
- $324,9003 bd2 ba1.3k sqftNone, Dover, DE 19901For SaleMLS ID #DEKT2049248, Terri Seeley, Iron Valley Real Estate Premier. Bright MLS
- $367,0003 bd2 ba1.8k sqftNone Available, Felton, DE 19943For SaleMLS ID #DEKT2044500, Stephanie Price, First Coast Realty LLC. Bright MLS
- $389,9993 bd2 ba1.4k sqftNone Available, Viola, DE 19979For SaleMLS ID #DEKT2048688, Zach Zdradzinski, Iron Valley Real Estate Premier. Bright MLS
- $265,0003 bd1 ba1.1k sqftNone Available, Harrington, DE 19952For SaleMLS ID #DEKT2049284, Louie Amabili, EXP Realty, LLC. Bright MLS
- $294,0003 bd2 ba1.2k sqftNone, Harrington, DE 19952For SaleMLS ID #DEKT2045868, Jill A Sussman, Sky Realty. Bright MLS
- $419,9003 bd2 ba1.5k sqftNone, Viola, DE 19979For SaleMLS ID #DEKT2048620, Faren Brown, Keller Williams Realty Central-Delaware. Bright MLS
- $315,0003 bd2 ba1.3k sqftNone Available, Dover, DE 19901For SaleMLS ID #DEKT2049084, Pete Shade, Burns & Ellis Realtors. Bright MLS
- $359,9004 bd3 ba1.9k sqftNone Available, Felton, DE 19943For SaleMLS ID #DEKT2048574, Anthony Lapinsky, First Coast Realty LLC. Bright MLS
- $330,0003 bd2 ba1.3k sqftNone, Dover, DE 19904For SaleMLS ID #DEKT2048392, Josh Fontello, Welcome Home Realty. Bright MLS
- $275,0003 bd1 ba1.2k sqftNone Available, Dover, DE 19901For SaleMLS ID #DEKT2043290, Rob Rogers, Keller Williams Realty Central-Delaware. Bright MLS
- $299,0003 bd2 ba1.2k sqftNone, Dover, DE 19904For SaleMLS ID #DEKT2048722, Mike Towe, Keller Williams Realty Central-Delaware. Bright MLS
- $360,0003 bd2 ba1.3k sqftNone, Magnolia, DE 19962For SaleMLS ID #DEKT2047946, Denise Porcaro, Coldwell Banker Premier - Lewes. Bright MLS
