**Highest and best October 20Th at 1 PM** Welcome to this charming, move-in-ready Colonial in Hartford's desirable South End! This three-bedroom, two-bath home features hardwood floors and an open floor plan. Enjoy a spacious living room with a wood-burning fireplace, a dining room perfect for entertaining, and an eat-in kitchen with white cabinetry and granite countertops. A lovely sunroom offers a peaceful retreat. The main level includes a full bathroom with a shower stall. Upstairs, you'll find a primary bedroom with closets, two additional bedrooms, and a full bathroom off the hallway with a tub and shower combination. A pull-down attic provides extra storage. The unfinished lower level offers storage and potential to finish and customize. This level includes a laundry area, hot water tank, and oil tank. Natural gas is available on the street. Enjoy the beautiful backyard and deck, perfect for relaxing or entertaining. A mudroom accessed through the back door adds everyday functionality. A detached two-car garage with electric garage door openers and a spacious driveway offering ample parking adds to the home's appeal. Don't miss this opportunity to make this charming Colonial yours.
For sale
$330,000
108 Cromwell Street, Hartford, CT 06114
3beds
2,043sqft
Single Family Residence
Built in 1931
6,534 Square Feet Lot
$-- Zestimate®
$162/sqft
$-- HOA
What's special
Wood-burning fireplacePrimary bedroom with closetsHardwood floorsOpen floor planThree-bedroom two-bath home
- 11 days
- 1,011
- 113
Zillow last checked:
Listing updated:
Listed by:
Anna M. Laurie (860)543-3808,
Coldwell Banker Realty 860-563-1010
Source: Smart MLS,MLS#: 24213248
Facts & features
Interior
Bedrooms & bathrooms
- Bedrooms: 3
- Bathrooms: 2
- Full bathrooms: 1
- 1/2 bathrooms: 1
Primary bedroom
- Features: Hardwood Floor
- Level: Upper
Bedroom
- Features: Hardwood Floor
- Level: Upper
Bedroom
- Features: Hardwood Floor
- Level: Upper
Bathroom
- Features: Tub w/Shower
- Level: Upper
Bathroom
- Features: Stall Shower
- Level: Main
Dining room
- Features: Hardwood Floor
- Level: Main
Kitchen
- Features: Granite Counters, Vinyl Floor
- Level: Main
Living room
- Features: Fireplace, Hardwood Floor
- Level: Main
Sun room
- Features: Hardwood Floor
- Level: Main
Heating
- Hot Water, Gas In Street, Oil
Cooling
- Window Unit(s)
Appliances
- Included: Oven/Range, Refrigerator, Dishwasher, Washer, Dryer, Water Heater
- Laundry: Lower Level
Features
- Open Floorplan
- Basement: Full,Storage Space,Interior Entry,Concrete
- Attic: Storage,Pull Down Stairs
- Number of fireplaces: 1
Interior area
- Total structure area: 2,043
- Total interior livable area: 2,043 sqft
- Finished area above ground: 2,043
Property
Parking
- Total spaces: 2
- Parking features: Detached
- Garage spaces: 2
Features
- Patio & porch: Deck
- Exterior features: Sidewalk, Rain Gutters
Lot
- Size: 6,534 Square Feet
- Features: Level
Details
- Parcel number: 596022
- Zoning: N3-1
Construction
Type & style
- Home type: SingleFamily
- Architectural style: Colonial
- Property subtype: Single Family Residence
Materials
- Aluminum Siding
- Foundation: Concrete Perimeter
- Roof: Asphalt
Condition
- New construction: No
- Year built: 1931
Utilities & green energy
- Sewer: Public Sewer
- Water: Public
- Utilities for property: Cable Available
Community & HOA
Community
- Features: Park, Pool, Near Public Transport, Shopping/Mall
- Subdivision: South End
HOA
- Has HOA: No
Location
- Region: Hartford
Financial & listing details
- Price per square foot: $162/sqft
- Tax assessed value: $66,150
- Annual tax amount: $4,561
- Date on market: 10/9/2026
Estimated market value
Not available
Estimated sales range
Not available
Not available
Price history
| Date | Event | Price |
|---|---|---|
| 10/15/2026 | Listed for sale | $330,000+4.8%$162/sqft |
Source:  Smart MLS #24213248 Report a problem Smart MLS #24213248 Report a problem | ||
| 6/5/2025 | Sold | $315,000+5%$154/sqft |
Source: Smart MLS #24078295 Report a problem | ||
| 3/22/2025 | Pending sale | $299,900$147/sqft |
Source: Smart MLS #24078295 Report a problem | ||
| 3/14/2025 | Listed for sale | $299,900$147/sqft |
Source: Smart MLS #24078295 Report a problem | ||
Public tax history
| Year | Property taxes | Tax assessment |
|---|---|---|
| 2025 | $4,561 | $66,150 |
| 2024 | $4,561 +5% | $66,150 +5% |
| 2023 | $4,344 -14.3% | $63,000 -14.3% |
| 2022 | $5,068 +25.9% | $73,501 +35.7% |
| 2021 | $4,025 | $54,180 |
| 2020 | $4,025 | $54,180 |
| 2019 | $4,025 +3.5% | $54,180 +3.5% |
| 2018 | $3,889 +3.7% | $52,353 +3.7% |
| 2016 | $3,752 +5% | $50,505 +5% |
| 2015 | $3,574 +2.5% | $48,106 +2.5% |
| 2014 | $3,486 +2.5% | $46,930 +2.5% |
| 2013 | $3,401 | $45,786 |
| 2012 | $3,401 +0.8% | $45,786 -1.9% |
| 2011 | $3,375 +6.2% | $46,692 +6.9% |
| 2010 | $3,178 +6.5% | $43,660 +6.5% |
| 2009 | $2,984 +7.6% | $41,000 +1.1% |
| 2008 | $2,772 +14.4% | $40,568 +6.1% |
| 2007 | $2,424 -33.3% | $38,247 -55.5% |
| 2006 | $3,636 +21.5% | $85,960 +9.5% |
| 2005 | $2,992 +57.5% | $78,500 +43% |
| 2004 | $1,900 -25.9% | $54,900 -30.1% |
| 2003 | $2,564 +59.9% | $78,500 +42.9% |
| 2001 | $1,604 -27.8% | $54,950 -47.1% |
| 1995 | $2,222 | $103,810 |
Find assessor info on the county website
Monthly payment
Est. payment
Payment breakdown
Explore the cost of this home by adjusting the details. Changes won't be saved.Climate risks
Neighborhood: South End
Nearby schools
Schools provided by the listing agent
- High: Bulkeley
Source: Smart MLS. This data may not be complete. We recommend contacting the local school district to confirm school assignments for this home.
Similar homes
- $340,0004 bd2 ba2.3k sqft120 Bond Street, Hartford, CT 06114For Sale

 MLS ID #24212571, Tim Harriman, William Raveis Real Estate. Smart MLS
 - $349,9004 bd2 ba1.8k sqft145 Adelaide Street, Hartford, CT 06114For Sale
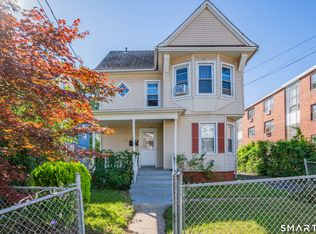 MLS ID #24207797, Theresa Casasanta, Eagle Eye Realty PLLC. Smart MLS
 - $379,0004 bd2 ba2.1k sqft85 Brown Street, Hartford, CT 06114For Sale
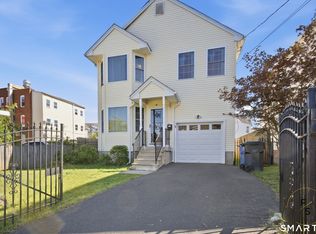 MLS ID #24206931, Guillermo A. Araujo, Five Stars Realty. Smart MLS
 - $329,9003 bd2 ba2.1k sqft37 Clover Street, Windsor, CT 06095For Sale
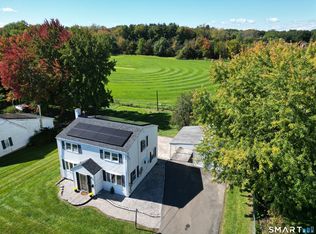 MLS ID #24212093, Kiara C. Rusconi, William Raveis Real Estate. Smart MLS
 - $399,9002 bd2 ba1.5k sqft132 Cheney Lane, Newington, CT 06111For SaleMLS ID #24214739, Kevin J. Eagan, Berkshire Hathaway NE Prop.. Smart MLS
- $350,0003 bd1 ba1.6k sqft14 Barn Hill Road, Bloomfield, CT 06002For SaleMLS ID #24215079, Doug J. Hagen, Starr Team at LPT Realty. Smart MLS
- $385,0003 bd1 ba1k sqft50 Lydall Road, Newington, CT 06111For SaleMLS ID #24211496, Matt Miale, KW Legacy Partners. Smart MLS
- $386,9003 bd1 ba1.1k sqft73 Knollwood Road, West Hartford, CT 06110For SaleMLS ID #24195482, Glenn W. Lawrence, Coldwell Banker Realty. Smart MLS
- $299,9003 bd1 ba1.4k sqft342 Old Main Street, Rocky Hill, CT 06067For SaleMLS ID #24207282, Tanya Uhelsky, Century 21 AllPoints Realty. Smart MLS
- $369,9994 bd2 ba2.2k sqft15 Ward Street, Hartford, CT 06106For SaleMLS ID #24204349, Nicole J. Allen, Ardent Trust Property Mngmnt. Smart MLS
- $325,0004 bd2 ba1.5k sqft(Undisclosed Address), New Britain, CT 06053For SaleMLS ID #24207517, Sheila M. Rittman, Joseph F. Scheyd Agency. Smart MLS
- $339,9004 bd3 ba1.6k sqft19 Bittersweet Lane, Burlington, CT 06013For SaleMLS ID #24213422, Christopher W. Hull, Berkshire Hathaway NE Prop.. Smart MLS
- $389,9004 bd2 ba1.2k sqft143 Federal Street, West Hartford, CT 06110For SaleMLS ID #24211246, Ashley Paige Pushee, eXp Realty. Smart MLS
- $250,0003 bd2 ba1k sqft281 Deerfield Road, Windsor, CT 06095For SaleMLS ID #24214034, Maxwell Castrogiovanni, eXp Realty. Smart MLS
- $289,9003 bd2 ba1.2k sqft21 Chapman Street, Newington, CT 06111For SaleMLS ID #24207460, Sean Doran, Salzillo Realty Company. Smart MLS
- $339,9003 bd2 ba1.8k sqft320 Mapleton Avenue, Suffield, CT 06078For SaleMLS ID #24214017, Chris Colli, Chestnut Oak Associates. Smart MLS
- $365,0003 bd3 ba1.3k sqft61 University Avenue, East Hartford, CT 06108For SaleMLS ID #24209084, Roman Pantojas, Oxford Realty. Smart MLS
- $389,9003 bd3 ba1.3k sqft557 South Main Street, West Hartford, CT 06110For SaleMLS ID #24207693, Maraly Maldonado, RE/MAX One. Smart MLS
- $365,0003 bd1 ba2k sqft47 Baldwin Road, Manchester, CT 06042For SaleMLS ID #24210987, Cheri Trudon, ERA Blanchard & Rossetto. Smart MLS
- $479,5004 bd3 ba2.3k sqft35 Fairfield Lane, Bloomfield, CT 06002For SaleMLS ID #24214934, Derek Greene, Derek Greene. Smart MLS
