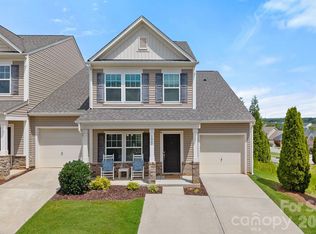
Welcome to 108 Davenport Dr! Well Maintained End Unit Townhome sitting on Hole #2 of the Popular 500 Club Golf Course! Sought After Location in a Growing Area with a Golf Course View! A Maintenance Free Home with Exterior and Lawn Care Included in the HOA! Primary Suite on the MAIN Floor, Open Floor Plan w/ Spacious Kitchen and Large Island! Granite Countertops! Stainless Steel Appliances! Enjoy the Resort Style Amenities including an Olympic Sized Pool, Clubhouse, Tennis Courts and Playground! The 500 Club features a Championship Golf Course Experience, New Mini Golf Course and a Full Restaurant and Bar for Members as well as the Public! Convenient to I77, Shopping and Much More! Check it out Today!
Active
Price cut: $10K (8/18)
$279,000
108 Davenport Dr, Statesville, NC 28677
4beds
1,957sqft
Townhouse
Built in 2018
0.04 Acres Lot
$277,000 Zestimate®
$143/sqft
$318/mo HOA
What's special
Spacious kitchenOpen floor planLarge islandGranite countertopsGolf course viewStainless steel appliances
- 47 days
- 235
- 10
Zillow last checked:
Listing updated:
Listed by:
Chris Beaver 704-881-4948,
Horizon Realty Carolinas
Source: Canopy MLS as distributed by MLS GRID,MLS#: 4401362
Facts & features
Interior
Bedrooms & bathrooms
- Bedrooms: 4
- Bathrooms: 3
- Full bathrooms: 2
- 1/2 bathrooms: 1
- Main level bedrooms: 1
Primary bedroom
- Level: Main
Bedroom s
- Level: Upper
Bedroom s
- Level: Upper
Bathroom full
- Level: Main
Bathroom full
- Level: Main
Bathroom half
- Level: Main
Other
- Level: Upper
Dining area
- Level: Main
Laundry
- Level: Main
Living room
- Level: Main
Heating
- Central
Cooling
- Central Air
Appliances
- Included: Dishwasher, Electric Cooktop, Electric Range, Microwave
- Laundry: Main Level
Features
- Has basement: No
Interior area
- Total structure area: 1,957
- Total interior livable area: 1,957 sqft
- Finished area above ground: 1,957
- Finished area below ground: 0
Property
Parking
- Total spaces: 1
- Parking features: Driveway, Attached Garage, Garage on Main Level
- Attached garage spaces: 1
- Has uncovered spaces: Yes
Features
- Levels: Two
- Stories: 2
- Entry location: Main
Lot
- Size: 0.04 Acres
- Features: End Unit
Details
- Parcel number: 4742595961.000
- Zoning: R8MF
- Special conditions: Standard
Construction
Type & style
- Home type: Townhouse
- Property subtype: Townhouse
Materials
- Stone, Vinyl
- Foundation: Slab
Condition
- New construction: No
- Year built: 2018
Utilities & green energy
- Sewer: Public Sewer
- Water: City
Community & HOA
Community
- Subdivision: Larkin Townhomes
HOA
- Has HOA: Yes
- HOA fee: $285 monthly
- HOA name: William Douglas
- Second HOA fee: $400 annually
- Second HOA name: William Douglas
Location
- Region: Statesville
Financial & listing details
- Price per square foot: $143/sqft
- Tax assessed value: $279,430
- Date on market: 7/17/2026
- Cumulative days on market: 47 days
- Listing terms: Cash,Conventional,FHA,VA Loan
- Road surface type: Concrete, Paved
Estimated market value
$277,000
$263,000 - $291,000
$2,069/mo
Price history
| Date | Event | Price |
|---|---|---|
| 8/18/2026 | Price change | $279,000-3.5%$143/sqft |
Source:  Canopy MLS as distributed by MLS GRID #4401362 Report a problem Canopy MLS as distributed by MLS GRID #4401362 Report a problem | ||
| 7/17/2026 | Listed for sale | $289,000+11.2%$148/sqft |
Source: Canopy MLS as distributed by MLS GRID #4401362 Report a problem | ||
| 11/20/2023 | Sold | $260,000-8.8%$133/sqft |
Source: Canopy MLS as distributed by MLS GRID #4060075 Report a problem | ||
| 9/29/2023 | Price change | $285,000-1.7%$146/sqft |
Source: Canopy MLS as distributed by MLS GRID #4060075 Report a problem | ||
| 8/24/2023 | Price change | $290,000-4.9%$148/sqft |
Source: Canopy MLS as distributed by MLS GRID #4060075 Report a problem | ||
| 8/16/2023 | Listed for sale | $305,000+57.3%$156/sqft |
Source: Canopy MLS as distributed by MLS GRID #4060075 Report a problem | ||
| 11/9/2018 | Listing removed | $193,900$99/sqft |
Source: True Homes - Charlotte Report a problem | ||
| 9/25/2018 | Price change | $193,900-0.8%$99/sqft |
Source: True Homes - Charlotte Report a problem | ||
| 8/8/2018 | Listed for sale | $195,500$100/sqft |
Source: True Homes - Charlotte Report a problem | ||
Public tax history
Tax history is unavailable.
Monthly payment
Est. payment
Payment breakdown
Explore the cost of this home by adjusting the details. Changes won't be saved.Climate risks
Neighborhood: 28677
- $271,9004 bd2 ba1.9k sqft108 Davenport Dr #A, Statesville, NC 28677Off Market
- $268,2004 bd2 ba1.9k sqft108 Davenport Dr #B, Statesville, NC 28677Off Market
- $265,8004 bd3 ba1.9k sqft108 Davenport Dr #C, Statesville, NC 28677Off Market
- $260,0004 bd2 ba1.9k sqft108 Davenport Dr #D, Statesville, NC 28677Sold
Similar homes
- $289,0003 bd3 ba1.9k sqft106 Brookshire Ln #C, Statesville, NC 28677For Sale
 MLS ID #4406391, Susan Jakubowski, Ivester Jackson Christie's. Canopy MLS as distributed by MLS GRID
 - $300,0004 bd3 ba1.9k sqft104 Blackstone Ct, Statesville, NC 28677For Sale
 MLS ID #4398841, Devon Stamey, Lake Norman Realty, Inc.. Canopy MLS as distributed by MLS GRID
 - $315,5004 bd3 ba2k sqft112B Davenport Dr, Statesville, NC 28677For Sale
 MLS ID #4385961, Paul Clendenning, Coldwell Banker Realty. Canopy MLS as distributed by MLS GRID
 - $315,0004 bd3 ba2.2k sqft129 Quail Springs Rd, Statesville, NC 28677For Sale
 MLS ID #4391681, Rhonda Wood, COMPASS. Canopy MLS as distributed by MLS GRID
 - $332,9004 bd3 ba2.2k sqft122 Canada Dr, Statesville, NC 28677For SaleMLS ID #4393982, Kaylee Wilson, TLS Realty LLC. Canopy MLS as distributed by MLS GRID
- $254,9003 bd2 ba2.4k sqft201 Sigmon Rd, Statesville, NC 28677For SaleMLS ID #4413925, Damion Patton, Patton & Belote Realty. Canopy MLS as distributed by MLS GRID
- $375,0005 bd3 ba2.5k sqft147 Allenton Way #147, Statesville, NC 28677For SaleMLS ID #4414627, Lisa McGill, Opendoor Brokerage LLC. Canopy MLS as distributed by MLS GRID
- $379,0004 bd3 ba2.3k sqft106 Planters Dr, Statesville, NC 28677For SaleMLS ID #4383906, Mary Palmes, Howard Hanna Allen Tate Statesville. Canopy MLS as distributed by MLS GRID
- $295,0003 bd2 ba1.3k sqft3312 Amity Hill Rd #4, Statesville, NC 28677For SaleMLS ID #4416906, Lori Boger, Lake Norman Realty, Inc.. Canopy MLS as distributed by MLS GRID
- $270,0003 bd2 ba1.8k sqft624 Margaret Dr, Statesville, NC 28677For SaleMLS ID #4380602, Inma Garcia, Howard Hanna Allen Tate Charlotte South. Canopy MLS as distributed by MLS GRID
- $325,0003 bd2 ba1.5k sqft184 Watering Trough Rd, Statesville, NC 28677For Sale
 MLS ID #1222029, Chanika Graham. Triad MLS
 - $285,0003 bd3 ba1.7k sqft111 Buoy Ln, Statesville, NC 28677For SaleMLS ID #4386442, Samantha Carpenter, Keller Williams Unified. Canopy MLS as distributed by MLS GRID
- $275,0003 bd3 ba1.7k sqft516 S Mulberry St, Statesville, NC 28677For SaleMLS ID #4332832, Zach Hearn, Magnolia Real Estate. Canopy MLS as distributed by MLS GRID
- $319,9003 bd2 ba1.8k sqft117 Rockwood Ln, Statesville, NC 28677For SaleMLS ID #4397169, Robert McCrorey, NorthGroup Real Estate LLC. Canopy MLS as distributed by MLS GRID
- $300,0002 bd2 ba1k sqft626 S Green St, Statesville, NC 28677For SaleMLS ID #4417427, Shanita James, Metric Realty Company. Canopy MLS as distributed by MLS GRID
- $350,0004 bd3 ba2.7k sqft115 Harvest Pointe Dr, Statesville, NC 28677For SaleMLS ID #4379838, Juan Restrepo, Coldwell Banker Realty. Canopy MLS as distributed by MLS GRID
- $259,0003 bd3 ba1.4k sqft804 Jost St, Statesville, NC 28677For SaleMLS ID #4392458, Jim Newgent, Southcrest Realty. Canopy MLS as distributed by MLS GRID
- $409,0004 bd3 ba2.5k sqft116 Farrier Ln, Statesville, NC 28677For SaleMLS ID #4375053, Hugh Hieu Nguyen, NorthGroup Real Estate LLC. Canopy MLS as distributed by MLS GRID
- $310,0004 bd3 ba2.4k sqft120 Mooring Dr, Statesville, NC 28677For SaleMLS ID #4351602, Ashley Etheredge, EXP Realty LLC Ballantyne. Canopy MLS as distributed by MLS GRID
- $320,0003 bd3 ba2.1k sqft134 Clove Hitch Dr, Statesville, NC 28677For SaleMLS ID #4393006, Hannah Anderson, Howard Hanna Allen Tate Mooresville/LKN. Canopy MLS as distributed by MLS GRID
