Experience the perfect blend of quality craftsmanship, thoughtful design, and peaceful country living in this stunning 2,445 sq. ft. new construction build. Featuring 4 bedrooms, 2 bathrooms, and a 2-car garage, every inch of this home has been designed with attention to detail and timeless style. Step inside to find tray ceilings, and upscale finishes that give the home a truly custom feel. The open floor plan is both functional and inviting, offering comfortable spaces for everyday living and entertaining. The spacious primary suite is a true retreat, complete with a luxurious ensuite bath featuring a large walk-in tile shower with both a rainfall shower head and traditional wall-mounted fixture, abundant cabinetry for storage, and an oversized walk-in closet. The secondary bedrooms are generously sized, while the guest bathroom includes additional built-in storage cabinets—just one of the many thoughtful touches found throughout the home. Set in a beautiful country setting, this move-in-ready home offers the peace and privacy you've been looking for without sacrificing quality or convenience. If you're searching for exceptional new construction with custom finishes and attention to every detail, this home is one you won't want to miss.
New construction
$399,000
108 Fieldstone Dr, Russellville, KY 42276
4beds
2,445sqft
Single Family Residence
Built in 2026
1 Acres Lot
$-- Zestimate®
$163/sqft
$-- HOA
What's special
Thoughtful designUpscale finishesTraditional wall-mounted fixtureBeautiful country settingAttention to every detailQuality craftsmanshipAbundant cabinetry for storage
- 23 hours
- 71
- 5
Zillow last checked:
Listing updated:
Listed by:
Carla E Anderson 270-847-6442,
Keller Williams First Choice R
Source: RASK,MLS#: RA20265284
Facts & features
Interior
Bedrooms & bathrooms
- Bedrooms: 4
- Bathrooms: 2
- Full bathrooms: 2
- Main level bathrooms: 2
- Main level bedrooms: 4
Primary bedroom
- Level: Main
Bedroom 2
- Level: Main
Bedroom 3
- Level: Main
Bedroom 4
- Level: Main
Bathroom
- Features: Double Vanity, Granite Counters, Separate Shower, Tub/Shower Combo
Heating
- Central, Electric
Cooling
- Central Air
Appliances
- Included: Microwave, Range/Oven, Refrigerator, Electric Water Heater
- Laundry: Laundry Room
Features
- Ceiling Fan(s), Walls (Dry Wall), Kitchen/Dining Combo, Living/Dining Combo
- Flooring: Vinyl
- Basement: None
- Has fireplace: No
- Fireplace features: None
Interior area
- Total structure area: 2,445
- Total interior livable area: 2,445 sqft
Property
Parking
- Total spaces: 2
- Parking features: Attached
- Attached garage spaces: 2
Accessibility
- Accessibility features: None
Features
- Patio & porch: Covered Front Porch, Covered Deck
- Fencing: None
Lot
- Size: 1 Acres
- Features: Farm, Subdivided
Details
- Parcel number: 095060003100
Construction
Type & style
- Home type: SingleFamily
- Architectural style: Country
- Property subtype: Single Family Residence
Materials
- Vinyl Siding
- Foundation: Block
- Roof: Shingle
Condition
- New construction: Yes
- Year built: 2026
Utilities & green energy
- Sewer: Septic Tank
- Water: County
Community & HOA
Community
- Subdivision: N/A
Location
- Region: Russellville
Financial & listing details
- Price per square foot: $163/sqft
- Price range: $399K - $399K
- Date on market: 8/31/2026
Estimated market value
Not available
Estimated sales range
Not available
Not available
Price history
| Date | Event | Price |
|---|---|---|
| 8/31/2026 | Listed for sale | $399,000$163/sqft |
Source:  RASK #RA20265284 Report a problem RASK #RA20265284 Report a problem | ||
Public tax history
Tax history is unavailable.
Monthly payment
Est. payment
Payment breakdown
Explore the cost of this home by adjusting the details. Changes won't be saved.Climate risks
Neighborhood: 42276
Nearby schools
Schools provided by the listing agent
- Elementary: Chandlers
- Middle: Chandlers
- High: Logan County
Source: RASK. This data may not be complete. We recommend contacting the local school district to confirm school assignments for this home.
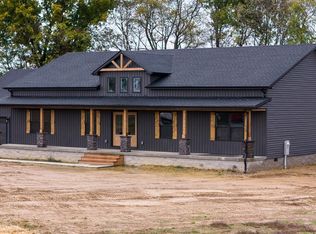
- $399,0004 bd3 ba2.5k sqft104 Fieldstone Dr, Russellville, KY 42276New Construction

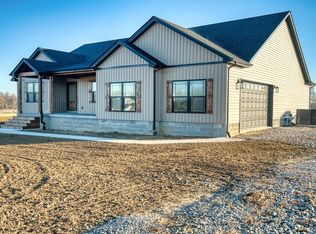
- $395,0004 bd2 ba2.4k sqft137 Fairfield Dr LOT 21, Russellville, KY 42276Sold
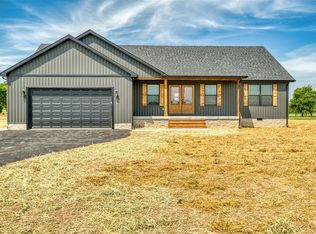
- $395,0004 bd3 ba2.4k sqft125 Fairfield Dr LOT 24, Russellville, KY 42276Sold
- $350,0003 bd2 ba2.2k sqft108 Fairfield Dr, Russellville, KY 42276New Construction
Similar homes
- $399,0004 bd3 ba2.5k sqft104 Fieldstone Dr, Russellville, KY 42276New Construction
 MLS ID #RA20264562, Carla E Anderson, Keller Williams First Choice R. RASK
 - $359,9004 bd2 ba2.1k sqft574 Plainview Church Rd, Russellville, KY 42276For Sale
 MLS ID #RA20264781, Crystal Cavanah, Keller Williams First Choice R. RASK
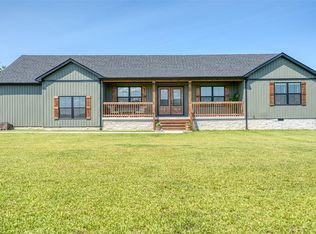
 - $429,0004 bd3 ba2.3k sqft124 Fairfield Dr, Russellville, KY 42276For Sale
 MLS ID #RA20264801, Tracey Shifflett, Keller Williams First Choice R. RASK
 - $350,0003 bd2 ba2.2k sqft108 Fairfield Dr, Russellville, KY 42276New ConstructionMLS ID #RA20262392, Carla E Anderson, Keller Williams First Choice R. RASK
- $399,9004 bd3 ba2.9k sqft207 Daleview Cir, Russellville, KY 42276For SaleMLS ID #RA20263208, Carla E Anderson, Keller Williams First Choice R. RASK
- $359,0004 bd3 ba3k sqft207 Highland Lick Rd, Russellville, KY 42276For SaleMLS ID #RA20264454, Carla E Anderson, Keller Williams First Choice R. RASK
- $395,0004 bd3 ba2.3k sqft5061 Clarksville Rd, Russellville, KY 42276For SaleMLS ID #RA20263105, Katie P Kitchens, Benchmark Realty, LLC. RASK
- $384,9004 bd2 ba2.1k sqft98 Country Club Blvd, Russellville, KY 42276New ConstructionMLS ID #RA20264733, Syndi S Norton, Cope & Associates Realty and A. RASK
- $347,7004 bd3 ba2.3k sqft203 Maywood Pl, Russellville, KY 42276For SaleMLS ID #RA20262996, Connie Pearson, Whisler's Auction & Realty. RASK
- $329,9004 bd3 ba2.2k sqft193 Circle Dr, Russellville, KY 42276For SaleMLS ID #RA20264818, Adam R Haley, Haley Auctions and Realty. RASK
- $350,0004 bd2 ba1.8k sqft103 Deer Ln, Russellville, KY 42276For Sale
 MLS ID #3135037, Amber Johns. RealTracs MLS as distributed by MLS GRID
 - $364,9003 bd3 ba2.5k sqft217 The 10th Fairway, Russellville, KY 42276For SaleMLS ID #RA20264711, Carla E Anderson, Keller Williams First Choice R. RASK
- $395,0003 bd1 ba2.1k sqft5990 Clarksville Rd, Russellville, KY 42276For SaleMLS ID #3333525, Karen Albright. RealTracs MLS as distributed by MLS GRID
- $259,9004 bd3 ba2.4k sqft2859 Morgantown Rd, Russellville, KY 42276For SaleMLS ID #RA20260787, Lisa Masson, Keller Williams First Choice R. RASK
- $369,0003 bd2 ba2.6k sqft4702 Chandlers Rd, Auburn, KY 42206For SaleMLS ID #RA20263994, Carla E Anderson, Keller Williams First Choice R. RASK
- $299,9003 bd3 ba2.5k sqft4378 Lewisburg Rd, Russellville, KY 42276For SaleMLS ID #RA20263702, Steve K Cline, Berkshire Hathaway HomeServices. RASK
- $449,9004 bd3 ba3k sqft266 The 10th Fairway, Russellville, KY 42276For SaleMLS ID #RA20262952, Lisa Masson, Keller Williams First Choice R. RASK
