Cute and Convenient with its own backyard oasis! This amazing home is ready for new homeowners! Just minutes to Historic Down Town New Bern, and situated on a fabulous cul-de-sac lot with fenced in back yard!
Fall in love as soon as you step inside the front door with an inviting open floor plan, vaulted living room ceiling, and beautiful centered fireplace.
The kitchen is truly a standout with an eat at island, granite countertops, stainless steel appliances, window overlooking the sink and formal pantry.
Split floor plan with an amazing master suite, offering a full bath, double vanities, and great storage space. Two generously sized guest bedrooms with one connecting directly to the guest bathroom for convenience.
One the other side of your sliding glass doors, is your own backyard oasis! Step right out onto the decorative patio, perfect for furniture and grilling.. Enjoying those summer and fall nights right at home! You will love the huge backyard and trees that offer so much natural shade - great for entertaining and pets!
Complete with a garage for parking and additional storage, This home truly has it all! Schedule your personal tour today!
For sale
$250,000
108 Gladiola Drive, New Bern, NC 28562
3beds
1,112sqft
:
Get pre-qualified$1,480/mo
Single Family Residence
Built in 2003
8,015 Square Feet Lot
$247,200 Zestimate®
$225/sqft
$17/mo HOA
What's special
- 43 days |
- 19 |
- 0 |
Zillow last checked:
Listing updated:
Listed by:
Danielle Eason 252-665-0127,
Realty ONE Group East
Source: Hive MLS,MLS#: 100595455 Originating MLS: Neuse River Region Association of Realtors
Originating MLS: Neuse River Region Association of RealtorsFacts & features
Interior
Bedrooms & bathrooms
- Bedrooms: 3
- Bathrooms: 2
- Full bathrooms: 2
Rooms
- Room types: Bedroom 3, Master Bedroom, Living Room, Dining Room, Bedroom 2
Primary bedroom
- Description: DV, WIC
- Level: First
- Length: 13.5
Bedroom 2
- Level: First
Bedroom 3
- Level: First
- Width: 1
Dining room
- Level: First
- Dimensions: 12.8 x 8
Kitchen
- Description: Pantry
- Dimensions: 9 x 11.6
Living room
- Level: First
- Dimensions: 12.8 x 13
Heating
- Electric, Heat Pump
Cooling
- Central Air
Appliances
- Included: Built-In Microwave, Dishwasher
- Laundry: Dryer Hookup, Washer Hookup
Features
- Ceiling Fan(s), Blinds/Shades
- Flooring: LVT/LVP, Carpet, Vinyl
- Basement: None
- Attic: Access Only
Interior area
- Total structure area: 1,112
- Total interior livable area: 1,112 sqft
Video & virtual tour
Property
Parking
- Total spaces: 1
- Parking features: Attached, Off Street, On Site, Paved, Garage
- Attached garage spaces: 1
Accessibility
- Accessibility features: None
Features
- Levels: One
- Patio & porch: Patio, Porch
- Pool features: None
- Fencing: Back Yard,Wood
- Has view: Yes
- View description: None
- Waterfront features: None
- Frontage type: See Remarks
Lot
- Size: 8,015 Square Feet
- Dimensions: 26 x 170 x 177 x 106
- Features: Cul-De-Sac
Details
- Parcel number: 8240G 064
- Zoning: Residential
- Special conditions: Standard
Construction
Type & style
- Home type: SingleFamily
- Property subtype: Single Family Residence
Materials
- Vinyl Siding, Wood Frame
- Foundation: Slab
- Roof: Shingle,Composition
Condition
- New construction: No
- Year built: 2003
Utilities & green energy
- Sewer: Public Sewer
- Water: Public
- Utilities for property: Sewer Connected, Water Connected
Community & HOA
Community
- Security: Security System, Smoke Detector(s)
- Subdivision: Surrey Downs
HOA
- Has HOA: Yes
- Amenities included: Maintenance Common Areas
- HOA fee: $200 annually
- HOA name: Surry Downs HOA
- HOA phone: 252-637-5600
Location
- Region: New Bern
Financial & listing details
- Price per square foot: $225/sqft
- Tax assessed value: $178,770
- Annual tax amount: $1,564
- Date on market: 8/11/2026
- Cumulative days on market: 43 days
- Listing agreement: Exclusive Right To Sell
- Listing terms: Cash,Conventional,FHA,VA Loan
Estimated market value
$247,200
$235,000 - $260,000
$1,767/mo
Price history
| Date | Event | Price |
|---|---|---|
| 8/11/2026 | Listed for sale | $250,000+85.2%$225/sqft |
Source:  Hive MLS #100595455 Report a problem Hive MLS #100595455 Report a problem | ||
| 5/29/2020 | Sold | $135,000$121/sqft |
Source: Hive MLS #100212392 Report a problem | ||
| 4/8/2020 | Pending sale | $135,000$121/sqft |
Source: KELLER WILLIAMS REALTY #100212392 Report a problem | ||
| 4/6/2020 | Listed for sale | $135,000+25%$121/sqft |
Source: KELLER WILLIAMS REALTY #100212392 Report a problem | ||
| 6/14/2018 | Sold | $108,000-6%$97/sqft |
Source: Hive MLS #100109804 Report a problem | ||
| 5/2/2018 | Pending sale | $114,900$103/sqft |
Source: Keller Williams Realty New Bern #100109804 Report a problem | ||
| 4/9/2018 | Listed for sale | $114,900-8%$103/sqft |
Source: KELLER WILLIAMS REALTY #100109804 Report a problem | ||
| 12/9/2016 | Listing removed | $900+5.9%$1/sqft |
Source: TJS Properties Inc. Report a problem | ||
| 2/10/2015 | Listing removed | $850$1/sqft |
Source: TJS Properties Inc. Report a problem | ||
| 1/10/2015 | Price change | $850-5.6%$1/sqft |
Source: TJS PROPERTIES, INC #87092 Report a problem | ||
| 11/27/2014 | Listed for rent | $900+2.9%$1/sqft |
Source: TJS PROPERTIES, INC #87092 Report a problem | ||
| 11/15/2012 | Listing removed | $875$1/sqft |
Source: TJS PROPERTIES, INC #87092 Report a problem | ||
| 10/31/2012 | Price change | $875-2.8%$1/sqft |
Source: TJS PROPERTIES, INC #87092 Report a problem | ||
| 9/25/2012 | Listed for rent | $900$1/sqft |
Source: TJS PROPERTIES, INC #87092 Report a problem | ||
| 12/2/2011 | Listing removed | $124,900$112/sqft |
Source: Prudential Clear Water Realty #77286 Report a problem | ||
| 7/30/2010 | Price change | $124,900-3.8%$112/sqft |
Source: Prudential Real Estate #77286 Report a problem | ||
| 6/5/2010 | Listed for sale | $129,900+7.4%$117/sqft |
Source: Prudential Clear Water Realty #77286 Report a problem | ||
| 3/2/2006 | Sold | $121,000$109/sqft |
Source: Public Record Report a problem | ||
Public tax history
| Year | Property taxes | Tax assessment |
|---|---|---|
| 2025 | $1,564 | $178,770 |
| 2024 | $1,564 +1.9% | $178,770 |
| 2023 | $1,535 | $178,770 +87.8% |
| 2022 | -- | $95,200 |
| 2021 | $1,052 | $95,200 |
| 2020 | -- | $95,200 |
| 2019 | $1,042 | $95,200 |
| 2018 | $1,042 +5.5% | $95,200 |
| 2017 | $987 | $95,200 -26.8% |
| 2016 | $987 -16.1% | $130,050 |
| 2015 | $1,177 | $130,050 |
| 2014 | $1,177 | $130,050 |
| 2013 | -- | $130,050 |
| 2012 | -- | $130,050 |
| 2011 | -- | $130,050 |
| 2010 | -- | $130,050 +46.8% |
| 2009 | -- | $88,590 |
| 2008 | -- | $88,590 |
| 2007 | -- | $88,590 |
| 2006 | -- | $88,590 |
| 2005 | -- | $88,590 |
| 2004 | -- | $88,590 |
Find assessor info on the county website
Monthly payment
Est. payment
Payment breakdown
Explore the cost of this home by adjusting the details. Changes won't be saved.Climate risks
Neighborhood: 28562
Nearby schools
GreatSchools rating
- 5/10Trent Park ElementaryGrades: K-5Distance: 1.4 mi
- 5/10H J MacDonald MiddleGrades: 6-8Distance: 0.4 mi
- 3/10New Bern HighGrades: 9-12Distance: 1.6 mi
Schools provided by the listing agent
- Elementary: Trent Park
- Middle: H. J. MacDonald
- High: New Bern
Source: Hive MLS. This data may not be complete. We recommend contacting the local school district to confirm school assignments for this home.
- $253,6004 bd2 ba1.3k sqft110 Gladiola Dr, New Bern, NC 28562Off Market
- $212,6002 bd2 ba932 sqft106 Gladiola Dr, New Bern, NC 28562Off Market
- $237,0003 bd2 ba1.1k sqft205 Forest Park Dr, New Bern, NC 28562Sold
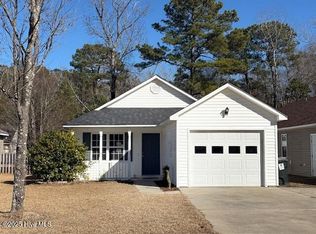
- $236,3003 bd2 ba1.1k sqft207 Forest Park Dr, New Bern, NC 28562Off Market
- $215,4002 bd2 ba960 sqft203 Forest Park Dr, New Bern, NC 28562Off Market
- $237,6003 bd2 ba1.1k sqft104 Gladiola Dr, New Bern, NC 28562Off Market
- $197,0002 bd2 ba887 sqft117 Gladiola Dr, New Bern, NC 28562Sold
- $236,1003 bd2 ba1.1k sqft209 Forest Park Dr, New Bern, NC 28562Off Market
A local agent can set up tours, give advice and negotiate with sellers.
Similar homes
- $240,0003 bd2 ba1.1k sqft3703 Elizabeth Avenue, New Bern, NC 28562For Sale
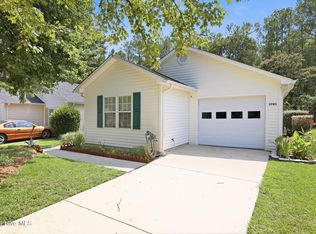
 MLS ID #100591685, Susan Kae Elmore, Keller Williams Realty. Hive MLS
 - $264,9003 bd2 ba1.2k sqft1114 Plymouth Drive, New Bern, NC 28562For Sale
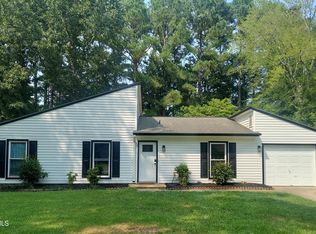 MLS ID #100594427, CHRIS MACHLE, TIDEWATER REAL ESTATE, INC. Hive MLS
 - $225,0003 bd2 ba1k sqft2802 Monroe Drive, New Bern, NC 28562For Sale
 MLS ID #100593633, Carla Jai Ollison, Jai & Company Realty. Hive MLS
 - $227,9003 bd2 ba1.1k sqft113 Gladiola Drive, New Bern, NC 28562For Sale
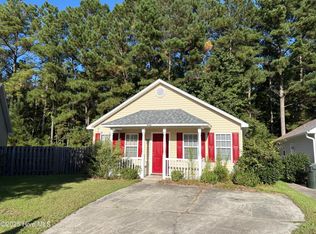 MLS ID #100534723, LYNNE DAVENPORT, CENTURY 21 ZAYTOUN RAINES. Hive MLS
 - $275,0003 bd2 ba1.6k sqft1412 Oxford Lane, New Bern, NC 28562For SaleMLS ID #100589213, Simone Gardner, Long & Foster Real Estate. Hive MLS
- $225,0003 bd3 ba1.3k sqft4038 Arbor Green Way, New Bern, NC 28562For SaleMLS ID #100595513, ROWLAND & THE HOME SALES TEAM, Keller Williams Realty. Hive MLS
- $230,0003 bd2 ba1.6k sqft2401 N Hills Dr, New Bern, NC 28562Sold
- $238,0003 bd2 ba1.5k sqft3800 Frances Avenue, New Bern, NC 28562For SaleMLS ID #100589893, Steven Wall, RE/MAX Elite Realty Group. Hive MLS
- $232,0003 bd3 ba1.4k sqft4215 Arbor Green Way, New Bern, NC 28562For SaleMLS ID #100595008, LINDA HOLLAND, COLDWELL BANKER SEA COAST ADVANTAGE. Hive MLS
- $--3 bd2 ba1.4k sqft211 Lakemere Dr, New Bern, NC 28562AuctionXome
- $260,0003 bd2 ba1.1k sqft216 Jones Street, New Bern, NC 28562For SaleMLS ID #100568482, Kerry Cava, eXp Realty. Hive MLS
- $230,0003 bd2 ba1.3k sqft5208 Pinetree Lane, Trent Woods, NC 28562For SaleMLS ID #100585490, DRAKE BRATTON, COLDWELL BANKER SEA COAST ADVANTAGE. Hive MLS
- $165,0002 bd2 ba1.2k sqft3571 Red Oak Drive, New Bern, NC 28562For SaleMLS ID #100576918, Devin Moore, Innovation Properties, LLC. Hive MLS
- $275,0002 bd2 ba1.1k sqft102 Ellington Street, New Bern, NC 28560For SaleMLS ID #100594128, Corinthia Lopes, Century 21 Coastal Advantage. Hive MLS
- $225,0002 bd2 ba1.3k sqft204 Glenburnie Drive, New Bern, NC 28560For SaleMLS ID #100563756, Meredith Wilson Real Estate, Keller Williams Realty. Hive MLS
- $269,9003 bd1 ba1.2k sqft2216 Ridge Road, New Bern, NC 28560For SaleMLS ID #100592575, Eric Gault, Crystal Coast Realty & Home Services-Beaufort. Hive MLS
- $270,0003 bd2 ba1.6k sqft2321 Caracara Drive, New Bern, NC 28560For SaleMLS ID #100595568, Priscilla Mae Parrott, Simply Sold Realty. Hive MLS
- $268,0003 bd2 ba1.3k sqft172 Oakley Dr, New Bern, NC 28560For Sale By Owner
- $235,0003 bd1 ba1.3k sqft210 Glenburnie Drive, New Bern, NC 28560For SaleMLS ID #100547146, Rhea Grondziak, Carolina Real Estate Group. Hive MLS
- $223,0002 bd2 ba1.3k sqft201 Blueberry Lane, New Bern, NC 28560For SaleMLS ID #100592606, Christopher Michael Rayner, Realty One Group Affinity. Hive MLS
