Space, serenity and comfort blended in this updated two-story home, set nearly on an acre of picturesque grounds. Offering 3 bedrooms and 2.5 baths, this exceptional property delivers the rare combination of modern convenience, generous outdoor space and a peaceful setting – all while remaining conveniently close to everyday amenities. Step inside to discover an updated, minimalistic interior designed for ease of everyday living and effortless entertaining. The spacious living room features refinished hardwood floors, new recessed lighting and a gas fireplace, creating a warm and welcoming focal point for gatherings with family and friends. Off the living area is an additional room with beautiful view that could be used for a game room, office or lounge area. The powder room is conveniently located in the hallway by the additional room. The equipped kitchen holds stainless steel appliances and adequate cabinet storage and flows into the large dining room with refinished hardwood floors. The mudroom/laundry area connects to the generously sized two-car garage and a covered deck overlooking the back yard. The upper level encompasses a primary suite with a full bath, walk-in closet and access to an oversized storage room that could be converted into a massive walk-in closet/dressing area; the secondary bedroom with a walk-in closet, a comfortable third bedroom and full bath. The lower level entails a huge basement for storage or potential for a finished living space. Newer metal roof & gutters, water tank, furnace, central air. Outside is where this property truly comes to life. The tranquil, wooded backyard creates a private, peaceful setting for morning coffee, summer gatherings and quiet evenings around the fire. The massive, level, side yard offers an incredible amount of space for recreation, gardening, entertainment and future possibilities. With this desirable home emulating a lifestyle of easy, peaceful living with modern convenience, don’t miss out on this rare opportunity to make it your new home!
For sale
$305,000
108 Hamilton St, Indiana, PA 15701
3beds
--sqft
Single Family Residence
Built in 1968
0.92 Acres Lot
$301,200 Zestimate®
$--/sqft
$-- HOA
What's special
Gas fireplaceUpdated minimalistic interiorHuge basement for storageComfortable third bedroomGenerously sized two-car garageAdequate cabinet storageRefinished hardwood floors
- 16 days
- 1,768
- 129
Likely to sell faster than
Zillow last checked:
Listing updated:
Listed by:
Lynda Long 724-838-3660,
BERKSHIRE HATHAWAY THE PREFERRED REALTY 724-838-3660
Source: WPMLS,MLS#: 1777847 Originating MLS: West Penn Multi-List
Facts & features
Interior
Bedrooms & bathrooms
- Bedrooms: 3
- Bathrooms: 3
- Full bathrooms: 2
- 1/2 bathrooms: 1
Primary bedroom
- Level: Upper
- Dimensions: 15x12
Bedroom 2
- Level: Upper
- Dimensions: 14x11
Bedroom 3
- Level: Upper
- Dimensions: 11x10
Bonus room
- Level: Main
- Dimensions: 10x10
Bonus room
- Level: Upper
- Dimensions: 32x14
Dining room
- Level: Main
- Dimensions: 13x12
Kitchen
- Level: Main
- Dimensions: 12x10
Laundry
- Level: Main
- Dimensions: 17x8
Living room
- Level: Main
- Dimensions: 23x12
Heating
- Forced Air, Gas
Cooling
- Central Air
Appliances
- Included: Some Electric Appliances, Dryer, Dishwasher, Refrigerator, Stove, Washer
Features
- Flooring: Carpet, Hardwood, Vinyl
- Basement: Interior Entry,Unfinished
- Number of fireplaces: 1
- Fireplace features: Gas
Video & virtual tour
Property
Parking
- Total spaces: 2
- Parking features: Attached, Garage, Garage Door Opener
- Has attached garage: Yes
Features
- Levels: Two
- Stories: 2
- Pool features: None
Lot
- Size: 0.92 Acres
- Dimensions: 0.92
Details
- Parcel number: 4206211700000
Construction
Type & style
- Home type: SingleFamily
- Architectural style: Two Story
- Property subtype: Single Family Residence
Materials
- Frame
- Roof: Metal
Condition
- Resale
- Year built: 1968
Utilities & green energy
- Sewer: Public Sewer
- Water: Public
Community & HOA
Community
- Subdivision: Monticello Plan
Location
- Region: Indiana
Financial & listing details
- Tax assessed value: $190,000
- Annual tax amount: $4,396
- Date on market: 10/8/2026
Estimated market value
$301,200
$286,000 - $316,000
$1,816/mo
Price history
| Date | Event | Price |
|---|---|---|
| 10/8/2026 | Listed for sale | $305,000+35% |
Source:  WPMLS #1777847 Report a problem | ||
| 6/30/2022 | Sold | $226,000+0.4% |
Source: WPMLS #1555818 Report a problem | ||
| 5/26/2022 | Pending sale | $225,000 |
Source: BHHS broker feed #1555818 Report a problem | ||
| 5/25/2022 | Contingent | $225,000 |
Source: WPMLS #1555818 Report a problem | ||
| 5/21/2022 | Listed for sale | $225,000+38.9% |
Source: WPMLS #1555818 Report a problem | ||
| 11/2/2018 | Sold | $162,000-7.4% |
Source: WPMLS #1310753 Report a problem | ||
| 9/24/2018 | Pending sale | $175,000 |
Source: BERKSHIRE HATHAWAY THE PREFERRED REALTY #1310753 Report a problem | ||
| 6/20/2018 | Price change | $175,000-10.3% |
Source: NORTHWOOD REALTY SERVICES INDIANA #1310753 Report a problem | ||
| 6/14/2018 | Price change | $195,000-2.5% |
Source: NORTHWOOD REALTY SERVICES INDIANA #1310753 Report a problem | ||
| 4/10/2018 | Price change | $199,999-2.4% |
Source: NORTHWOOD REALTY SERVICES INDIANA #1310753 Report a problem | ||
| 11/7/2017 | Listed for sale | $205,000 |
Source: NORTHWOOD REALTY SERVICES INDIANA #1310753 Report a problem | ||
Public tax history
| Year | Property taxes | Tax assessment |
|---|---|---|
| 2025 | $3,821 +1.8% | $168,800 |
| 2024 | $3,753 +8.1% | $168,800 |
| 2023 | $3,473 +1.5% | $168,800 |
| 2022 | $3,421 | $168,800 |
| 2021 | $3,421 +2.3% | $168,800 |
| 2020 | $3,343 | $168,800 |
| 2019 | $3,343 -13.8% | $168,800 -13.8% |
| 2018 | $3,880 -4.2% | $195,900 |
| 2017 | $4,050 | $195,900 |
| 2016 | -- | $195,900 +538.5% |
| 2015 | -- | $30,680 |
| 2014 | -- | $30,680 |
| 2013 | -- | $30,680 |
| 2012 | -- | $30,680 |
| 2011 | -- | $30,680 |
| 2010 | -- | $30,680 |
| 2009 | -- | $30,680 |
| 2008 | -- | $30,680 |
| 2007 | -- | $30,680 |
| 2006 | -- | $30,680 +42.8% |
| 2005 | -- | $21,480 |
| 2004 | -- | $21,480 |
| 2003 | -- | $21,480 |
| 2002 | -- | $21,480 |
| 2000 | -- | $21,480 |
Find assessor info on the county website
Monthly payment
Est. payment
Payment breakdown
Explore the cost of this home by adjusting the details. Changes won't be saved.Climate risks
Neighborhood: 15701
Nearby schools
Schools provided by the listing agent
- District: Indiana Area
Source: WPMLS. This data may not be complete. We recommend contacting the local school district to confirm school assignments for this home.
Similar homes
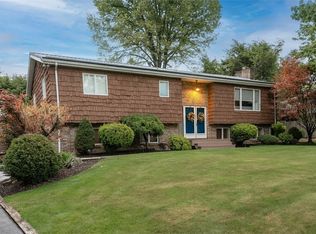
- $339,9003 bd2 ba2.3k sqft115 Hamilton St, Indiana, PA 15701For Sale
 MLS ID #1777877, Nathaniel Brida. WPMLS
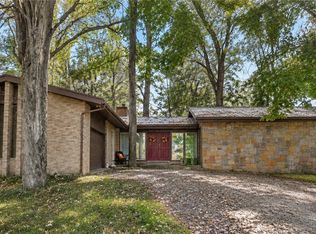
- $340,0004 bd4 ba2.3k sqft915 McKnight Rd, Indiana, PA 15701For Sale
 MLS ID #1767772, Bonnie Houck. WPMLS
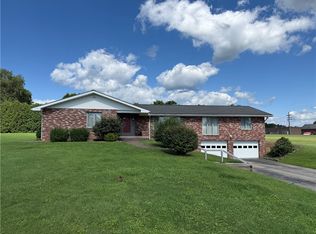
- $299,9003 bd2 ba2.2k sqft444 Washington St, Indiana, PA 15701For Sale
 MLS ID #1777978, Craig Bytner. WPMLS
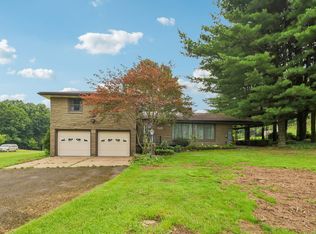
- $285,0004 bd2 ba1.5k sqft525 N Ben Franklin Rd, Indiana, PA 15701For Sale
 MLS ID #1773214, Jessica Tefft. WPMLS
