This beautiful home welcomes you from an inviting front porch into a spacious open-concept layout that seamlessly connects the family room, dining area, and kitchen, perfect for both everyday living and entertaining. The gourmet kitchen is a standout, featuring professional-grade stainless steel appliances, a walk-in pantry, and a large island with ample seating. The home offers four bedrooms, two full baths, and one half bath. The expansive primary suite serves as a private retreat, complete with a spa-inspired ensuite featuring separate custom “his” and “hers” vanities, a 5-foot soaking tub, a custom walk-in shower, and a generous walk-in closet conveniently connected to the enlarged laundry room. Upstairs, a versatile bonus room provides endless possibilities making it ideal for homeschooling, a kids’ play area, home office, crafting space, or card room. Additional highlights include 10-foot ceilings with crown molding throughout, functional aluminum shutters, a whole-house generator, and a security alarm system. This home truly has it all! Schedule your private showing today.
Contingent
$739,900
108 Hazelwood Dr, Thibodaux, LA 70301
4beds
3,055sqft
Single Family Residence, Residential
Built in 2025
0.3 Acres Lot
$-- Zestimate®
$242/sqft
$-- HOA
What's special
Four bedroomsGourmet kitchenCustom walk-in showerFunctional aluminum shuttersExpansive primary suiteProfessional-grade stainless steel appliancesSpacious open-concept layout
- 200 days |
- 27 |
- 0 |
Zillow last checked:
Listing updated:
Listed by:
Melanie Gros,
DONNES REAL ESTATE, INC 985-447-7207
Source: ROAM MLS,MLS#: 2026002325
Facts & features
Interior
Bedrooms & bathrooms
- Bedrooms: 4
- Bathrooms: 3
- Full bathrooms: 2
- Partial bathrooms: 1
Rooms
- Room types: Bedroom, Primary Bedroom, Dining Room, Kitchen, Living Room, Bonus Room
Primary bedroom
- Features: En Suite Bath, Ceiling 9ft Plus, Ceiling Fan(s), Walk-In Closet(s)
- Level: First
- Area: 225.38
- Dimensions: 15 x 15.03
Bedroom 1
- Level: First
- Area: 156
- Dimensions: 12 x 13
Bedroom 2
- Level: First
- Area: 144
- Dimensions: 12 x 12
Bedroom 3
- Level: First
- Area: 144
- Dimensions: 12 x 12
Primary bathroom
- Features: Double Vanity, Dressing Area, Walk-In Closet(s), Multi Head Shower, Separate Shower, Soaking Tub, Water Closet
Dining room
- Level: First
- Area: 182
- Dimensions: 13 x 14
Kitchen
- Features: Stone Counters, Kitchen Island, Pantry, Cabinets Custom Built
- Level: First
- Area: 241.5
- Width: 14
Living room
- Level: First
- Area: 441.5
- Length: 20
Heating
- 2 or More Units Heat, Central, Gas Heat
Cooling
- Multi Units, Central Air, Ceiling Fan(s)
Appliances
- Included: Gas Stove Con, Continuous Cleaning Oven, Gas Cooktop, Dishwasher, Disposal, Microwave, Range/Oven, Self Cleaning Oven, Range Hood, Gas Water Heater, Stainless Steel Appliance(s), Tankless Water Heater
- Laundry: Laundry Room, Electric Dryer Hookup, Gas Dryer Hookup, Inside, Washer/Dryer Hookups
Features
- Built-in Features, Ceiling 9'+, Crown Molding
- Flooring: Tile
- Windows: Storm Window(s), Storm Shutters
- Attic: Attic Access,Storage,Walk-up
- Number of fireplaces: 1
- Fireplace features: Gas Log
Interior area
- Total structure area: 4,365
- Total interior livable area: 3,055 sqft
Property
Parking
- Total spaces: 4
- Parking features: 4+ Cars Park, Garage, Driveway, Garage Door Opener
- Has garage: Yes
Features
- Stories: 2
- Patio & porch: Covered, Porch
- Exterior features: Rain Gutters
- Fencing: None
Lot
- Size: 0.3 Acres
- Dimensions: 95' x 140'
Details
- Additional structures: Storage
- Special conditions: Standard
- Other equipment: Generator
Construction
Type & style
- Home type: SingleFamily
- Architectural style: Creole Cottage
- Property subtype: Single Family Residence, Residential
Materials
- Wood Siding, Other
- Foundation: Slab
- Roof: Shingle
Condition
- Never Occupied
- New construction: Yes
- Year built: 2025
Details
- Builder name: Jay Rutter Construction, Inc.
Utilities & green energy
- Gas: City/Parish
- Sewer: Public Sewer
- Water: Public
Community & HOA
Community
- Security: Security System, Smoke Detector(s)
- Subdivision: Rienzi Court
Location
- Region: Thibodaux
Financial & listing details
- Price per square foot: $242/sqft
- Price range: $739.9K - $739.9K
- Date on market: 2/7/2026
- Listing terms: Cash,Conventional,FHA,VA Loan
Estimated market value
Not available
Estimated sales range
Not available
Not available
Price history
| Date | Event | Price |
|---|---|---|
| 5/31/2026 | Contingent | $739,900$242/sqft |
Source:  ROAM MLS #2026002325 Report a problem ROAM MLS #2026002325 Report a problem | ||
| 5/4/2026 | Pending sale | $739,900$242/sqft |
Source: ROAM MLS #2026002325 Report a problem | ||
| 2/7/2026 | Listed for sale | $739,900$242/sqft |
Source: ROAM MLS #2026002325 Report a problem | ||
Public tax history
Tax history is unavailable.
Monthly payment
Est. payment
Payment breakdown
Explore the cost of this home by adjusting the details. Changes won't be saved.Climate risks
Neighborhood: 70301
Nearby schools
GreatSchools rating
- NAThibodaux Elementary SchoolGrades: PK-1Distance: 1.4 mi
- 5/10West Thibodaux Middle SchoolGrades: 6-8Distance: 1.4 mi
- 7/10Thibodaux High SchoolGrades: 9-12Distance: 2.9 mi
Schools provided by the listing agent
- District: Lafourche Parish
Source: ROAM MLS. This data may not be complete. We recommend contacting the local school district to confirm school assignments for this home.
- $354,800-- sqft448 Rosella Dr, Thibodaux, LA 70301Off Market
- $504,000-- sqft450 Rosella Dr, Thibodaux, LA 70301Off Market
- $545,0003 bd2 ba2k sqft446 Rosella Dr, Thibodaux, LA 70301For Sale

- $63,200-- sqft100 Hazelwood Dr, Thibodaux, LA 70301Off Market
- $382,700-- sqft444 Rosella Dr, Thibodaux, LA 70301Off Market
- $387,000-- bd-- ba2.2k sqft403 Rue De Cypress, Thibodaux, LA 70301Off Market
- $359,500-- bd-- ba2k sqft405 Rue De Cypress, Thibodaux, LA 70301Off Market
- $358,000-- bd-- ba-- sqft401 Rue De Cypress, Thibodaux, LA 70301Off Market
A local agent can set up tours, give advice and negotiate with sellers.
A local lender can help you make sure your offer is ready when you are.
Similar homes
- $685,0004 bd3 ba2.5k sqft225 Rue L Amitie, Thibodaux, LA 70301For Sale
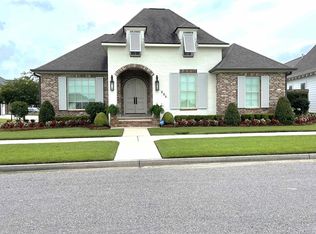
 MLS ID #2026013503, Melanie Gros, DONNES REAL ESTATE, INC. ROAM MLS
 - $545,0003 bd2 ba2k sqft446 Rosella Dr, Thibodaux, LA 70301For Sale
 MLS ID #2558735, Jared English, Congress Realty, Inc.. GSREIN
 - $629,9004 bd4 ba2.8k sqft1203 Rosedown Dr, Thibodaux, LA 70301New Construction
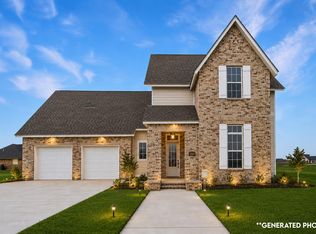 ROAM MLS
 - from $599,9004 bd3 ba2.8k sqftLaredo Plan, Dicharry at Rienzi, Thibodaux, LA 70301New Construction
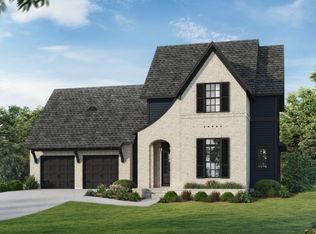 Ryan Dicharry Construction
 - $375,0004 bd3 ba2.4k sqft278 Peacock Pointe, Thibodaux, LA 70301For SaleMLS ID #2026015492, Gwendolyn Barrilleaux, Canal & Main Realty. ROAM MLS
- $445,0003 bd2 ba2k sqft172 Union Dr, Thibodaux, LA 70301For SaleMLS ID #2026010123, Melanie Gros, DONNES REAL ESTATE, INC. ROAM MLS
- $615,0003 bd3 ba2.2k sqft202 Rue Etienne, Thibodaux, LA 70301For SaleMLS ID #2026012692, Gwendolyn Barrilleaux, Canal & Main Realty. ROAM MLS
- $540,0004 bd3 ba2.2k sqft357 Morning Star Dr, Thibodaux, LA 70301For SaleMLS ID #2026008766, Melanie Gros, DONNES REAL ESTATE, INC. ROAM MLS
- $390,0004 bd3 ba2.6k sqft257 Royal Oak Blvd, Thibodaux, LA 70301For SaleMLS ID #2026015141, Stefany Deroche, Canal & Main Realty. ROAM MLS
- from $554,9004 bd3 ba2.9k sqftStella B Plan, Dicharry at Rienzi, Thibodaux, LA 70301New ConstructionRyan Dicharry Construction
- $499,0004 bd3 ba2.5k sqft114 Lake Hudson Cir, Thibodaux, LA 70301For SaleMLS ID #2026014509, Morgan Davis, Canal & Main Realty. ROAM MLS
- $485,0004 bd2 ba4.4k sqft235 Rienzi Dr, Thibodaux, LA 70301For SaleMLS ID #2025010698, Angelle Duplantis, KELLER WILLIAMS REALTY BAYOU P. ROAM MLS
- $510,0004 bd3 ba2.6k sqft159 Marmande Ave, Thibodaux, LA 70301For SaleMLS ID #2026013402, Tim Thiac, DONNES REAL ESTATE, INC. ROAM MLS
- $400,0004 bd4 ba2.9k sqft106 Plater Ct, Thibodaux, LA 70301For SaleMLS ID #2026012145, Gwendolyn Barrilleaux, Canal & Main Realty. ROAM MLS
- $379,0003 bd2 ba2.9k sqft305 E 2nd St, Thibodaux, LA 70301For SaleMLS ID #2568361, Vic Palazzo, Red Door Realty, Inc.. GSREIN
- $499,9005 bd4 ba4.5k sqft526 Green St, Thibodaux, LA 70301For SaleMLS ID #2026012304, Erica Dupre, Good Earth Realty, Inc.. ROAM MLS
- $999,0004 bd3 ba4.1k sqft156 Northlake Dr, Thibodaux, LA 70301For SaleMLS ID #2025009844, Andrew Benoit-Naquin, KELLER WILLIAMS REALTY BAYOU P. ROAM MLS
- $1,024,0003 bd2 ba2.6k sqft649 Highway 308, Thibodaux, LA 70301For SaleMLS ID #165761, Melanie Gros, DONNES REAL ESTATE, INC. ROAM MLS
- $405,0004 bd3 ba2.6k sqft274 Peacock Pointe, Thibodaux, LA 70301For SaleMLS ID #2026012369, Jenna Guerrero, Canal & Main Realty. ROAM MLS
- $585,0005 bd4 ba4.1k sqft120 Traci Ct, Thibodaux, LA 70301For SaleMLS ID #2026009039, Melanie Bourgeois, Canal & Main Realty. ROAM MLS
