EXPERIENCE THE CONVENIENCE OF DOWNTON LIVING - Escape the heat this summer and enjoy the best of mountain living in the heart of Downtown West Jefferson. This easily accessible first floor condo is the perfect location for a primary residence or vacation home. Completed in 2023, this unit is in impeccable condition! ONE LEVEL LIVING - So spacious with soaring ceilings and an open floor plan. Everyone will feel right at home in this 3 bedroom, 2 bathroom condo. Kitchen features granite countertops, large center island with seating, lots of cabinet storage, and stainless appliances. The thoughtfully designed Primary Bedroom Suite features two walk-in closets and ensuite bathroom with soaking tub, walk-in shower and double vanity. Continuous Luxury Vinyl Plank Flooring throughout. Large laundry closet with additional storage. Loft storage as well. With no yard maintenance to worry about, spend all your leisure time exploring historic downtown West Jefferson with quaint local shops, art galleries, fine dining, coffee shops, breweries, winery, parks, farmer’s market, library, cheese factory, and movie theater. Outdoor enthusiast? Kayak/fish/float the New River, hike local trails, play disc golf at Ashe Park, then store your gear in the lockable storage unit just across the hall. Pet friendly w/fenced dog area. Grilling Area. Two assigned parking spaces + guest parking. Make this your weekend getaway! Conveniently located only 1.5 hours from Winston, 2 hours from Greensboro & Charlotte, and 3 hours from Raleigh.
Under contract
$399,900
108 Jefferson Station Place #108, West Jefferson, NC 28694
3beds
1,560sqft
:
Get pre-qualified$2,616/mo
Condominium
Built in 2023
-- sqft lot
$-- Zestimate®
$256/sqft
$250/mo HOA
What's special
Soaring ceilingsOpen floor planLoft storageGranite countertopsLots of cabinet storageStainless appliancesPrimary bedroom suite
- 116 days |
- 123 |
- 3 |
Zillow last checked:
Listing updated:
Listed by:
Theresa DeMarco Gatewood 828-773-0840,
Gatewood Group Real Estate,
Jon Gatewood 828-773-9852,
Gatewood Group Real Estate
Source: High Country AOR,MLS#: 261197 Originating MLS: High Country Association of Realtors Inc.
Originating MLS: High Country Association of Realtors Inc.Facts & features
Interior
Bedrooms & bathrooms
- Bedrooms: 3
- Bathrooms: 2
- Full bathrooms: 2
Heating
- Electric, Heat Pump
Cooling
- Central Air
Appliances
- Included: Dryer, Dishwasher, Electric Range, Electric Water Heater, Microwave Hood Fan, Microwave, Refrigerator, Washer
- Laundry: Main Level
Features
- Has fireplace: No
- Fireplace features: None
Interior area
- Total structure area: 0
- Total interior livable area: 1,560 sqft
- Finished area above ground: 1,560
- Finished area below ground: 0
Property
Parking
- Parking features: Driveway, Other, See Remarks
- Has uncovered spaces: Yes
Features
- Levels: One
- Stories: 1
- Exterior features: Outdoor Grill, Storage
Lot
- Size: 871 Square Feet
Details
- Parcel number: 192967639656
- Zoning description: M-1 C
Construction
Type & style
- Home type: Condo
- Architectural style: Mountain,Traditional
- Property subtype: Condominium
Materials
- Brick, Masonry, Steel Frame
- Foundation: Slab
- Roof: Other,See Remarks
Condition
- Year built: 2023
Utilities & green energy
- Sewer: Public Sewer
- Water: Public
- Utilities for property: High Speed Internet Available
Community & HOA
Community
- Features: Dog Park, Long Term Rental Allowed
- Subdivision: Jefferson Station
HOA
- Has HOA: Yes
- HOA fee: $250 monthly
Location
- Region: West Jefferson
Financial & listing details
- Price per square foot: $256/sqft
- Annual tax amount: $2,118
- Date on market: 4/15/2026
- Listing terms: Cash,Conventional,New Loan
- Road surface type: Paved
Estimated market value
Not available
Estimated sales range
Not available
Not available
Price history
| Date | Event | Price |
|---|---|---|
| 7/27/2026 | Contingent | $399,900$256/sqft |
Source:  High Country AOR #261197 Report a problem High Country AOR #261197 Report a problem | ||
| 4/15/2026 | Listed for sale | $399,900$256/sqft |
Source: High Country AOR #261197 Report a problem | ||
Public tax history
Tax history is unavailable.
Monthly payment
Est. payment
Payment breakdown
Explore the cost of this home by adjusting the details. Changes won't be saved.Climate risks
Neighborhood: 28694
Nearby schools
GreatSchools rating
- 8/10Westwood ElementaryGrades: K-6Distance: 2.6 mi
- 10/10Ashe County MiddleGrades: 7-8Distance: 4.6 mi
- 4/10Ashe County HighGrades: 9-12Distance: 0.8 mi
Schools provided by the listing agent
- Elementary: Westwood
- Middle: Ashe County
- High: Ashe County
Source: High Country AOR. This data may not be complete. We recommend contacting the local school district to confirm school assignments for this home.
- $291,0001 bd2 ba1.2k sqft215 S Jefferson Ave #213, West Jefferson, NC 28694Off Market

- $399,9003 bd2 ba1.5k sqft108 Jefferson Station Pl W, West Jefferson, NC 28694Pending

- $327,3002 bd3 ba2.7k sqft109 S Jefferson Ave, West Jefferson, NC 28694Off Market
- $409,1003 bd3 ba2.9k sqft215 S Jefferson Ave #201, West Jefferson, NC 28694Off Market
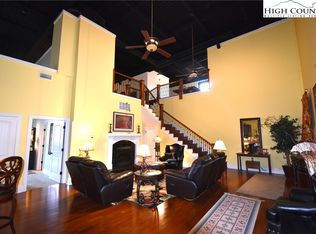
- $425,0003 bd3 ba3.2k sqft205 S Jefferson Ave, West Jefferson, NC 28694Sold
- $466,700-- bd-- ba-- sqft201 Hice Ave UNIT 201, West Jefferson, NC 28694Off Market
- $425,0003 bd3 ba2.4k sqft215 S Jefferson Station Pl W #210, West Jefferson, NC 28694For Sale
- $349,9902 bd2 ba1.6k sqft215 S Jefferson Station Pl W #212, West Jefferson, NC 28694For Sale
A local agent can set up tours, give advice and negotiate with sellers.
Similar homes
- $349,9902 bd2 ba1.6k sqft215 S Jefferson Station Place #212, West Jefferson, NC 28694For Sale
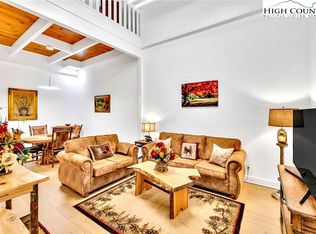 MLS ID #257529, Starr Kiser. High Country AOR
 - $430,0003 bd2 ba1.4k sqft264 W Evergreen Street, West Jefferson, NC 28694For Sale
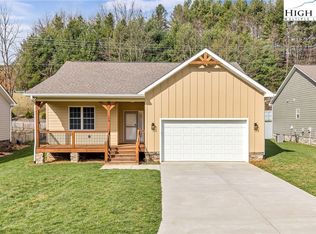 MLS ID #260333, Jerrita Roark. High Country AOR
 - $415,0003 bd2 ba1.4k sqft656 Mulatto Mountain Road, West Jefferson, NC 28694For Sale
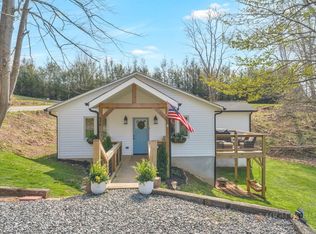 MLS ID #260880, Chad Vincent. High Country AOR
 - $424,0002 bd2 ba1.5k sqft150 19th Hole Drive, West Jefferson, NC 28694For Sale
 MLS ID #260540, Glo Kearns. High Country AOR
 - $399,9003 bd3 ba1.6k sqft118 Colvard Street, Jefferson, NC 28640For SaleMLS ID #263402, Christi Mercer. High Country AOR
- $329,9003 bd1 ba1.2k sqft186 King Street, West Jefferson, NC 28694For SaleMLS ID #260326, Kim Hurley. High Country AOR
- $549,0004 bd2 ba1.8k sqft306 Wilton Avenue, West Jefferson, NC 28694For SaleMLS ID #261224, Andrea B Reeves. High Country AOR
- $529,0003 bd3 ba1.8k sqft3941 NC Highway 163, West Jefferson, NC 28694For SaleMLS ID #263518, David Lovette. High Country AOR
- $529,9003 bd2 ba1.9k sqft114 Speaks Road, West Jefferson, NC 28694For SaleMLS ID #262869, Chris Barr. High Country AOR
- $310,0002 bd1 ba995 sqft505 Oak Avenue, West Jefferson, NC 28694For SaleMLS ID #263406, April Weaver-Taracido. High Country AOR
- $395,0003 bd2 ba1.7k sqft2133 NC Highway 16 S, Jefferson, NC 28640For SaleMLS ID #263461, Andrea B Reeves. High Country AOR
- $549,0003 bd3 ba2k sqft170 West Town Way, West Jefferson, NC 28694For SaleMLS ID #263301, Corrinne Loucks. High Country AOR
- $285,7003 bd2 ba1.3k sqft1653 Black Bear Inn Road, West Jefferson, NC 28694For SaleMLS ID #259951, Chris Barr. High Country AOR
- $396,0002 bd3 ba2.1k sqft159 Doyle Bare Road, West Jefferson, NC 28694For SaleMLS ID #261632, Rebecca Savage. High Country AOR
- $399,0003 bd2 ba1.9k sqft271 Quail Hollow Road, Jefferson, NC 28640For SaleMLS ID #261093, Lesia Cockerham. High Country AOR
- $327,9003 bd2 ba1.2k sqft179 Wallace Lane, Jefferson, NC 28640For SaleMLS ID #261844, Daniel Osborne. High Country AOR
- $439,9003 bd2 ba1.2k sqft129 Troys Trail, Todd, NC 28684For SaleMLS ID #263267, Michelle Halsey Dix. High Country AOR
- $399,9003 bd2 ba1.1k sqft9216 State Highway 194 N, Lansing, NC 28643For Sale
 MLS ID #4400818, Jennifer Price, Century 21 Heritage Realty. Canopy MLS as distributed by MLS GRID
 - $399,9003 bd3 ba1.4k sqft389 Chestnut Hill Road, Crumpler, NC 28617For SaleMLS ID #260997, Joshua Wineberg. High Country AOR
- $425,0003 bd2 ba2.2k sqft294 Old Ridge Road, Crumpler, NC 28617For SaleMLS ID #262518, Chris Barr. High Country AOR
