Better than NEW!! Take a look at this gorgeous ranch style home that welcomes you in with a warm decor, high vaults, LVP flooring throughout and lots of windows for great natural light! Step into the inviting living room offering a comfortable "homey" vibe where you will want to relax at the end of the day! The kitchen offers a convenient workplan with multi-level cabinetry & lots of kitchen counterspace which the cook of the family will love, along with a breakfast bar, handy pantry plus all stainless appliances are included. Enjoy meals in the bright dining area that exits onto a nice patio, perfect for barbecuing and overlooks the big backyard! Retreat to the primary suite featuring a huge walk-in closet plus an ensuite bath with dual vanities & step-in shower while 2 other bedrooms, in a split-plan, give everyone a place of their own! Great closet space, too! Downstairs, a wonderful bedroom plus full bath are ready to go. Also, make use of the "storm/safe room" with insulation for low humidity, shelving AND steel door...ready for storm or gun storage safety!! Lots of options for the rest of this walk-out basement which would be perfect for finishing a family room, a place to exercise, handy workshop area or great storage! Completing this well maintained home is a main floor laundry w/deep sink (washer & dryer are included, too) plus oversized garage with man-door! Situated in a cul-de-sac, with a gravel drive alongside for extra parking, there's LOTS of room for kids and pets to run on this 0.37 acre lot...even room for a garden! Located in a wonderful community, this would be a great place to call HOME! Move-in ready for YOU!
**Gorgeous hutch in living room can remain with home! Metal storage shelving in basement does not remain.**
Pending
Listed by: RE/MAX Platinum • Cathy L Bledsoe • 636-399-0374
$373,900
108 Keagan Pl, Gerald, MO 63037
4beds
1,760sqft
Single Family Residence
Built in 2023
0.37 Acres Lot
$369,400 Zestimate®
$212/sqft
$-- HOA
What's special
Situated in a cul-de-sacOversized garage with man-doorOverlooks the big backyardWalk-out basementWarm decorGreat closet spaceBreakfast bar
- 30 days
- 373
- 17
Likely to sell faster than
Zillow last checked:
Listing updated:
Listed by:
Cathy L Bledsoe 636-399-0374,
RE/MAX Platinum
Source: MARIS,MLS#: 26057890 Originating MLS: Franklin County Board of REALTORS
Originating MLS: Franklin County Board of REALTORSFacts & features
Interior
Bedrooms & bathrooms
- Bedrooms: 4
- Bathrooms: 3
- Full bathrooms: 3
- Main level bathrooms: 2
- Main level bedrooms: 3
Primary bedroom
- Features: Floor Covering: Luxury Vinyl Plank
- Level: Main
- Area: 182
- Dimensions: 14x13
Bedroom 2
- Features: Floor Covering: Luxury Vinyl Plank
- Level: Main
- Area: 132
- Dimensions: 12x11
Bedroom 3
- Features: Floor Covering: Luxury Vinyl Plank
- Level: Main
- Area: 121
- Dimensions: 11x11
Bedroom 4
- Features: Floor Covering: Luxury Vinyl Plank
- Level: Lower
- Area: 143
- Dimensions: 13x11
Dining room
- Features: Floor Covering: Luxury Vinyl Plank
- Area: 96
- Dimensions: 12x8
Kitchen
- Features: Floor Covering: Luxury Vinyl Plank
- Level: Main
- Area: 108
- Dimensions: 12x9
Laundry
- Features: Floor Covering: Luxury Vinyl Plank
- Level: Main
- Area: 50
- Dimensions: 10x5
Living room
- Features: Floor Covering: Luxury Vinyl Plank
- Level: Main
- Area: 304
- Dimensions: 19x16
Heating
- Electric, Forced Air
Cooling
- Ceiling Fan(s), Central Air
Appliances
- Included: Stainless Steel Appliance(s), Dishwasher, Disposal, Dryer, Microwave, Electric Range, Refrigerator, Washer, Electric Water Heater, Water Softener
- Laundry: Laundry Room, Main Level, Sink
Features
- Ceiling Fan(s), Double Vanity, Kitchen/Dining Room Combo, Open Floorplan, Pantry, Vaulted Ceiling(s), Walk-In Closet(s)
- Doors: Sliding Doors
- Basement: Partially Finished,Walk-Out Access
- Has fireplace: No
Interior area
- Total structure area: 1,760
- Total interior livable area: 1,760 sqft
- Finished area above ground: 1,560
- Finished area below ground: 200
Property
Parking
- Total spaces: 2
- Parking features: Garage - Attached
- Attached garage spaces: 2
Features
- Levels: One
- Patio & porch: Covered, Front Porch, Patio
Lot
- Size: 0.37 Acres
- Features: Back Yard, Cul-De-Sac, Front Yard
Details
- Parcel number: 2511100005025300
- Special conditions: Standard
Construction
Type & style
- Home type: SingleFamily
- Architectural style: Ranch,Traditional
- Property subtype: Single Family Residence
Materials
- Brick Veneer, Vinyl Siding
- Foundation: Concrete Perimeter
- Roof: Architectural Shingle
Condition
- Year built: 2023
Utilities & green energy
- Electric: 220 Volts
- Sewer: Public Sewer
- Water: Public
- Utilities for property: Electricity Connected
Community & HOA
Community
- Subdivision: Logan Estates
HOA
- Has HOA: No
Location
- Region: Gerald
Financial & listing details
- Price per square foot: $212/sqft
- Tax assessed value: $43,356
- Annual tax amount: $2,787
- Date on market: 9/8/2026
- Cumulative days on market: 30 days
- Listing terms: Cash,Conventional,FHA,VA Loan
- Ownership: Private
- Electric utility on property: Yes
Estimated market value
$369,400
$351,000 - $388,000
$2,393/mo
Price history
| Date | Event | Price |
|---|---|---|
| 9/21/2026 | Pending sale | $373,900$212/sqft |
Source:  MARIS #26057890 Report a problem MARIS #26057890 Report a problem | ||
| 9/8/2026 | Listed for sale | $373,900+18.7%$212/sqft |
Source: MARIS #26057890 Report a problem | ||
| 7/30/2024 | Sold | -- |
Source: MARIS #24015679 Report a problem | ||
| 7/23/2024 | Pending sale | $315,000$179/sqft |
Source: MARIS #24015679 Report a problem | ||
| 7/5/2024 | Contingent | $315,000$179/sqft |
Source: MARIS #24015679 Report a problem | ||
| 3/16/2024 | Listed for sale | $315,000$179/sqft |
Source: MARIS #24015679 Report a problem | ||
Public tax history
| Year | Property taxes | Tax assessment |
|---|---|---|
| 2025 | $2,787 +318.3% | $43,356 +320.7% |
| 2024 | $666 +2120.9% | $10,306 +1889.6% |
| 2023 | $30 -0.6% | $518 |
| 2022 | $30 +0.1% | $518 |
| 2021 | $30 -1.9% | $518 |
| 2020 | $31 -1.6% | $518 |
| 2019 | $31 | $518 |
| 2017 | $31 -0.4% | $518 |
| 2016 | $31 | $518 |
| 2015 | $31 | $518 |
| 2014 | $31 | $518 |
| 2013 | -- | $518 |
| 2012 | -- | $518 |
| 2011 | -- | $518 |
| 2010 | -- | $518 |
| 2009 | -- | $518 |
Find assessor info on the county website
Monthly payment
Est. payment
Payment breakdown
Explore the cost of this home by adjusting the details. Changes won't be saved.Climate risks
Neighborhood: 63037
Nearby schools
Schools provided by the listing agent
- Elementary: Gerald Elem.
- Middle: Owensville Middle
- High: Owensville High
Source: MARIS. This data may not be complete. We recommend contacting the local school district to confirm school assignments for this home.


Similar homes
- $249,0004 bd3 ba2.1k sqft519 S Walnut St, Gerald, MO 63037For Sale

 MLS ID #26062468, Angela L Ray, HD Real Estate LLC. MARIS
 - $385,0003 bd3 ba2.5k sqft3346 Ahrens Rd, Owensville, MO 65066For Sale
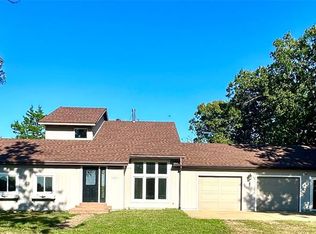 MLS ID #26051919, Terri Jeoffroy, EXP Realty, LLC. MARIS
 - $345,0003 bd2 ba1k sqft100 N Lake Dr, Leslie, MO 63056For Sale
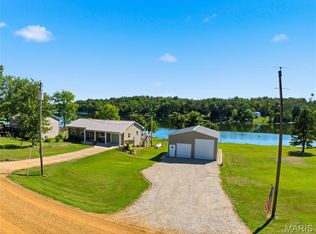 MLS ID #26063075, Cheri Volner, Nettwork Global. MARIS
 - $509,9003 bd3 ba2.3k sqft4426 Old State Rd, Leslie, MO 63037For Sale
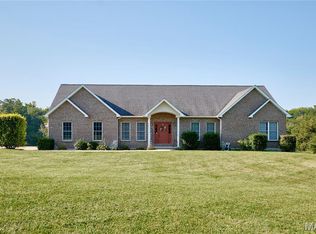 MLS ID #26056164, Tyler M Nelson, Trophy Properties & Auction. MARIS
 - $210,0003 bd2 ba1.2k sqft412 S Pine St, Gerald, MO 63037New ConstructionMLS ID #26052987, Angela L Ray, HD Real Estate LLC. MARIS
- $385,0003 bd2 ba1.6k sqft2899 Old Highway 66, Bourbon, MO 65441For SaleMLS ID #26063680, Michelle M Yoest, ReeceNichols Real Estate. MARIS
- $350,0003 bd2 ba2.2k sqft1335 Wild Cat Rd, Bland, MO 65014For SaleMLS ID #26063436, Angela L Ray, HD Real Estate LLC. MARIS
- $379,9004 bd2 ba1.8k sqft11 Edith Dr, Bourbon, MO 65441For SaleMLS ID #26052281, Sonya M Sewald, Legacy Realty. MARIS
- $359,5003 bd3 ba1.6k sqft4393 Highway E, New Haven, MO 63068For SaleMLS ID #26058601, Nicole Hart, Midwest Land Group LLC. MARIS
- $368,0003 bd2 ba2.2k sqft331 Friendship Ln, New Haven, MO 63068For SaleMLS ID #26061104, Reagan Aynes, Worth Clark Realty. MARIS
- $458,0004 bd1 ba1.9k sqft6960 Highway Ac, Sullivan, MO 63080For SaleMLS ID #26056879, Christian H Horn, Keller Williams Realty St. Louis. MARIS
- $349,0003 bd3 ba1.7k sqft408 Ahr Strom Dr, Owensville, MO 65066For SaleMLS ID #26035765, Diane R Thomas, RE/MAX Exclusive Properties. MARIS
- $369,0003 bd2 ba1.9k sqft7 Bogey Dr, Washington, MO 63090For SaleMLS ID #26041064, Tiffany N Thebeau, Dolan, Realtors. MARIS
- $347,5003 bd2 ba1.4k sqft43 E Nottingham Cir, Sullivan, MO 63080For SaleMLS ID #26031865, Michelle M Yoest, ReeceNichols Real Estate. MARIS
- $344,0003 bd2 ba1.4k sqft3116 Highway 50, Beaufort, MO 63013For SaleMLS ID #26056502, Shayla S Kurzenberger, Dolan, Realtors. MARIS
- $267,5004 bd3 ba1.4k sqft1205 E Stude Ln, Bland, MO 65014For SaleMLS ID #26063067, Heather M Bastunas, HD Real Estate LLC. MARIS
- $430,0003 bd4 ba2.6k sqft1818 N Bend Rd, Union, MO 63084For SaleMLS ID #26055248, Matthew E McClelland, RE/MAX Today. MARIS
- $289,0003 bd3 ba2k sqft115 George St, Sullivan, MO 63080For SaleMLS ID #26060661, Jeffrey Lock, HD Real Estate LLC. MARIS
- $370,0003 bd2 ba1.4k sqft304 Heritage Valley Dr #34, New Haven, MO 63068New ConstructionMLS ID #26056718, Elisha L Hoerstkamp, RE/MAX Today. MARIS
- $320,0003 bd2 ba1.3k sqft528 Bluebird Ln, Saint Clair, MO 63077For SaleMLS ID #26063004, Sadie K Click, HD Real Estate, LLC. MARIS
