Ideally located just a block from Maplewood Village, this beautifully updated 1910 Colonial set on an expansive, professionally landscaped property that seamlessly blends timeless character with modern upgrades. Original details include leaded glass windows, French doors and impressive millwork throughout. Featuring a gracious double living room with a gas FP, leading to a generously sized DR that's ideal for entertaining. A dedicated office provides 2 built-in workstations & extensive custom bookcases. The kitchen, outfitted w large center island, prof-grade appliances, three sinks and a walk-in pantry, opens to a sun-filled FR designed for everyday living & hosting, while nearby mudroom, PR & FB complete this level. Upstairs, an expansive primary suite with gas fireplace, walk-in closet and spa-like bath, is complemented by four additional bedrooms, one and a half additional baths, convenient second floor laundry and a family room that opens to a private sundeck. Downstairs, the spacious lower level includes a Universal Gym, game room and ample storage. Outdoor living is equally impressive, showcasing a heated in-ground pool w underwater lighting, a fully fenced backyard and beautifully maintained grounds with irrigation and landscape lighting. Additional features include a two-car garage with EV charging, owned rooftop solar panels and a comprehensive smart home system controlling thermostats, lighting, and five-zone audio throughout the home and outdoor spaces.
Under contract
$2,495,000
108 Maplewood Avenue, Maplewood, NJ 07040
5beds
--sqft
Single Family Residence
Built in ----
-- sqft lot
$-- Zestimate®
$--/sqft
$-- HOA
What's special
- 185 days
- 105
- 2
Zillow last checked:
Listing updated:
Listed by:
Amy Young 973-868-0768,
Prominent Properties Sotheby's International Realty-South Orange
Source: NJMLS,MLS#: 26011592
Facts & features
Interior
Bedrooms & bathrooms
- Bedrooms: 5
- Bathrooms: 5
- Full bathrooms: 3
- 1/2 bathrooms: 2
Heating
- Natural Gas, Hot Water, Radiant, Radiators, Steam
Cooling
- Central Air, Ductless
Features
- Basement: Partially Finished
- Number of fireplaces: 2
- Fireplace features: 2 Fireplaces, Gas
Video & virtual tour
Property
Parking
- Total spaces: 2
- Parking features: Garage
- Garage spaces: 2
- Details: Detached, Gar Opener, Park Space
Features
- Patio & porch: Deck / Patio
- Pool features: Heated, In Ground, Liner
- View description: None
- Waterfront features: None
Lot
- Features: Regular
Details
- Parcel number: 110001300000800014
Construction
Type & style
- Home type: SingleFamily
- Property subtype: Single Family Residence
Materials
- Fabricated Stucco
Community & HOA
Community
- Features: Close/Parks, Close/School, Close/Shopg, Close/Trans, Close/Wrshp
- Security: Security
Location
- Region: Maplewood
Financial & listing details
- Tax assessed value: $1,809,300
- Annual tax amount: $43,441
- Date on market: 4/8/2026
- Listing agreement: Exclusive Right To Sell
- Ownership: Private
Estimated market value
Not available
Estimated sales range
Not available
Not available
Price history
| Date | Event | Price |
|---|---|---|
| 4/22/2026 | Pending sale | $2,495,000 |
Source:  GSMLS #4019348 Report a problem GSMLS #4019348 Report a problem | ||
| 4/8/2026 | Listed for sale | $2,495,000+315.8% |
Source:  NJMLS #26011592 Report a problem NJMLS #26011592 Report a problem | ||
| 8/21/2000 | Sold | $600,000+34.8% |
Source: Public Record Report a problem | ||
| 8/21/1998 | Sold | $445,000 |
Source: Public Record Report a problem | ||
Public tax history
| Year | Property taxes | Tax assessment |
|---|---|---|
| 2025 | $43,441 +3.8% | $1,809,300 |
| 2024 | $41,849 +5.5% | $1,809,300 +60.8% |
| 2023 | $39,675 +3.1% | $1,125,200 |
| 2022 | $38,471 +2.9% | $1,125,200 |
| 2021 | $37,379 +3% | $1,125,200 |
| 2020 | $36,299 +105.3% | $1,125,200 |
| 2019 | $17,683 | $1,125,200 |
| 2018 | $17,683 -50.1% | $1,125,200 |
| 2017 | $35,405 +2.4% | $1,125,200 +17.1% |
| 2016 | $34,589 +2.2% | $960,800 |
| 2015 | $33,859 +1.8% | $960,800 |
| 2014 | $33,244 +12.8% | $960,800 +4% |
| 2013 | $29,477 +2.7% | $923,900 -0.1% |
| 2012 | $28,709 -3.9% | $925,200 |
| 2011 | $29,881 +4.7% | $925,200 +51% |
| 2010 | $28,552 +4% | $612,700 |
| 2009 | $27,455 +5.9% | $612,700 |
| 2008 | $25,917 +8.4% | $612,700 |
| 2007 | $23,920 | $612,700 +1.9% |
| 2006 | -- | $601,000 |
| 2005 | -- | $601,000 |
| 2004 | $21,696 | $601,000 |
| 2003 | -- | $601,000 |
| 2002 | -- | $601,000 |
| 2001 | -- | $601,000 |
Find assessor info on the county website
Monthly payment
Est. payment
Payment breakdown
Explore the cost of this home by adjusting the details. Changes won't be saved.Climate risks
Neighborhood: 07040
Nearby schools
Schools provided by the listing agent
- High: Columbia
Source: NJMLS. This data may not be complete. We recommend contacting the local school district to confirm school assignments for this home.
- $1,694,800-- bd-- ba2.5k sqft104 Maplewood Ave, Maplewood, NJ 07040Off Market
- $2,911,200-- bd-- ba2.2k sqft110 Maplewood Ave, Maplewood, NJ 07040Off Market
- $1,169,2004 bd3 ba1.9k sqft102 Maplewood Ave, Maplewood, NJ 07040Off Market
- $2,952,1006 bd6 ba6.7k sqft112 Maplewood Ave, Maplewood, NJ 07040Off Market
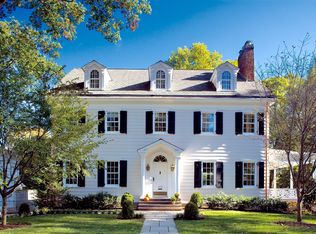
Similar homes
- $2,495,0005 bd5 ba-- sqft54 Oakridge Rd, Verona Twp., NJ 07044For Sale
 MLS ID #4053552, Emily B. Lafrinere, Compass New Jersey, Llc. GSMLS
 - $2,449,0004 bd6 ba-- sqft360 Long Hill Dr, Millburn Twp., NJ 07078For Sale
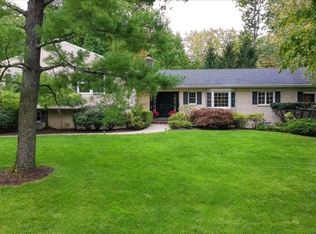 MLS ID #4054900, Cynthia Messina, Kl Sotheby's Int'l. Realty. GSMLS
 - $1,325,0004 bd4 ba-- sqft8 Berkeley Rd, Maplewood Twp., NJ 07040For Sale
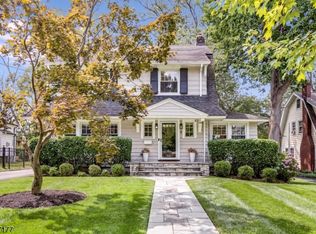 MLS ID #4050490, Sidney Simon, West Of Hudson Real Estate. GSMLS
 - $2,199,9005 bd5 ba-- sqft25 West Rd, Millburn Twp., NJ 07078For Sale
 MLS ID #4051895, Amanda Nadia Dasilva, Real. GSMLS
 - $1,400,0006 bd4 ba-- sqft241 Ridgewood Road, South Orange Village, NJ 07079For Sale
 MLS ID #26037375, Rodney Fontil, Prominent Properties Sotheby's International Realty-South Orange. NJMLS
 - $2,529,0006 bd7 ba-- sqft146 Stuart Street, Paramus, NJ 07652For SaleMLS ID #26035820, Rocco Ranaudo, RE/MAX SELECT - Fort Lee. NJMLS
- $1,299,9995 bd4 ba-- sqft51 Stager Street, Nutley, NJ 07110For SaleMLS ID #26038562, Amiras Chanchpara, Keller Williams Park Views. NJMLS
- $1,890,0006 bd6 ba4.8k sqft118 Cambridge Rd, Westfield, NJ 07090For Sale
 MLS ID #2612564R, SU-JEN LIU. All Jersey MLS
