Welcome to 108 Milwood Drive\! Nestled in one of Winchester's most desirable neighborhoods, this well\-maintained 3\-bedroom, 2\-bath ranch offers a functional floor plan and peaceful backyard setting\. The spacious living room features a gas log fireplace, while the primary suite includes a private en suite bath\. A cozy den opens to a wooden deck overlooking the fenced backyard and wooded views—perfect for relaxing or entertaining\. The semi\-finished walkout basement provides additional living space and a rear\-entry garage for added convenience\. Don't miss this opportunity to own a home that combines comfort, privacy, and a great location\!
Pending
$285,000
108 Milwood Dr, Winchester, KY 40391
3beds
1,955sqft
Single Family Residence
Built in 1965
10,454 Square Feet Lot
$283,500 Zestimate®
$146/sqft
$-- HOA
What's special
Gas log fireplacePeaceful backyard settingWooded viewsFunctional floor planCozy denFenced backyard
- 28 days |
- 1,289 |
- 73 |
Likely to sell faster than
Zillow last checked:
Listing updated:
Listed by:
Laura Disney 859-582-3944,
Disney & Company
Source: Imagine MLS,MLS#: 26019908
Facts & features
Interior
Bedrooms & bathrooms
- Bedrooms: 3
- Bathrooms: 2
- Full bathrooms: 2
Primary bedroom
- Level: First
Bedroom 2
- Level: First
Bathroom 1
- Level: First
Bathroom 2
- Level: First
Bathroom 3
- Level: First
Bonus room
- Level: Lower
Den
- Level: First
Kitchen
- Level: First
Living room
- Level: First
Utility room
- Level: Lower
Heating
- Forced Air, Natural Gas
Cooling
- Attic Fan, Central Air, Heat Pump
Appliances
- Included: Disposal, Dishwasher, Refrigerator, Range
- Laundry: Electric Dryer Hookup, Washer Hookup, Lower Level
Features
- Flooring: Carpet, Concrete, Hardwood, Tile, Vinyl
- Doors: Storm Door(s)
- Windows: Insulated Windows, Blinds
- Basement: Concrete,Exterior Entry,Full,Interior Entry,Partially Finished,Walk-Out Access,Walk-Up Access
- Number of fireplaces: 1
- Fireplace features: Gas Log, Living Room
Interior area
- Total structure area: 1,955
- Total interior livable area: 1,955 sqft
- Finished area above ground: 1,496
- Finished area below ground: 459
Property
Parking
- Total spaces: 1
- Parking features: Attached Garage, Basement, Driveway, Garage Door Opener, Off Street, Garage Faces Rear
- Garage spaces: 1
- Has uncovered spaces: Yes
Features
- Levels: One
- Fencing: Chain Link
- Has view: Yes
- View description: Trees/Woods, Other
Lot
- Size: 10,454 Square Feet
- Features: Landscaped, Few Trees
Details
- Additional structures: Workshop
- Parcel number: 054200100500
Construction
Type & style
- Home type: SingleFamily
- Architectural style: Ranch
- Property subtype: Single Family Residence
Materials
- Brick Veneer
- Foundation: Block
- Roof: Composition
Condition
- Year built: 1965
Utilities & green energy
- Sewer: Public Sewer
- Water: Public
- Utilities for property: Cable Connected, Electricity Connected, Natural Gas Connected, Sewer Connected, Water Connected
Community & HOA
Community
- Subdivision: Milwood
HOA
- Has HOA: No
Location
- Region: Winchester
Financial & listing details
- Price per square foot: $146/sqft
- Tax assessed value: $212,000
- Annual tax amount: $1,565
- Date on market: 7/26/2026
Estimated market value
$283,500
$269,000 - $298,000
$1,721/mo
Price history
| Date | Event | Price |
|---|---|---|
| 7/28/2026 | Pending sale | $285,000$146/sqft |
Source:  Imagine MLS #26019908 Report a problem Imagine MLS #26019908 Report a problem | ||
| 7/26/2026 | Listed for sale | $285,000+96.6%$146/sqft |
Source: Imagine MLS #26019908 Report a problem | ||
| 9/21/2006 | Sold | $145,000$74/sqft |
Source:  Imagine MLS #632134 Report a problem Imagine MLS #632134 Report a problem | ||
Public tax history
| Year | Property taxes | Tax assessment |
|---|---|---|
| 2025 | $1,565 +38.2% | $212,000 +32.8% |
| 2024 | $1,133 -3.5% | $159,600 |
| 2023 | $1,173 | $159,600 |
| 2022 | $1,173 +0.3% | $159,600 |
| 2021 | $1,170 -1.2% | $159,600 |
| 2020 | $1,184 +574.1% | $159,600 |
| 2019 | $176 | $159,600 |
| 2018 | $176 -1.4% | $159,600 |
| 2017 | $178 -0.6% | $159,600 |
| 2016 | $179 | $159,600 |
| 2015 | $179 -0.7% | $159,600 |
| 2013 | $180 | $159,600 |
| 2011 | -- | $159,600 |
| 2010 | -- | $159,600 |
Find assessor info on the county website
Monthly payment
Est. payment
Payment breakdown
Explore the cost of this home by adjusting the details. Changes won't be saved.Climate risks
Neighborhood: 40391
Nearby schools
GreatSchools rating
- 5/10Willis H Justice ElementaryGrades: K-4Distance: 1.7 mi
- 5/10Robert D Campbell Junior High SchoolGrades: 7-8Distance: 0.6 mi
- 5/10George Rogers Clark High SchoolGrades: 9-12Distance: 2.2 mi
Schools provided by the listing agent
- Elementary: Justice
- Middle: Robert Campbell
- High: GRC
Source: Imagine MLS. This data may not be complete. We recommend contacting the local school district to confirm school assignments for this home.
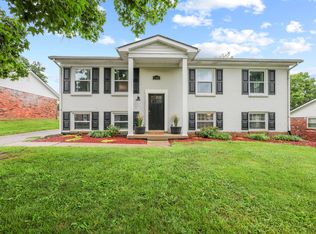
- $309,2003 bd2 ba1.6k sqft104 Milwood Dr, Winchester, KY 40391Off Market
- $313,7003 bd1 ba1.5k sqft112 Milwood Dr, Winchester, KY 40391Off Market
- $271,6003 bd2 ba2k sqft116 Milwood Dr, Winchester, KY 40391Off Market

- $304,6003 bd2 ba2k sqft100 Milwood Dr, Winchester, KY 40391Off Market
- $313,4004 bd2 ba2.7k sqft2 Crestview Ln, Winchester, KY 40391Off Market
- $--2 bd3 ba1.1k sqft365 Colby Rd, Winchester, KY 40391Off Market
- $248,6003 bd2 ba1.3k sqft101 Milwood Dr, Winchester, KY 40391Off Market
- $265,0003 bd2 ba1.8k sqft120 Milwood Dr, Winchester, KY 40391Sold
A local agent can set up tours, give advice and negotiate with sellers.
A local lender can help you make sure your offer is ready when you are.
Similar homes
- $300,0004 bd2 ba2.4k sqft224 W Hickman St, Winchester, KY 40391For Sale

 MLS ID #26021718, Bob Sophiea, eXp Realty, LLC. Imagine MLS
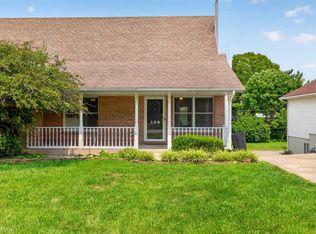
 - $309,9005 bd2 ba2k sqft128 Cherokee Dr, Winchester, KY 40391For Sale
 MLS ID #26017629, Tyler A Hurst, Oak & Acre. Imagine MLS
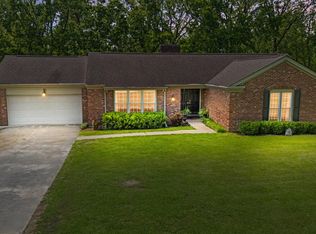
 - $239,9003 bd2 ba1.6k sqft106 Quail Ridge Rd, Lexington, KY 40391For Sale
 MLS ID #26021639, Mila J Ensor, Ensor Real Estate, LLC. Imagine MLS
 - $413,0003 bd3 ba2.2k sqft20 Edgewood Dr, Winchester, KY 40391For Sale
 MLS ID #26009517, Libby VanMeter, Marshall Lane Real Estate - Lexington. Imagine MLS
 - $205,4002 bd1 ba1.1k sqft606 College St, Winchester, KY 40391For Sale
 MLS ID #1726551, Jennifer Woods, Marshall Lane Real Estate. Metro Search Inc. LLC DBA Apex MLS
 - $229,0003 bd2 ba1.2k sqft13 Long Ave, Winchester, KY 40391For SaleMLS ID #26019206, Kathryn M Cheuvront, Coldwell Banker McMahan. Imagine MLS
- $234,9003 bd2 ba1.1k sqft227 Leslie Dr, Winchester, KY 40391For SaleMLS ID #26021123, Michael R Hilario, The Agency. Imagine MLS
- $239,5003 bd2 ba1.1k sqft527 Hidden Hills Way, Winchester, KY 40391For SaleMLS ID #26022078, Jarran Thomas, The Agency. Imagine MLS
- $410,0004 bd2 ba2.4k sqft406 Lynnway Dr, Winchester, KY 40391For SaleMLS ID #26021961, Michelle R Blackburn, RE/MAX Creative, Winchester. Imagine MLS
- $229,9003 bd2 ba1.2k sqft491 Hidden Hills Way, Winchester, KY 40391For SaleMLS ID #26017144, Robin Trimble, HomeFirst Real Estate. Imagine MLS
- $194,9003 bd1 ba1k sqft143 Spruce Ct, Winchester, KY 40391For SaleMLS ID #26021903, John L Wilson, Bluegrass Properties Group. Imagine MLS
- $420,0003 bd2 ba2k sqft187 Hawthorne Dr, Winchester, KY 40391For SaleMLS ID #26015824, Christa Joynt, Keller Williams Commonwealth. Imagine MLS
- $379,0004 bd3 ba1.9k sqft107 Hibiscus Ln, Winchester, KY 40391For SaleMLS ID #26015608, Christa Joynt, Keller Williams Commonwealth. Imagine MLS
- $299,0003 bd2 ba1.6k sqft376 Oak Ridge Rd, Clay City, KY 40312For SaleMLS ID #26020741, Timothy Rose, Keller Williams Bluegrass Realty. Imagine MLS
- $292,0003 bd2 ba1.6k sqft314 Saratoga Cir, Richmond, KY 40475For SaleMLS ID #26021279, April King, Berkshire Hathaway HomeServices Foster Realtors. Imagine MLS
- $275,0003 bd2 ba1.5k sqft217 Inverness Dr, Lexington, KY 40517For SaleMLS ID #26021863, Amanda J Stewart, Stewart & Co Realty LLC. Imagine MLS
- $285,0003 bd2 ba1.2k sqft587 Cricklewood Dr, Lexington, KY 40505For SaleMLS ID #26022007, Lana Rovinelli, RE/MAX Creative Realty. Imagine MLS
- $279,0003 bd2 ba1.2k sqft3341 Featherston Dr, Lexington, KY 40515For SaleMLS ID #26019417, Kristine Cassata, Indigo & Co. Imagine MLS
- $308,0003 bd2 ba1.6k sqft3308 Crown Crest Rd, Lexington, KY 40517For SaleMLS ID #26020636, Lura K Justice, Rector Hayden Realtors. Imagine MLS
- $290,0004 bd2 ba1.7k sqft2919 Tates Creek Rd, Richmond, KY 40475For SaleMLS ID #26011760, Austin Roberts, Berkshire Hathaway HomeServices Foster Realtors. Imagine MLS
