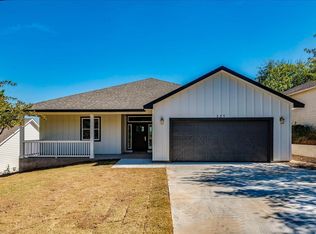
On a private double lot in Bastrop's Village of Colovista, this custom-built 2023 home puts 2,028 square feet of single-story living behind a stand of mature oak trees. Inside, an open floor plan connects the living, dining, and kitchen spaces beneath exposed wood beams, with bamboo flooring running through every room. Large windows bring in natural light without giving up the privacy the tree cover provides. A stone fireplace anchors the living room along the wall shared with the covered patio, and the island kitchen features pendant lighting, stainless appliances, and a walk-in pantry. The primary suite includes an updated primary bathroom with a freestanding soaking tub, an oversized walk-in shower, and a large walk-in closet. Off the entry, a dedicated home office offers great flexibility and can easily be converted into a 4th bedroom. A mud room off the garage and an interior laundry room keep day-to-day living organized. Outside, the covered patio opens to a backyard shaded by mature trees on all sides, and a covered front porch adds a second gathering spot facing the street. This double lot gives the home more usable yard space than a standard Colovista homesite. 108 Mountain Laurel Way sits inside The Village of Colovista, a Bastrop County community built around the Colovista Golf Club and set among rolling terrain near the Colorado River. Residents are minutes from Lake Bastrop, downtown Bastrop's shops and restaurants, and a manageable drive into Austin. The home is zoned to Smithville ISD, with assigned schools at Smithville Elementary, Smithville Junior High, and Smithville High School. This 4-bedroom, 2-bathroom home at 108 Mountain Laurel Way puts new construction inside an established golf course community within reach, without the wait of a build.
Active under contract
$425,000
108 Mountain Laurel Way, Bastrop, TX 78602
4beds
2,028sqft
Single Family Residence
Built in 2023
0.38 Acres Lot
$-- Zestimate®
$210/sqft
$178/mo HOA
What's special
Dedicated home officeStainless appliancesCovered patioLarge walk-in closetOversized walk-in showerExposed wood beamsInterior laundry room
- 33 days
- 520
- 54
Likely to sell faster than
Zillow last checked:
Listing updated:
Listed by:
Gene Arant (512) 261-1000,
Keller Williams - Lake Travis (512) 263-9090,
Ashley Louks (701) 936-3926,
Keller Williams - Lake Travis
Source: Unlock MLS,MLS#: 4002570
Facts & features
Interior
Bedrooms & bathrooms
- Bedrooms: 4
- Bathrooms: 2
- Full bathrooms: 2
- Main level bedrooms: 4
Primary bedroom
- Features: Ceiling Fan(s), Full Bath
- Level: Main
Bedroom
- Features: Ceiling Fan(s)
- Level: Main
Bedroom
- Features: Ceiling Fan(s)
- Level: Main
Primary bathroom
- Features: Full Bath, Soaking Tub, Recessed Lighting, Walk-In Closet(s), Walk-in Shower
- Level: Main
Bathroom
- Features: Full Bath, Recessed Lighting, Shared Bath
- Level: Main
Dining room
- Features: Recessed Lighting
- Level: Main
Kitchen
- Features: Breakfast Bar, Kitchen Island, Quartz Counters, Pantry, Recessed Lighting
- Level: Main
Laundry
- Features: Electric Dryer Hookup, Washer Hookup
- Level: Main
Living room
- Features: Ceiling Fan(s), High Ceilings, Recessed Lighting, Vaulted Ceiling(s)
- Level: Main
Office
- Description: It can also be used as the 4th bedroom.
- Features: Ceiling Fan(s)
- Level: Main
Heating
- Central, Fireplace(s)
Cooling
- Ceiling Fan(s), Central Air
Appliances
- Included: Built-In Electric Oven, Dishwasher, Electric Cooktop, Microwave, RNGHD
Features
- Breakfast Bar, Built-in Features, Ceiling Fan(s), Vaulted Ceiling(s), Quartz Counters, Double Vanity, Electric Dryer Hookup, Eat-in Kitchen, Kitchen Island, No Interior Steps, Open Floorplan, Pantry, Primary Bedroom on Main, Recessed Lighting, Soaking Tub, Study/Home Office, Walk-In Closet(s), Washer Hookup
- Flooring: Laminate, Tile
- Windows: Vinyl Windows
- Number of fireplaces: 1
- Fireplace features: Living Room, Wood Burning
Interior area
- Total interior livable area: 2,028 sqft
Video & virtual tour
Property
Parking
- Total spaces: 2
- Parking features: Attached, Concrete, Driveway, Garage, Garage Door Opener, Garage Faces Side
- Attached garage spaces: 2
Accessibility
- Accessibility features: None
Features
- Levels: One
- Stories: 1
- Patio & porch: Covered, Front Porch, Patio, Porch
- Exterior features: No Exterior Steps
- Pool features: None
- Fencing: None
- Has view: Yes
- View description: Hill Country, Neighborhood, Park/Greenbelt, Trees/Woods
- Waterfront features: None
Lot
- Size: 0.38 Acres
- Features: Near Golf Course, Public Maintained Road, Trees-Moderate
Details
- Additional structures: None
- Parcel number: 78997
- Special conditions: Standard
Construction
Type & style
- Home type: SingleFamily
- Property subtype: Single Family Residence
Materials
- Foundation: Slab
- Roof: Composition
Condition
- Resale
- New construction: No
- Year built: 2023
Utilities & green energy
- Sewer: Municipal Utility District (MUD)
- Water: Municipal Utility District (MUD)
- Utilities for property: Electricity Available, Internet-Cable, Phone Available, Sewer Available, Underground Utilities, Water Available
Community & HOA
Community
- Features: Cluster Mailbox, Golf, High Speed Internet, Pool, Tennis Court(s)
- Subdivision: The Village Of Colovista
HOA
- Has HOA: Yes
- Services included: Common Area Maintenance
- HOA fee: $2,136 annually
- HOA name: The Village of Colovista POA
Location
- Region: Bastrop
Financial & listing details
- Price per square foot: $210/sqft
- Tax assessed value: $439,146
- Annual tax amount: $9,794
- Date on market: 9/22/2026
- Listing terms: Cash,Conventional,FHA,VA Loan
- Electric utility on property: Yes
Estimated market value
Not available
Estimated sales range
Not available
Not available
Price history
| Date | Event | Price |
|---|---|---|
| 10/12/2026 | Contingent | $425,000$210/sqft |
Source:  Unlock MLS #4002570 Report a problem Unlock MLS #4002570 Report a problem | ||
| 9/22/2026 | Listed for sale | $425,000+750%$210/sqft |
Source: Unlock MLS #4002570 Report a problem | ||
| 1/7/2023 | Listing removed | -- |
Source: Unlock MLS #3939327 Report a problem | ||
| 8/3/2022 | Listed for sale | $50,000$25/sqft |
Source: Unlock MLS #3939327 Report a problem | ||
| 1/10/2022 | Sold | -- |
Source: Agent Provided Report a problem | ||
| 12/27/2021 | Pending sale | $50,000$25/sqft |
Source: Kuper Sotheby's International Realty #VXT8ML Report a problem | ||
Public tax history
| Year | Property taxes | Tax assessment |
|---|---|---|
| 2025 | $7,758 -20.8% | $439,146 -17.6% |
| 2024 | $9,797 +1259% | $532,805 +1425.5% |
| 2023 | $721 +96.6% | $34,926 +116.5% |
| 2022 | $367 +68.5% | $16,134 +92.4% |
| 2021 | $218 -8.4% | $8,386 |
| 2020 | $238 -37.1% | $8,386 -48.8% |
| 2018 | $377 | $16,368 +30.9% |
| 2017 | $377 +76.6% | $12,500 -34.6% |
| 2016 | $214 -59.4% | $19,125 +13.3% |
| 2015 | $527 | $16,875 |
| 2014 | $527 | $16,875 +219.8% |
| 2013 | -- | $5,277 -76.5% |
| 2011 | -- | $22,500 |
| 2010 | -- | $22,500 |
| 2009 | -- | $22,500 |
| 2008 | -- | $22,500 |
| 2007 | -- | $22,500 |
| 2006 | -- | $22,500 |
Find assessor info on the county website
Monthly payment
Est. payment
Payment breakdown
Explore the cost of this home by adjusting the details. Changes won't be saved.Climate risks
Neighborhood: 78602
Nearby schools
Schools provided by the listing agent
- Elementary: Brown Primary
- Middle: Smithville
- High: Smithville
- District: Smithville ISD
Source: Unlock MLS. This data may not be complete. We recommend contacting the local school district to confirm school assignments for this home.


Similar homes
- $399,0004 bd2 ba1.9k sqft125 Fairway Ct, Bastrop, TX 78602Active

 MLS ID #9568155, Angie Unger, Sky Realty. Unlock MLS
 - $423,0005 bd3 ba2.6k sqft110 Loon Dr, Bastrop, TX 78602Active
 MLS ID #3700049, Lilly Perez, All City Real Estate Ltd. Co. Unlock MLS
 - $379,0004 bd2 ba2.1k sqft442 Colovista Pkwy, Bastrop, TX 78602Active
 MLS ID #9005153, Janis Penick, Kuper Sotheby's Int'l Realty. Unlock MLS
 - $439,9004 bd4 ba2.2k sqft127 Mokalau Dr, Bastrop, TX 78602Active
 MLS ID #5108462, Lalo Herrera, Keller Williams Realty. Unlock MLS
 - $429,9004 bd3 ba1.8k sqft103 Waianae Ct, Bastrop, TX 78602ActiveMLS ID #9631932, Leo Duarte, Teifke Real Estate. Unlock MLS
- $425,0004 bd3 ba1.8k sqft182 Waipahoehoe Dr, Bastrop, TX 78602Active
 MLS ID #614585, Tanya Kerr, KWLS - T. Kerr Property Group. Central Texas MLS
 - $384,9994 bd2 ba1.8k sqft137 S Pohakea Dr, Bastrop, TX 78602ActiveMLS ID #5046303, Laurie Loewen, Joe R. Stewart, REALTORS. Unlock MLS
- $450,0004 bd3 ba2.7k sqft128 S Kaupo Dr, Bastrop, TX 78602ActiveMLS ID #1238362, Laura Munos, Heart of the Pines Real Estate. Unlock MLS
- $452,0003 bd3 ba2.1k sqft117 W Kamoi Ct, Bastrop, TX 78602ActiveMLS ID #8872346, Alice Rivera, All City Real Estate Ltd. Co. Unlock MLS
- $420,0004 bd3 ba2k sqft116 N Pohakea Dr, Bastrop, TX 78602ActiveMLS ID #7834222, Kevin White, Keller Williams Realty. Unlock MLS
- $375,0004 bd2 ba2k sqft122 N Pohakea Dr, Bastrop, TX 78602ActiveMLS ID #7916609, Kim Luttrull, Heart Realty. Unlock MLS
- $398,5003 bd2 ba1.7k sqft120 Waianae Ct, Elgin, TX 78602ActiveMLS ID #5911478, Gayla Goertz, Compass RE Texas, LLC. Unlock MLS
- $475,0003 bd2 ba1.7k sqft509 Kaanapali Ln, Bastrop, TX 78602ActiveMLS ID #4093884, Maela Hughes, RE/MAX Bastrop Area. Unlock MLS
- $360,0004 bd3 ba2.2k sqft539 Colovista Pkwy Unit B101, Bastrop, TX 78602ActiveMLS ID #8958739, Janis Penick, Kuper Sotheby's Int'l Realty. Unlock MLS
- $349,0004 bd4 ba2.4k sqft138 Forest Ln, Bastrop, TX 78602ActiveMLS ID #4491521, Kreshnik Shehu, All City Real Estate Ltd. Co. Unlock MLS
- $445,0003 bd3 ba2.7k sqft138 Papawai Dr, Bastrop, TX 78602ActiveMLS ID #9695899, Tyler Zimmerman, Compass RE Texas, LLC. Unlock MLS
- $499,0004 bd2 ba1.5k sqft201 Winfield Thicket Rd, Bastrop, TX 78602ActiveMLS ID #6438485, Clark Gray, Mercer Street Group, LLC. Unlock MLS
- $419,9004 bd3 ba2.1k sqft117 Keaau Ct, Bastrop, TX 78602ActiveMLS ID #3160432, Jeannie Ralph, All City Real Estate Ltd. Co. Unlock MLS
- $425,0003 bd3 ba2.3k sqft125 Hilea Ct, Bastrop, TX 78602ActiveMLS ID #2429925, Yuri Martinez-Arroyo, Texas Ally Real Estate Group. Unlock MLS
