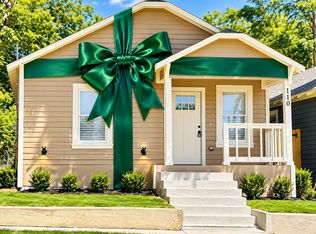
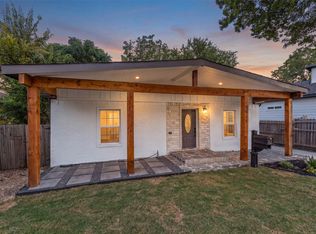
Stunning 3BR with 10-Year Tax Abatement! Enjoy high-end living without the high-end price tag. Nestled in the historic Tenth Street district, this down-to-the-studs renovation seamlessly blends contemporary luxury with soulful Dallas charm. At 1,305 sq. ft., this three-bedroom, two-bathroom residence is a masterclass in efficient, sophisticated design.
Step inside to an airy, open-concept layout featuring neutral tones, durable wide-plank flooring, and oversized windows that bathe the home in natural light. The sleek culinary space is anchored by modern cabinetry, premium countertops, and stainless steel finishes, while the serene master suite offers a spa-inspired retreat with elegant tiling and high-end fixtures.
The location places you at the center of the neighborhood's incredible transformation. You are just steps from the vibrant new East Docks—a 111-year-old historic ice factory newly reimagined into an 18-hour community campus bustling with James Beard-nominated Kuluntu Bakery, local dining like Barro and Bite Sushi, boutique retail, and creative maker spaces.
Even better, you are a short walk from Halperin Park, Dallas’ spectacular new 5-acre deck park spanning I-35E. Enjoy the 12th Street Promenade, the expansive event lawn and performance shell, unique geological water features, and an incredible multi-use pavilion right in your backyard.
Situated just minutes from the Bishop Arts District and Downtown Dallas, this home offers the perfect balance of city access and neighborhood character. Own a piece of history redefined for the modern era—affordable luxury has a new address.
Book your showing today!
Pending
$259,000
108 N Cliff St, Dallas, TX 75203
3beds
1,305sqft
Single Family Residence
Built in 1925
5,357 Square Feet Lot
$-- Zestimate®
$198/sqft
$-- HOA
What's special
Durable wide-plank flooringSpa-inspired retreatPremium countertopsNeutral tonesElegant tilingSerene master suiteModern cabinetry
- 193 days
- 74
- 4
Zillow last checked:
Listing updated:
Listed by:
Tara Miller 0714965 817-550-4912,
Texas Signature Realty 832-876-2093
Source: NTREIS,MLS#: 21189252
Facts & features
Interior
Bedrooms & bathrooms
- Bedrooms: 3
- Bathrooms: 2
- Full bathrooms: 2
Primary bedroom
- Features: Closet Cabinetry, Ceiling Fan(s), En Suite Bathroom, Walk-In Closet(s)
- Level: First
- Dimensions: 12 x 12
Bedroom
- Features: Closet Cabinetry, Ceiling Fan(s), Walk-In Closet(s)
- Level: First
- Dimensions: 10 x 10
Bedroom
- Features: Closet Cabinetry, Ceiling Fan(s), Walk-In Closet(s)
- Level: First
- Dimensions: 10 x 11
Living room
- Features: Ceiling Fan(s)
- Level: First
- Dimensions: 13 x 12
Heating
- Central, Electric, ENERGY STAR/ACCA RSI Qualified Installation, ENERGY STAR Qualified Equipment
Cooling
- Central Air, Ceiling Fan(s), Electric
Appliances
- Included: Dishwasher
Features
- Decorative/Designer Lighting Fixtures, Eat-in Kitchen
- Flooring: Carpet, Luxury Vinyl Plank
- Has basement: No
- Has fireplace: No
- Fireplace features: None
Interior area
- Total interior livable area: 1,305 sqft
Video & virtual tour
Property
Parking
- Total spaces: 2
- Parking features: Concrete, Driveway, On Street
- Carport spaces: 2
Accessibility
- Accessibility features: Smart Technology, Accessible Doors, Accessible Hallway(s)
Features
- Levels: One
- Stories: 1
- Patio & porch: Covered
- Pool features: None
Lot
- Size: 5,357 Square Feet
- Features: Landscaped, Native Plants
- Residential vegetation: Grassed
Details
- Parcel number: 00000252328000000
- Other equipment: None
Construction
Type & style
- Home type: SingleFamily
- Architectural style: Craftsman,Detached,Historic/Antique
- Property subtype: Single Family Residence
Materials
- Wood Siding
- Roof: Asphalt
Condition
- Resale
- Year built: 1925
Utilities & green energy
- Sewer: Public Sewer
- Utilities for property: Electricity Connected, Sewer Available
Green energy
- Energy efficient items: Appliances, Doors
- Indoor air quality: Ventilation
- Water conservation: Efficient Hot Water Distribution
Community & HOA
Community
- Subdivision: Dallas Land & Loan
HOA
- Has HOA: No
Location
- Region: Dallas
Financial & listing details
- Price per square foot: $198/sqft
- Tax assessed value: $113,130
- Annual tax amount: $3,933
- Date on market: 3/27/2026
- Cumulative days on market: 122 days
- Listing terms: Cash,Conventional,1031 Exchange,FHA,USDA Loan,VA Loan
Estimated market value
Not available
Estimated sales range
Not available
$2,034/mo
Price history
| Date | Event | Price |
|---|---|---|
| 7/29/2026 | Pending sale | $259,000$198/sqft |
Source: NTREIS #21189252 Report a problem | ||
| 7/24/2026 | Contingent | $259,000$198/sqft |
Source: NTREIS #21189252 Report a problem | ||
| 3/27/2026 | Listed for sale | $259,000$198/sqft |
Source: NTREIS #21189252 Report a problem | ||
| 2/28/2017 | Sold | -- |
Source: Public Record Report a problem | ||
Public tax history
| Year | Property taxes | Tax assessment |
|---|---|---|
| 2025 | $2,519 -2.5% | $113,130 -2.1% |
| 2024 | $2,583 +13.4% | $115,590 +16.5% |
| 2023 | $2,277 +14% | $99,240 +24.7% |
| 2022 | $1,999 +15.7% | $79,610 +21.5% |
| 2021 | $1,728 +16.5% | $65,500 +19.8% |
| 2020 | $1,483 +73.8% | $54,660 +75.1% |
| 2019 | $853 +175.7% | $31,220 +186.9% |
| 2018 | $310 +4.6% | $10,880 |
| 2017 | $296 0% | $10,880 |
| 2016 | $296 -0.9% | $10,880 |
| 2015 | $298 | $10,880 |
| 2014 | $298 | $10,880 |
| 2013 | -- | -- |
| 2012 | -- | -- |
| 2011 | -- | -- |
| 2010 | -- | -- |
| 2009 | -- | -- |
| 2008 | -- | -- |
| 2007 | -- | -- |
| 2005 | -- | -- |
| 2004 | -- | -- |
| 2003 | -- | -- |
| 2002 | -- | -- |
| 2001 | -- | -- |
Find assessor info on the county website
Monthly payment
Est. payment
Payment breakdown
Explore the cost of this home by adjusting the details. Changes won't be saved.Climate risks
Neighborhood: 75203
Nearby schools
Schools provided by the listing agent
- Elementary: Cedar Crest
- Middle: Oliver Wendell Holmes
- High: Roosevelt
- District: Dallas ISD
Source: NTREIS. This data may not be complete. We recommend contacting the local school district to confirm school assignments for this home.
Similar homes
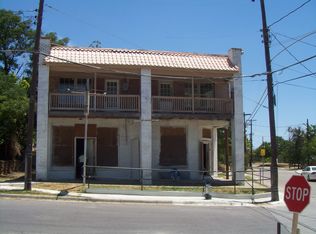
- $235,0003 bd2 ba1.1k sqft2510 Childs St, Dallas, TX 75203For Sale
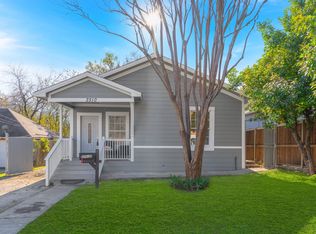 MLS ID #21110437, Bella Alvarado. NTREIS
 - $259,9004 bd2 ba1.5k sqft301 Stoneport Dr, Dallas, TX 75217For Sale
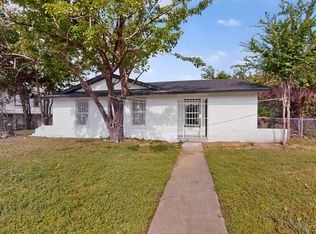 MLS ID #21404360, Yesinia Perez. NTREIS
 - $259,9003 bd2 ba1.4k sqft2661 Hudspeth Ave, Dallas, TX 75216For Sale
 MLS ID #21384393, Britaney Hughes. NTREIS
 - $269,0003 bd2 ba1.4k sqft2911 S Denley Dr, Dallas, TX 75216For Sale
 MLS ID #21342341, Yesenia Alvarez. NTREIS
