Charming Craftsman in the sought-after Everwood community! This beautifully designed home offers 5 bedrooms, 3 full baths, and a spacious bonus room with an open-concept layout perfect for everyday living and entertaining. The main level features the primary suite along with two additional bedrooms (or offices?). Upstairs you'll find two more bedrooms, a large bonus room, and an expansive walk-in attic to finish off or for exceptional storage. Enjoy relaxing on the gorgeous rocking chair front porch nestled on a quiet cul-de-sac lot. Inside, you'll find hardwood floors, stainless steel appliances, a cozy gas fireplace, laundry room coming in from the garage, and plenty of gathering space with a formal dining room, sunny breakfast area, and additional seating at the kitchen bar. The main-level primary suite boasts a luxurious soaking tub and an impressive walk-in closet. Step outside to the beautiful screened porch overlooking the peaceful backyard and large, flat lot with mature trees-- perfect for entertaining, play, or simply unwinding. Conveniently located just minutes from downtown Raleigh, White Oak shopping, dining, and easy I-40/I-540 access.
Pending
$569,900
108 Thistletree Ct, Garner, NC 27529
5beds
2,519sqft
:
Get pre-qualified$3,412/mo
Single Family Residence, Residential
Built in 2010
0.28 Acres Lot
$-- Zestimate®
$226/sqft
$18/mo HOA
What's special
Cozy gas fireplaceHardwood floorsSunny breakfast areaQuiet cul-de-sac lotImpressive walk-in closetFormal dining roomStainless steel appliances
- 59 days |
- 166 |
- 2 |
Likely to sell faster than
Zillow last checked:
Listing updated:
Listed by:
Meredith Pope 919-395-5455,
Inhabit Real Estate
Source: Doorify MLS,MLS#: 10170068
Facts & features
Interior
Bedrooms & bathrooms
- Bedrooms: 5
- Bathrooms: 3
- Full bathrooms: 3
Heating
- Heat Pump
Cooling
- Central Air, Heat Pump
Appliances
- Included: Dishwasher, Dryer, Electric Range, Microwave, Refrigerator, Stainless Steel Appliance(s), Washer
Features
- Flooring: Carpet, Hardwood, Tile
Interior area
- Total structure area: 2,519
- Total interior livable area: 2,519 sqft
- Finished area above ground: 2,519
- Finished area below ground: 0
Property
Parking
- Total spaces: 2
- Parking features: Garage
- Attached garage spaces: 2
Features
- Levels: Two
- Stories: 1
- Patio & porch: Front Porch, Rear Porch, Screened
- Has view: Yes
Lot
- Size: 0.28 Acres
- Features: Cul-De-Sac
Details
- Parcel number: 1720018298
- Special conditions: Standard
Construction
Type & style
- Home type: SingleFamily
- Architectural style: Traditional, Transitional
- Property subtype: Single Family Residence, Residential
Materials
- Fiber Cement, Stone
- Roof: Shingle
Condition
- New construction: No
- Year built: 2010
Utilities & green energy
- Sewer: Public Sewer
- Water: Public
Community & HOA
Community
- Subdivision: Everwood
HOA
- Has HOA: Yes
- Services included: Maintenance Grounds
- HOA fee: $221 annually
Location
- Region: Garner
Financial & listing details
- Price per square foot: $226/sqft
- Tax assessed value: $541,276
- Annual tax amount: $5,633
- Date on market: 5/28/2026
Estimated market value
Not available
Estimated sales range
Not available
Not available
Price history
| Date | Event | Price |
|---|---|---|
| 6/26/2026 | Pending sale | $569,900$226/sqft |
Source:  Doorify MLS #10170068 Report a problem Doorify MLS #10170068 Report a problem | ||
| 5/28/2026 | Listed for sale | $569,900+9.1%$226/sqft |
Source: Doorify MLS #10170068 Report a problem | ||
| 10/30/2023 | Sold | $522,500-1.4%$207/sqft |
Source: Doorify MLS #2526730 Report a problem | ||
| 9/2/2023 | Contingent | $529,900$210/sqft |
Source: Doorify MLS #2526730 Report a problem | ||
| 8/12/2023 | Listed for sale | $529,900+106.2%$210/sqft |
Source: Doorify MLS #2526730 Report a problem | ||
| 11/23/2011 | Sold | $257,000+414%$102/sqft |
Source: Public Record Report a problem | ||
| 12/17/2010 | Sold | $50,000$20/sqft |
Source: Public Record Report a problem | ||
Public tax history
| Year | Property taxes | Tax assessment |
|---|---|---|
| 2025 | $5,634 +0.3% | $541,276 |
| 2024 | $5,614 +20.1% | $541,276 +49.4% |
| 2023 | $4,673 +9.5% | $362,377 |
| 2022 | $4,266 +5.3% | $362,377 |
| 2021 | $4,050 +1.4% | $362,377 |
| 2020 | $3,996 +0% | $362,377 +16.8% |
| 2019 | $3,995 | $310,347 |
| 2018 | $3,995 +11.5% | $310,347 |
| 2017 | $3,581 +1.3% | $310,347 |
| 2016 | $3,536 -8.2% | $310,347 -8.3% |
| 2015 | $3,851 +5% | $338,466 |
| 2014 | $3,669 | $338,466 |
| 2013 | -- | $338,466 |
| 2012 | -- | $338,466 |
Find assessor info on the county website
Monthly payment
Est. payment
Payment breakdown
Explore the cost of this home by adjusting the details. Changes won't be saved.Climate risks
Neighborhood: 27529
Nearby schools
GreatSchools rating
- 8/10Bryan Road ElementaryGrades: PK-5Distance: 0.8 mi
- 4/10East Garner MiddleGrades: 6-8Distance: 1.9 mi
- 7/10South Garner HighGrades: 9-12Distance: 1.6 mi
Schools provided by the listing agent
- Elementary: Wake - Bryan Road Elementary
- Middle: Wake - East Garner Middle
- High: Wake - South Garner High
Source: Doorify MLS. This data may not be complete. We recommend contacting the local school district to confirm school assignments for this home.
- $568,5004 bd3 ba2.7k sqft116 Thistletree Ct, Garner, NC 27529Off Market

- $577,000-- bd2 ba2.7k sqft127 Twinberry Ln, Garner, NC 27529Off Market
- $545,0005 bd4 ba3.1k sqft124 Capertree Ln, Garner, NC 27529Sold

- $591,400-- bd2 ba2.7k sqft116 Capertree Ln, Garner, NC 27529Off Market
- $599,0004 bd3 ba2.7k sqft139 Twinberry Ln, Garner, NC 27529Off Market
- $566,5003 bd2 ba2.7k sqft117 Thistletree Ct, Garner, NC 27529Off Market
- $636,200-- bd2 ba3.1k sqft109 Thistletree Ct, Garner, NC 27529Off Market
- $624,2004 bd3 ba2.9k sqft109 Twinberry Ln, Garner, NC 27529Off Market
A local agent can set up tours, give advice and negotiate with sellers.
Similar homes
- $480,0004 bd3 ba2.3k sqft144 Orchard Peach Rd, Garner, NC 27529For Sale

 MLS ID #10176974, Paolo Ceyrolles. Doorify MLS
 - $465,0005 bd3 ba2.8k sqft130 Pea Island Cir, Garner, NC 27529For Sale
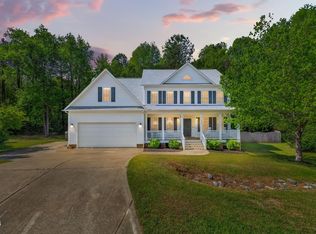 MLS ID #10160036, April Stephens. Doorify MLS
 - $539,0004 bd4 ba3.6k sqft2101 Willow Hill Ln, Clayton, NC 27520For Sale
 MLS ID #10179452, Angie Cole. Doorify MLS
 - $579,0004 bd3 ba2.8k sqft302 Old Hickory Dr, Raleigh, NC 27603For Sale
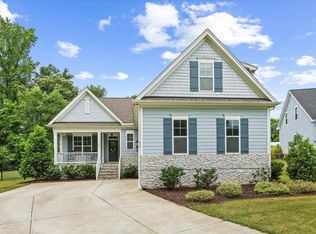 MLS ID #10166866, Angelina Corroo. Doorify MLS
 - $550,0004 bd3 ba3k sqft5417 Willow Bridge Ln, Fuquay Varina, NC 27526For SaleMLS ID #10176585, Chris Barr. Doorify MLS
- $575,0005 bd4 ba3.1k sqft13100 Townfield Dr, Raleigh, NC 27614For SaleMLS ID #10181328, Mark Jackson. Doorify MLS
- $544,9005 bd4 ba3.4k sqft83 Sunbury Ct, Zebulon, NC 27597For SaleMLS ID #10181634, Nicholas Huscroft. Doorify MLS
- $569,0005 bd3 ba3.2k sqft9421 Philbeck Ln, Wake Forest, NC 27587For SaleMLS ID #10180699, Huazhi Hu. Doorify MLS
- $639,9995 bd3 ba2.6k sqft1001 Bellewood Farms Rd, Raleigh, NC 27603For SaleMLS ID #10154226, Marcy Currin Parrish. Doorify MLS
- $615,0005 bd3 ba2.9k sqft216 Chieftain Dr, Holly Springs, NC 27540For SaleMLS ID #10163038, Cassie Simon. Doorify MLS
- $534,5004 bd3 ba2.5k sqft250 Carsons Creek Trl, Wendell, NC 27591For SaleMLS ID #10173401, Rebecca Williams. Doorify MLS
- $539,0004 bd3 ba3k sqft744 Highwater Pl, Fuquay Varina, NC 27526For SaleMLS ID #10170200, Krista Abshure. Doorify MLS
- $549,0004 bd3 ba2.9k sqft4813 Ozark St, Fuquay Varina, NC 27526For SaleMLS ID #10162522, Lesley Thompson. Doorify MLS
- $545,0005 bd4 ba3.6k sqft113 Somers Ln, Clayton, NC 27527For SaleMLS ID #10173033, Barbara Dzamba. Doorify MLS
- $547,5004 bd3 ba2.2k sqft3936 Lauriston Rd, Raleigh, NC 27616For SaleMLS ID #10170415, Rupert Bryan. Doorify MLS
- $465,0004 bd3 ba2.8k sqft338 Ballast Point, Clayton, NC 27520For SaleMLS ID #10175929, Darien Charles Cruz. Doorify MLS
- $545,0005 bd4 ba3.4k sqft108 Wilders Woods Grove Ln, Clayton, NC 27527For SaleMLS ID #10173944, Angelina Corroo. Doorify MLS
- $595,0004 bd4 ba2.8k sqft307 Amber Oak Dr, Selma, NC 27576For SaleMLS ID #10164631, Renee Valenti. Doorify MLS
- $545,0004 bd4 ba2.9k sqft337 Long Grass Dr, Smithfield, NC 27577For SaleMLS ID #10177691, Danielle Victor. Doorify MLS
- $589,0004 bd3 ba2.5k sqftThe Muirfield II, Fuquay Varina, NC 27526For SaleMLS ID #10179195, Martha Hay. Doorify MLS
