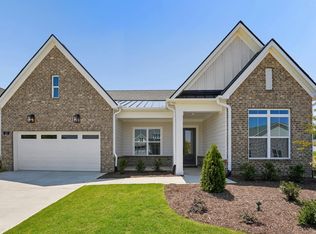
Under construction and ready for Fall 2026 completion! Situated on a beautiful homesite backing to mature hardwood trees, this stunning one-story Tahoma plan offers the perfect blend of luxury, comfort, and flexible living spaces. An inviting foyer and spacious flex room flow seamlessly into the expansive great room featuring a gorgeous fireplace and access to the large rear covered patio with gas line for outdoor entertaining. The expertly designed kitchen overlooks the casual dining area and includes a large center island with breakfast bar, a Butler's Pantry, abundant cabinet and counter space, and a generous walk-in pantry. Situated on a beautiful homesite backing to mature hardwood trees, this stunning one-story Tahoma plan offers the perfect blend of luxury, comfort, and flexible living spaces. An inviting foyer and spacious flex room flow seamlessly into the expansive great room featuring a gorgeous 42'' Caliber fireplace and access to the large rear patio with gas line for outdoor entertaining. The expertly designed kitchen overlooks the casual dining area and includes a large center island with breakfast bar, alternate island configuration, Butler's Pantry, abundant cabinet and counter space, and a generous walk-in pantry. The elegant primary suite features a spacious walk-in closet and a beautifully upgraded bath with dual vanities, alternate luxe shower, handheld shower with slidebar, linen storage, and private water closet. Secondary bedrooms are generously sized, with one offering a private bath and another with upgraded tile surround and shower. Additional highlights include Contemporary Trim Package III, Rinnai tankless water heater, laundry room utility sink, additional entry at laundry room, convenient everyday entry, and abundant storage throughout.
New construction
$925,000
108 Utley Bluffs Court Site #195, Holly Springs, NC 27540
3beds
2,395sqft
Single Family Residence, Residential
Built in 2026
0.34 Acres Lot
$914,500 Zestimate®
$386/sqft
$275/mo HOA
What's special
Contemporary trim package iiiLaundry room utility sinkLinen storageInviting foyerConvenient everyday entrySpacious walk-in closetElegant primary suite
- 75 days |
- 70 |
- 1 |
Zillow last checked:
Listing updated:
Listed by:
Ann Williams 919-605-7409,
Toll Brothers, Inc.,
Jessica Arrington 813-597-9711,
Toll Brothers, Inc.
Source: Doorify MLS,MLS#: 10165667
Facts & features
Interior
Bedrooms & bathrooms
- Bedrooms: 3
- Bathrooms: 3
- Full bathrooms: 3
Heating
- Forced Air
Cooling
- Central Air
Features
- Flooring: Carpet, Ceramic Tile, Vinyl
Interior area
- Total structure area: 2,395
- Total interior livable area: 2,395 sqft
- Finished area above ground: 2,395
- Finished area below ground: 0
Property
Parking
- Total spaces: 3
- Parking features: Garage - Attached
- Attached garage spaces: 3
Features
- Levels: One
- Stories: 1
- Has view: Yes
Lot
- Size: 0.34 Acres
Details
- Parcel number: 064807594498000 0432767
- Zoning: PUD
- Special conditions: Standard
Construction
Type & style
- Home type: SingleFamily
- Architectural style: Craftsman
- Property subtype: Single Family Residence, Residential
Materials
- HardiPlank Type
- Foundation: Slab
- Roof: Shingle
Condition
- New construction: Yes
- Year built: 2026
- Major remodel year: 2026
Utilities & green energy
- Sewer: Public Sewer
- Water: Public
Community & HOA
Community
- Senior community: Yes
- Subdivision: Regency at Holly Springs
HOA
- Has HOA: Yes
- Services included: Maintenance Grounds
- HOA fee: $275 monthly
Location
- Region: Holly Springs
Financial & listing details
- Price per square foot: $386/sqft
- Annual tax amount: $7,889
- Date on market: 5/7/2026
- Road surface type: Paved
Estimated market value
$914,500
$869,000 - $960,000
$2,711/mo
Price history
| Date | Event | Price |
|---|---|---|
| 5/7/2026 | Listed for sale | $925,000$386/sqft |
Source:  Doorify MLS #10165667 Report a problem Doorify MLS #10165667 Report a problem | ||
Public tax history
Tax history is unavailable.
Monthly payment
Est. payment
Payment breakdown
Explore the cost of this home by adjusting the details. Changes won't be saved.Climate risks
Neighborhood: 27540
Nearby schools
GreatSchools rating
- 10/10Oakview ElementaryGrades: PK-5Distance: 1.6 mi
- 10/10Apex Friendship MiddleGrades: 6-8Distance: 3.8 mi
- 9/10Holly Springs HighGrades: 9-12Distance: 2.6 mi
Schools provided by the listing agent
- Elementary: Wake County Schools
- Middle: Wake County Schools
- High: Wake County Schools
Source: Doorify MLS. This data may not be complete. We recommend contacting the local school district to confirm school assignments for this home.
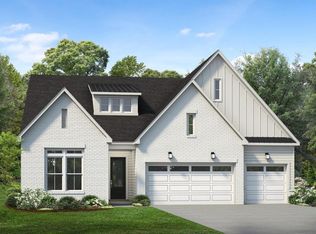
- $979,0003 bd3 ba2.4k sqft421 Dunton Street Site #187, Holly Springs, NC 27540New Construction
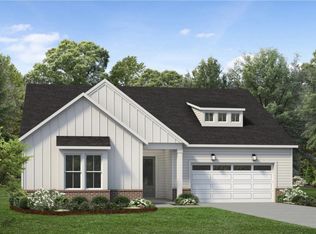
- $779,9273 bd3 ba2k sqft332 Anchor Beam, Holly Springs, NC 27540Sold
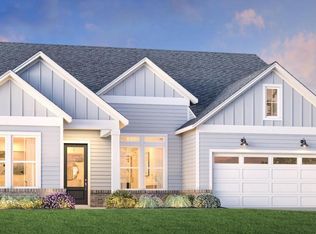
- $923,6243 bd3 ba2.5k sqft428 Dunton Street Site #175, Holly Springs, NC 27540Sold
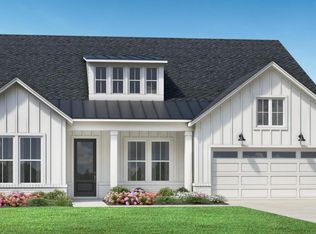
- $858,7783 bd3 ba2.3k sqft309 Anchor Beam Ct, Holly Springs, NC 27540Sold
- $729,0003 bd2 ba1.8k sqft208 Anchor Beam Court Site #243, Holly Springs, NC 27540New Construction
- $728,0003 bd3 ba2k sqft104 Anchor Beam Court Site #236, Holly Springs, NC 27540New Construction
- $771,6702 bd2 ba1.6k sqft309 Trunnel St, Holly Springs, NC 27540Sold
- $767,7563 bd3 ba2.3k sqft244 Trunnel St, Holly Springs, NC 27540Sold
A local agent can set up tours, give advice and negotiate with sellers.
Similar homes
- $932,0003 bd3 ba2.4k sqft313 Anchor Beam Court Site #170, Holly Springs, NC 27540New Construction

 MLS ID #10165633, Ann Williams. Doorify MLS
 - $939,0003 bd3 ba2.3k sqft105 Utley Creek Court Site #214, Holly Springs, NC 27540New Construction
 MLS ID #10166179, Ann Williams. Doorify MLS
 - $979,0003 bd3 ba2.4k sqft421 Dunton Street Site #187, Holly Springs, NC 27540New ConstructionMLS ID #10152950, Ann Williams. Doorify MLS
- $869,0003 bd3 ba2.3k sqft121 Dunton St #117, Holly Springs, NC 27540New Construction
 MLS ID #10144884, Ann Williams. Doorify MLS
 - $942,0003 bd3 ba2.1k sqft104 Stonender Way Site #1, Holly Springs, NC 27540New ConstructionMLS ID #10152928, Ann Williams. Doorify MLS
- $925,0003 bd3 ba2.3k sqft108 Utley Creek Ct, Holly Springs, NC 27540New ConstructionToll Brothers Inc.
- $939,0003 bd3 ba2.3k sqft105 Utley Creek Ct, Holly Springs, NC 27540New ConstructionToll Brothers Inc.
- $850,0004 bd4 ba3k sqft116 White Mulberry Ln, Holly Springs, NC 27540For SaleMLS ID #10169950, Angie Cedeno. Doorify MLS
- $757,0003 bd3 ba2k sqft120 Anchor Beam Court Site #240, Holly Springs, NC 27540New ConstructionMLS ID #10163679, Ann Williams. Doorify MLS
- $932,0003 bd3 ba2.4k sqft313 Anchor Beam Ct, Holly Springs, NC 27540New ConstructionToll Brothers Inc.
- $743,0003 bd3 ba2k sqft216 Anchor Beam Court Site #245, Holly Springs, NC 27540New ConstructionMLS ID #10168863, Ann Williams. Doorify MLS
- $728,0003 bd3 ba2k sqft104 Anchor Beam Court Site #236, Holly Springs, NC 27540New ConstructionMLS ID #10168891, Ann Williams. Doorify MLS
- $729,0003 bd2 ba1.8k sqft208 Anchor Beam Court Site #243, Holly Springs, NC 27540New ConstructionMLS ID #10166204, Ann Williams. Doorify MLS
- $865,0005 bd5 ba3.4k sqft100 Climbing Tree Trl, Holly Springs, NC 27540For SaleMLS ID #10163838, Renee Hillman. Doorify MLS
- $869,0003 bd3 ba2.3k sqft121 Dunton St, Holly Springs, NC 27540New ConstructionToll Brothers Inc.
- $942,0003 bd3 ba2.1k sqft104 Stonender Way, Holly Springs, NC 27540New ConstructionToll Brothers Inc.
- $560,0003 bd3 ba2.1k sqft137 Dutch Hill Rd, Holly Springs, NC 27540For SaleMLS ID #10181385, Cecelia Saylor. Doorify MLS
- $749,9005 bd3 ba3.1k sqft201 King Oak St, Holly Springs, NC 27540For SaleMLS ID #10179179, Drew Jamison Smith. Doorify MLS
- $979,0003 bd3 ba2.4k sqft421 Dunton St, Holly Springs, NC 27540New ConstructionToll Brothers Inc.
- $743,0003 bd3 ba2k sqft216 Anchor Beam Ct, Holly Springs, NC 27540New ConstructionToll Brothers Inc.
