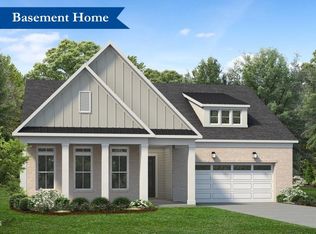
Ready in Fall 2026, this beautifully designed Westview Modern Farmhouse blends luxury and functionality with an entertainer-friendly open layout and thoughtfully selected upgrades throughout. This home is 100% carpet-free, offering a hypoallergenic and low-maintenance living environment. The spacious kitchen overlooks the casual dining area, great room, and covered patio, and features a large center island, contemporary trim package, and storage space in the garege. A cozy fireplace anchors the great room, while elegant soffit details in the foyer and primary bedroom add architectural charm. The private office replaces the flex room, creating the perfect work-from-home or hobby space. The primary suite offers a sizable walk-in closet with direct acces to the laundry room and a luxe zero-threshold shower with handshower and slide bar. Additional highlights include a tiled secondary bath shower, Rinnai tankless water heater, and MERV 11 air cleaner kit. Enjoy resort-style living with private Regency amenities and membership to 12 Oaks Country Club.
Pending
$728,000
104 Anchor Beam Court Site #236, Holly Springs, NC 27540
3beds
2,015sqft
Single Family Residence, Residential
Built in 2026
8,276 Square Feet Lot
$722,600 Zestimate®
$361/sqft
$275/mo HOA
What's special
Cozy fireplaceContemporary trim packagePrivate officeTiled secondary bath showerSpacious kitchenLarge center islandCovered patio
- 94 days |
- 18 |
- 1 |
Zillow last checked:
Listing updated:
Listed by:
Ann Williams 919-605-7409,
Toll Brothers, Inc.,
Jessica Arrington 813-597-9711,
Toll Brothers, Inc.
Source: Doorify MLS,MLS#: 10168891
Facts & features
Interior
Bedrooms & bathrooms
- Bedrooms: 3
- Bathrooms: 3
- Full bathrooms: 2
- 1/2 bathrooms: 1
Heating
- Forced Air
Cooling
- Central Air
Features
- Flooring: Vinyl
Interior area
- Total structure area: 2,015
- Total interior livable area: 2,015 sqft
- Finished area above ground: 2,015
- Finished area below ground: 0
Property
Parking
- Total spaces: 2
- Parking features: Garage - Attached
- Attached garage spaces: 2
Features
- Levels: One
- Stories: 1
- Has view: Yes
Lot
- Size: 8,276 Square Feet
Details
- Parcel number: 236236
- Special conditions: Standard
Construction
Type & style
- Home type: SingleFamily
- Architectural style: Farmhouse
- Property subtype: Single Family Residence, Residential
Materials
- HardiPlank Type
- Foundation: Slab
- Roof: Shingle
Condition
- New construction: Yes
- Year built: 2026
- Major remodel year: 2026
Details
- Builder name: Toll Brothers
Utilities & green energy
- Sewer: Public Sewer
- Water: Public
Community & HOA
Community
- Senior community: Yes
- Subdivision: Regency at Holly Springs
HOA
- Has HOA: Yes
- Services included: Maintenance Grounds
- HOA fee: $275 monthly
- Additional fee info: Second HOA Fee $163 Monthly
Location
- Region: Holly Springs
Financial & listing details
- Price per square foot: $361/sqft
- Date on market: 5/21/2026
Estimated market value
$722,600
$686,000 - $759,000
$2,481/mo
Price history
| Date | Event | Price |
|---|---|---|
| 8/14/2026 | Pending sale | $728,000$361/sqft |
Source:  Doorify MLS #10168891 Report a problem Doorify MLS #10168891 Report a problem | ||
| 5/21/2026 | Listed for sale | $728,000$361/sqft |
Source: Doorify MLS #10168891 Report a problem | ||
Public tax history
Tax history is unavailable.
Monthly payment
Est. payment
Payment breakdown
Explore the cost of this home by adjusting the details. Changes won't be saved.Climate risks
Neighborhood: 27540
Nearby schools
GreatSchools rating
- 10/10Oakview ElementaryGrades: PK-5Distance: 1.6 mi
- 10/10Apex Friendship MiddleGrades: 6-8Distance: 3.8 mi
- 9/10Holly Springs HighGrades: 9-12Distance: 2.6 mi
Schools provided by the listing agent
- Elementary: Wake County Schools
- Middle: Wake County Schools
- High: Wake County Schools
Source: Doorify MLS. This data may not be complete. We recommend contacting the local school district to confirm school assignments for this home.
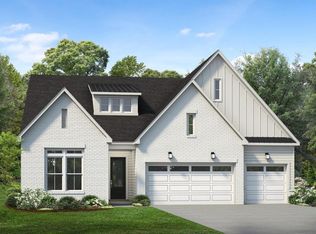
- $979,0003 bd3 ba2.4k sqft421 Dunton Street Site #187, Holly Springs, NC 27540Pending
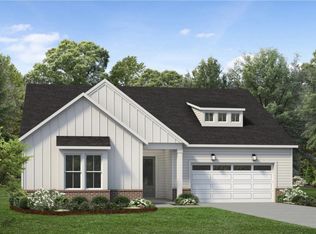
- $779,9273 bd3 ba2k sqft332 Anchor Beam, Holly Springs, NC 27540Sold
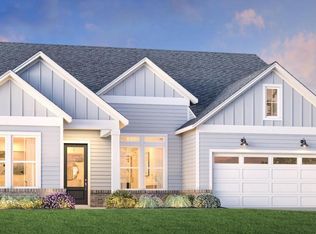
- $923,6243 bd3 ba2.5k sqft428 Dunton Street Site #175, Holly Springs, NC 27540Sold
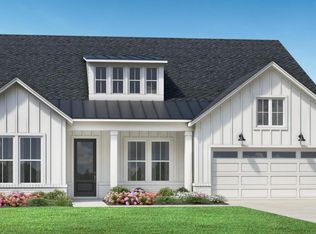
- $858,7783 bd3 ba2.3k sqft309 Anchor Beam Ct, Holly Springs, NC 27540Sold
- $689,0003 bd2 ba1.8k sqft208 Anchor Beam Court Site #243, Holly Springs, NC 27540New Construction
- $771,6702 bd2 ba1.6k sqft309 Trunnel St, Holly Springs, NC 27540Sold
- $767,7563 bd3 ba2.3k sqft244 Trunnel St, Holly Springs, NC 27540Sold
- $620,0003 bd2 ba1.8k sqft224 Trunnel St HOMESITE 88, Holly Springs, NC 27540Sold
A local agent can set up tours, give advice and negotiate with sellers.
Similar homes
- $689,0003 bd2 ba1.8k sqft208 Anchor Beam Court Site #243, Holly Springs, NC 27540New Construction

 MLS ID #10166204, Ann Williams. Doorify MLS
 - $869,0003 bd3 ba2.3k sqft105 Utley Creek Court Site #214, Holly Springs, NC 27540New Construction
 MLS ID #10166179, Ann Williams. Doorify MLS
 - $879,0003 bd3 ba2.4k sqft313 Anchor Beam Court Site #170, Holly Springs, NC 27540New Construction
 MLS ID #10165633, Ann Williams. Doorify MLS
 - $942,0003 bd3 ba2.1k sqft104 Stonender Way Site #1, Holly Springs, NC 27540New Construction
 MLS ID #10152928, Ann Williams. Doorify MLS
 - $635,5004 bd3 ba2.9k sqft6728 Fawn Hoof Trl, Holly Springs, NC 27540For SaleMLS ID #10169129, Linda Trevor. Doorify MLS
- $711,8753 bd3 ba2.1k sqftAspen Creek, Fuquay Varina, NC 27526New ConstructionDoorify MLS
- $719,6843 bd3 ba2.1k sqft123 Firefly Ln, Fuquay Varina, NC 27526New ConstructionDoorify MLS
- $689,0693 bd3 ba2.5k sqft82 Landscape Dr, Fuquay Varina, NC 27526New ConstructionDoorify MLS
- $781,3013 bd4 ba2.5k sqftPoplar Ridge, Fuquay Varina, NC 27526New ConstructionDoorify MLS
- $915,0004 bd4 ba2.7k sqft5600 Merion Station Dr, Apex, NC 27539For SaleMLS ID #10182070, Nicholas Giuggio. Doorify MLS
- $793,2032 bd3 ba2.2k sqftFoxtail Manor, Fuquay Varina, NC 27526New ConstructionDoorify MLS
- from $604,9904 bd4 ba2.5k sqftPreston Plan, Huxley, Apex, NC 27502New ConstructionPulte
- $663,1903 bd3 ba2.3k sqft122 Landscape Dr, Fuquay Varina, NC 27526New ConstructionDoorify MLS
- $549,0004 bd3 ba2.8k sqft1237 Huffington Oak Dr, Willow Spring, NC 27592For SaleMLS ID #10187294, Susana Yourcheck. Doorify MLS
- $631,8003 bd2 ba2k sqftSandy Lane, Fuquay Varina, NC 27526New ConstructionDoorify MLS
- $628,0003 bd3 ba2.4k sqft6810 Falconbridge Rd, Chapel Hill, NC 27517For SaleMLS ID #10181578, Matt Levy. Doorify MLS
- $585,0004 bd3 ba2.5k sqftThe Muirfield II, Fuquay Varina, NC 27526For SaleMLS ID #10179195, Martha Hay. Doorify MLS
- $605,0004 bd3 ba2.6k sqft438 May Farm Rd, Pittsboro, NC 27312For SaleMLS ID #10185800, Lizmary Caban. Doorify MLS
- $650,0003 bd3 ba2.2k sqft22 Treywood Ln, Chapel Hill, NC 27516For SaleMLS ID #10169234, Peter Winkler. Doorify MLS
- $560,0004 bd3 ba2.4k sqft200 Bebington Dr, Cary, NC 27513For SaleMLS ID #10169788, Nina Gervase. Doorify MLS
