Ready in Fall 2026, this beautifully designed Westview Lexington blends luxury and functionality with an entertainer-friendly open layout and thoughtfully selected upgrades throughout. The spacious kitchen overlooks the casual dining area, great room, and covered patio, and features a large center island, JennAir appliances, contemporary trim package, and abundant storage. A stunning fireplace anchors the great room, while elegant soffit details in the foyer and primary bedroom add architectural charm. The private office replaces the flex room, creating the perfect work-from-home or hobby space. The primary suite offers a sizable walk-in closet and a luxe zero-threshold shower with handshower and slide bar. Additional highlights include a tiled secondary bath shower, laundry room utility sink with cabinet and additional entry, Rinnai tankless water heater, and MERV 11 air cleaner kit. Enjoy resort-style living with private Regency amenities and membership to 12 Oaks Country Club.
Pending
Price cut: $44K (8/15)
$699,000
216 Anchor Beam Court Site #245, Holly Springs, NC 27540
3beds
2,015sqft
Single Family Residence, Residential
Built in 2026
8,276 Square Feet Lot
$692,300 Zestimate®
$347/sqft
$275/mo HOA
What's special
- 96 days |
- 90 |
- 0 |
Zillow last checked:
Listing updated:
Listed by:
Ann Williams 919-605-7409,
Toll Brothers, Inc.,
Jessica Arrington 813-597-9711,
Toll Brothers, Inc.
Source: Doorify MLS,MLS#: 10168863
Facts & features
Interior
Bedrooms & bathrooms
- Bedrooms: 3
- Bathrooms: 3
- Full bathrooms: 2
- 1/2 bathrooms: 1
Heating
- Forced Air
Cooling
- Central Air
Features
- Flooring: Carpet, Ceramic Tile, Hardwood
Interior area
- Total structure area: 2,015
- Total interior livable area: 2,015 sqft
- Finished area above ground: 2,015
- Finished area below ground: 0
Property
Parking
- Total spaces: 2
- Parking features: Garage - Attached
- Attached garage spaces: 2
Features
- Levels: One
- Stories: 1
- Has view: Yes
Lot
- Size: 8,276 Square Feet
Details
- Parcel number: 245245245245245
- Special conditions: Standard
Construction
Type & style
- Home type: SingleFamily
- Architectural style: Craftsman
- Property subtype: Single Family Residence, Residential
Materials
- HardiPlank Type
- Foundation: Slab
- Roof: Shingle
Condition
- New construction: Yes
- Year built: 2026
- Major remodel year: 2026
Details
- Builder name: Toll Brothers
Utilities & green energy
- Sewer: Public Sewer
- Water: Public
Community & HOA
Community
- Senior community: Yes
- Subdivision: Regency at Holly Springs
HOA
- Has HOA: Yes
- Services included: Maintenance Grounds
- HOA fee: $275 monthly
- Additional fee info: Second HOA Fee $163 Monthly
Location
- Region: Holly Springs
Financial & listing details
- Price per square foot: $347/sqft
- Date on market: 5/21/2026
Estimated market value
$692,300
$658,000 - $727,000
$2,481/mo
Price history
| Date | Event | Price |
|---|---|---|
| 8/23/2026 | Pending sale | $699,000$347/sqft |
Source:  Doorify MLS #10168863 Report a problem Doorify MLS #10168863 Report a problem | ||
| 8/15/2026 | Price change | $699,000-5.9%$347/sqft |
Source: Doorify MLS #10168863 Report a problem | ||
| 5/21/2026 | Listed for sale | $743,000$369/sqft |
Source: Doorify MLS #10168863 Report a problem | ||
Public tax history
Tax history is unavailable.
Monthly payment
Est. payment
Payment breakdown
Explore the cost of this home by adjusting the details. Changes won't be saved.Climate risks
Neighborhood: 27540
Nearby schools
GreatSchools rating
- 10/10Oakview ElementaryGrades: PK-5Distance: 1.6 mi
- 10/10Apex Friendship MiddleGrades: 6-8Distance: 3.8 mi
- 9/10Holly Springs HighGrades: 9-12Distance: 2.6 mi
Schools provided by the listing agent
- Elementary: Wake County Schools
- Middle: Wake County Schools
- High: Wake County Schools
Source: Doorify MLS. This data may not be complete. We recommend contacting the local school district to confirm school assignments for this home.
- $771,6702 bd2 ba1.6k sqft309 Trunnel St, Holly Springs, NC 27540Sold
- $767,7563 bd3 ba2.3k sqft244 Trunnel St, Holly Springs, NC 27540Sold
- $620,0003 bd2 ba1.8k sqft224 Trunnel St HOMESITE 88, Holly Springs, NC 27540Sold
- $790,0003 bd4 ba2.3k sqft245 Trunnel St #94, Holly Springs, NC 27540Sold
- $599,0002 bd2 ba1.6k sqft205 Trunnel St #104, Holly Springs, NC 27540New Construction
- $842,7343 bd3 ba4.7k sqft301 Trunnel St, Holly Springs, NC 27540Sold
- $757,0003 bd3 ba2k sqft120 Anchor Beam Court Site #240, Holly Springs, NC 27540Pending
- $876,0003 bd3 ba2.3k sqft301 Anchor Beam Court Site #173, Holly Springs, NC 27540Pending
- $879,0003 bd3 ba2.4k sqft313 Anchor Beam Court Site #170, Holly Springs, NC 27540New Construction
A local agent can set up tours, give advice and negotiate with sellers.
Similar homes
- $689,0003 bd2 ba1.8k sqft208 Anchor Beam Court Site #243, Holly Springs, NC 27540New Construction

 MLS ID #10166204, Ann Williams. Doorify MLS
 - from $744,9953 bd3 ba2.4k sqftWilliam Plan, Regency at Holly Springs - Excursion Collection, Holly Springs, NC 27540New Construction
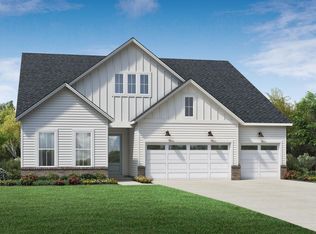 Toll Brothers Inc.
 - $695,0003 bd3 ba2.4k sqft529 Oaks End Dr, Holly Springs, NC 27540For Sale
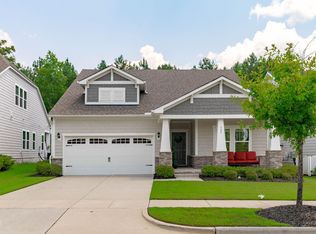 MLS ID #10183673, Erica Anderson. Doorify MLS
 - $690,0005 bd3 ba2.8k sqft713 Ancient Oaks Dr, Holly Springs, NC 27540For Sale
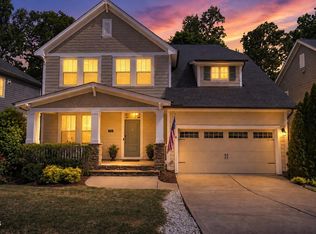 MLS ID #10185294, Michael Proctor. Doorify MLS
 - from $698,9953 bd3 ba2.1k sqftDevin Plan, Regency at Holly Springs - Excursion Collection, Holly Springs, NC 27540New ConstructionToll Brothers Inc.
- $829,9005 bd3 ba2.9k sqft229 Sweetbriar Rose Ct, Holly Springs, NC 27540For SaleMLS ID #10187581, Jennifer Cohen. Doorify MLS
- $689,9004 bd3 ba2.8k sqft1113 Hollymont Dr, Holly Springs, NC 27540For SaleMLS ID #10177368, Paul Russell. Doorify MLS
- $650,0004 bd3 ba2.6k sqft121 Cahors Trl, Holly Springs, NC 27540For SaleMLS ID #10183614, Nina Golden. Doorify MLS
- $575,0003 bd2 ba2k sqft425 Oaks End Dr, Holly Springs, NC 27540For SaleMLS ID #10187940, Erica Anderson. Doorify MLS
- $689,0003 bd2 ba1.8k sqft208 Anchor Beam Ct, Holly Springs, NC 27540New ConstructionToll Brothers Inc.
- from $723,9953 bd3 ba2.2k sqftEden Plan, Regency at Holly Springs - Excursion Collection, Holly Springs, NC 27540New ConstructionToll Brothers Inc.
- from $577,9953 bd2 ba1.7k sqftMallard Plan, Regency at Holly Springs - Journey Collection, Holly Springs, NC 27540New ConstructionToll Brothers Inc.
- from $730,9953 bd3 ba2.3k sqftTahoma Plan, Regency at Holly Springs - Excursion Collection, Holly Springs, NC 27540New ConstructionToll Brothers Inc.
- $699,9004 bd3 ba2.6k sqft108 Acorn Crossing Rd, Holly Springs, NC 27540For SaleMLS ID #10174406, David Wilson. Doorify MLS
- $869,0003 bd3 ba2.3k sqft105 Utley Creek Court Site #214, Holly Springs, NC 27540New ConstructionMLS ID #10166179, Ann Williams. Doorify MLS
- $695,0004 bd3 ba2.9k sqft100 Oaks End Dr, Holly Springs, NC 27540For SaleMLS ID #10177423, Lizmary Caban. Doorify MLS
- $691,0003 bd4 ba2.7k sqft104 Darter St, Holly Springs, NC 27540For SaleMLS ID #10168692, Pooja Kapur. Doorify MLS
- $879,0003 bd3 ba2.4k sqft313 Anchor Beam Court Site #170, Holly Springs, NC 27540New ConstructionMLS ID #10165633, Ann Williams. Doorify MLS
- $470,0004 bd3 ba2.3k sqft405 Braxcarr St, Holly Springs, NC 27540For SaleMLS ID #10188092, Vy Nguyen. Doorify MLS
- $599,0002 bd2 ba1.6k sqft205 Trunnel St #104, Holly Springs, NC 27540New ConstructionMLS ID #10146176, Ann Williams. Doorify MLS
