Welcome to St. John’s Meadows — and your final opportunity to own a new home in this nearly sold-out community. This brand-new build sits on a large corner lot on the east side of Washington, offering a quick, stress-free commute while keeping you close to everything you love about town.
Step inside and you’ll feel the difference right away: an open, light-filled layout, modern finishes, and quality craftsmanship that makes daily living easy and comfortable. The spacious corner lot gives you room to breathe — perfect for gardening, play, or simply enjoying extra privacy.
Some features included at this price by Northern Star Homes: 3 car garage + 8' added depth, finished lower level, walk out, covered back deck, high ceilings, upgraded kitchen with quartz countertops and an expanded island for plenty of seating, walk in pantry, walk in shower, luxury master suite, and premium front elevation for timeless curb appeal.
St. John’s Meadows has been one of Washington’s most in-demand neighborhoods, and for good reason: quiet streets, a convenient location, and close proximity to shopping, dining, parks, and top-rated Washington schools. With every other new home here already spoken for, this is your chance to claim the last one.
Northern Star Homes is your hometown builder in Washington, Missouri. More floor plans and opportunities available to view at Stone Bridge in Washington.
Active under contract
Listed by: RE/MAX Today • Elisha L Hoerstkamp
$580,000
108 Valley Brook Ct #1, Washington, MO 63090
4beds
2,920sqft
:
Get pre-qualified$3,750/mo
Single Family Residence
Built in ----
0.4 Acres Lot
$570,000 Zestimate®
$199/sqft
$21/mo HOA
What's special
Covered back deckQuality craftsmanshipModern finishesLarge corner lotOpen light-filled layoutSpacious corner lotWalk in shower
- 185 days |
- 12 |
- 1 |
Zillow last checked:
Listing updated:
Listed by:
Elisha L Hoerstkamp 573-237-7700,
RE/MAX Today,
Natalie G Hoerstkamp 573-237-7700,
RE/MAX Today
Source: MARIS,MLS#: 26002731 Originating MLS: Franklin County Board of REALTORS
Originating MLS: Franklin County Board of REALTORSFacts & features
Interior
Bedrooms & bathrooms
- Bedrooms: 4
- Bathrooms: 3
- Full bathrooms: 3
- Main level bathrooms: 2
- Main level bedrooms: 3
Primary bedroom
- Description: Master suite
- Features: Floor Covering: Luxury Vinyl Plank
- Level: Main
Bedroom 2
- Features: Floor Covering: Luxury Vinyl Plank
- Level: Main
Bedroom 3
- Features: Floor Covering: Luxury Vinyl Plank
- Level: Main
Primary bathroom
- Description: Walk in shower double bowl vanity
- Features: Floor Covering: Luxury Vinyl Tile
- Level: Main
Bathroom 2
- Features: Floor Covering: Luxury Vinyl Tile
- Level: Main
Breakfast room
- Description: Breakfast room leads to covered back deck
- Features: Floor Covering: Luxury Vinyl Plank
- Level: Main
Great room
- Description: Open Great Room
- Features: Floor Covering: Luxury Vinyl Plank
- Level: Main
Kitchen
- Description: Island kitchen with seating
- Features: Floor Covering: Luxury Vinyl Plank
- Level: Main
Laundry
- Description: Main floor laundry
- Features: Floor Covering: Luxury Vinyl Plank
- Level: Main
Heating
- Forced Air
Cooling
- Central Air, Electric
Appliances
- Included: Dishwasher, Disposal, Free-Standing Range, Electric Range, Electric Oven, Stainless Steel Appliance(s), Electric Water Heater
- Laundry: Main Level
Features
- Dining/Living Room Combo, Center Hall Floorplan, Open Floorplan, High Ceilings, Walk-In Closet(s), Breakfast Room, Kitchen Island, Granite Counters, Pantry, Double Vanity, Shower
- Flooring: Carpet, Laminate, Luxury Vinyl
- Doors: Panel Door(s), Sliding Doors
- Windows: Low Emissivity Windows, Insulated Windows
- Basement: Partially Finished,Full,Walk-Out Access
- Number of fireplaces: 1
- Fireplace features: Great Room
Interior area
- Total structure area: 2,920
- Total interior livable area: 2,920 sqft
- Finished area above ground: 1,950
- Finished area below ground: 1,000
Property
Parking
- Total spaces: 3
- Parking features: Attached, Garage, Garage Door Opener, Oversized
- Attached garage spaces: 3
Accessibility
- Accessibility features: Accessible Central Living Area, Accessible Common Area, Accessible Doors, Accessible Full Bath, Accessible Hallway(s), Accessible Kitchen, Central Living Area
Features
- Levels: One
- Patio & porch: Deck, Front Porch, Patio
Lot
- Size: 0.4 Acres
- Dimensions: 124 x 137 x 134 x 137
- Features: Adjoins Wooded Area, Level
Details
- Special conditions: Standard
Construction
Type & style
- Home type: SingleFamily
- Architectural style: Craftsman,Ranch,Traditional
- Property subtype: Single Family Residence
Materials
- Brick, Frame, Stone, Vinyl Siding
- Foundation: Concrete Perimeter
- Roof: Architectural Shingle
Condition
- New Construction
- New construction: Yes
Details
- Builder name: Northern Star Homes
- Warranty included: Yes
Utilities & green energy
- Electric: 220 Volts
- Sewer: Public Sewer
- Water: Public
- Utilities for property: Electricity Available, Natural Gas Available
Community & HOA
Community
- Security: Smoke Detector(s)
- Subdivision: St Johns Meadow
HOA
- Has HOA: Yes
- Amenities included: Other
- Services included: Other
- HOA fee: $250 annually
- HOA name: St. John's Meadows
Location
- Region: Washington
Financial & listing details
- Price per square foot: $199/sqft
- Date on market: 1/21/2026
- Cumulative days on market: 185 days
- Listing terms: Cash,Conventional,FHA,USDA Loan,VA Loan
- Ownership: Private
- Electric utility on property: Yes
- Road surface type: Concrete
Estimated market value
$570,000
$542,000 - $599,000
$2,533/mo
Price history
| Date | Event | Price |
|---|---|---|
| 3/17/2026 | Contingent | $580,000$199/sqft |
Source:  MARIS #26002731 Report a problem MARIS #26002731 Report a problem | ||
| 3/17/2026 | Price change | $580,000+24.7%$199/sqft |
Source: MARIS #26002731 Report a problem | ||
| 1/21/2026 | Listed for sale | $465,000$159/sqft |
Source: MARIS #26002731 Report a problem | ||
Public tax history
Tax history is unavailable.
Monthly payment
Est. payment
Payment breakdown
Explore the cost of this home by adjusting the details. Changes won't be saved.Climate risks
Neighborhood: 63090
Nearby schools
GreatSchools rating
- 8/10Clearview Elementary SchoolGrades: K-6Distance: 4.7 mi
- 6/10Washington Middle SchoolGrades: 7-8Distance: 4.3 mi
- 7/10Washington High SchoolGrades: 9-12Distance: 4.3 mi
Schools provided by the listing agent
- Elementary: South Point Elem.
- Middle: Washington Middle
- High: Washington High
Source: MARIS. This data may not be complete. We recommend contacting the local school district to confirm school assignments for this home.
- $--0.4 AcresLOT 1 Valley Brook Ct, Washington, MO 63090Sold

- $--5 bd2 ba2.2k sqft136 Valley Brook Ct, Washington, MO 63090Sold
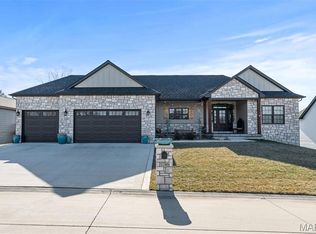
- $420,9004 bd-- ba1.6k sqft206 Wellington Ct, Washington, MO 63090Off Market
- $455,3003 bd-- ba1.8k sqft146 Valley Brook Ct, Washington, MO 63090Off Market
- $--3 bd2 ba1.6k sqft326 Waverly Ct, Washington, MO 63090Sold
- $418,0003 bd-- ba1.6k sqft325 Waverly Ct, Washington, MO 63090Off Market
- $371,2003 bd-- ba1.4k sqft156 Valley Brook Ct, Washington, MO 63090Off Market
- $294,9003 bd3 ba1.6k sqft683 Gee Gee Ln, Washington, MO 63090Off Market
A local agent can set up tours, give advice and negotiate with sellers.
Similar homes
- $595,0004 bd4 ba3k sqftModbury T with finished lower level, Washington, MO 63090New Construction
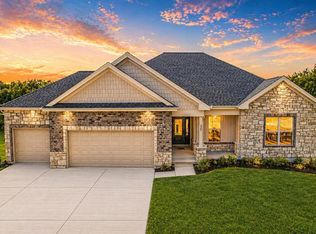
 MLS ID #26025322, Elisha L Hoerstkamp, RE/MAX Today. MARIS
 - $525,0004 bd3 ba2.7k sqftModbury T with finished lower level, Washington, MO 63090New Construction
 MARIS
MARIS - $529,9004 bd4 ba2.8k sqft2218 Wind Crest Ct, Washington, MO 63090For Sale
 MLS ID #26028234, Mark A Thayer, Coldwell Banker Premier Group. MARIS
 - $349,0004 bd3 ba2.2k sqft2127 Kuenzel Dr, Washington, MO 63090For Sale
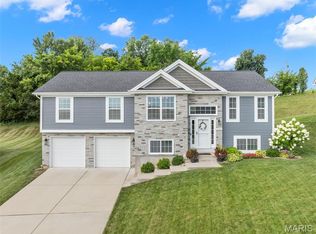 MLS ID #26046112, Matthew E McClelland, RE/MAX Today. MARIS
 - $750,0004 bd3 ba3.3k sqft114 Fiddlers Close Rd #114, Washington, MO 63090New ConstructionMLS ID #26025319, Elisha L Hoerstkamp, RE/MAX Today. MARIS
- $475,0003 bd3 ba2.4k sqftHalifax II, Washington, MO 63090New ConstructionMLS ID #26018577, Elisha L Hoerstkamp, RE/MAX Today. MARIS
- $340,0003 bd2 ba1.4k sqft2308 Hanks Close #173, Washington, MO 63090New ConstructionMLS ID #26046164, Elisha L Hoerstkamp, RE/MAX Today. MARIS
- $474,5322 bd2 ba1.6k sqft2999 Halls Green Dr, Washington, MO 63090New ConstructionMLS ID #26020825, Kelly A Boehmer, Berkshire Hathaway HomeServices Select Properties. MARIS
- $490,0003 bd2 ba1.7k sqftOxford I, Washington, MO 63090New ConstructionMLS ID #26021951, Elisha L Hoerstkamp, RE/MAX Today. MARIS
- $385,9403 bd3 ba2.4k sqft1 Warson Free W, Washington, MO 63090New ConstructionMLS ID #25011758, Kelly A Boehmer, Berkshire Hathaway HomeServices Select Properties. MARIS
- $401,9903 bd3 ba2.2k sqft1 Sienna The Highlands, Washington, MO 63090New ConstructionMLS ID #26000823, Amanda A Alejandro, Realty Shop. MARIS
- $422,9903 bd2 ba2.2k sqft1 Canterbury The Highlands, Washington, MO 63090New ConstructionMLS ID #26000756, Amanda A Alejandro, Realty Shop. MARIS
- $415,0003 bd2 ba1.5k sqftHalifax III, Washington, MO 63090New ConstructionMLS ID #26016627, Elisha L Hoerstkamp, RE/MAX Today. MARIS
- $382,9903 bd2 ba1.8k sqft1 Rochester The Highlands, Washington, MO 63090New ConstructionMLS ID #26000718, Amanda A Alejandro, Realty Shop. MARIS
- $629,5004 bd4 ba2.9k sqft310 Rose Branchlet Ct, Wentzville, MO 63385For SaleMLS ID #26039855, Dan J Lauderdale, Lauderdale Realty. MARIS
- $377,9903 bd2 ba1.6k sqft1 Westbrook The Highlands, Washington, MO 63090New ConstructionMLS ID #26000686, Amanda A Alejandro, Realty Shop. MARIS
- $499,9004 bd3 ba2.1k sqft1657 Westlake Ct, Pacific, MO 63069For SaleMLS ID #26030510, Brandon C Pallarito, Realty Executives Premiere. MARIS
- $361,9903 bd2 ba1.5k sqft1 Rockport The Highlands, Washington, MO 63090New ConstructionMLS ID #26000544, Amanda A Alejandro, Realty Shop. MARIS
- $425,0004 bd3 ba2.7k sqft122 Winter Wheat Trl, Pacific, MO 63069For SaleMLS ID #26042737, Elizabeth Wolf, Elizabeth Wolf Realty. MARIS
- $659,7044 bd4 ba3.2k sqft430 Farmhouse Dr, Wentzville, MO 63385New ConstructionMLS ID #26021151, Gia M Linville, Consort Realty, LLC. MARIS
