Exceptional space, versatility, and comfort come together in this stunning 6-bedroom, 5-bathroom home in one of Roseville's desirable neighborhoods. Thoughtfully designed for modern living, the main residence features a highly sought-after downstairs bedroom and full bathroom... ideal for guests, or a private home office. The heart of the home is an elegant kitchen with stylish finishes, ample cabinetry, and an open layout that seamlessly connects to the main living spaces, making it perfect for both everyday living and entertaining. Upstairs, a spacious loft offers the perfect flex space for a media room, playroom, or second living area. Two secondary bedrooms are connected by a convenient Jack-and-Jill bathroom, while the luxurious primary suite provides a private retreat complete with a relaxing soaking tub, oversized walk-in shower, and generous walk-in closet. Step outside to your own backyard oasis featuring a covered patio overlooking a sparkling pool, perfect for summer gatherings, outdoor dining, or simply unwinding at the end of the day. Adding incredible value is the attached private ADU, thoughtfully equipped with its own full kitchen featuring a full-size stove, comfortable living area, laundry, private bedroom, and full bathroom. Whether used for extended family, guests, rental income, or a private workspace, this flexible living space offers endless possibilities. With abundant living space, resort-style outdoor amenities, and a fully equipped ADU, this exceptional Roseville property is a rare opportunity to enjoy luxury, functionality, and flexibility all in one home.
Active
$1,150,000
1080 Broken Spoke Ln, Roseville, CA 95747
6beds
3,750sqft
Single Family Residence
Built in 2016
7,562 Square Feet Lot
$1,118,700 Zestimate®
$307/sqft
$-- HOA
What's special
Sparkling poolAmple cabinetryResort-style outdoor amenitiesGenerous walk-in closetOversized walk-in showerRelaxing soaking tubAbundant living space
- 34 days |
- 1,033 |
- 61 |
Zillow last checked:
Listing updated:
Listed by:
Anthony Alfano DRE #01800462 916-955-3321,
Compass
Source: MetroList Services of CA,MLS#: 226089401Originating MLS: MetroList Services, Inc.
Facts & features
Interior
Bedrooms & bathrooms
- Bedrooms: 6
- Bathrooms: 5
- Full bathrooms: 5
Primary bathroom
- Features: Closet, Shower Stall(s), Double Vanity, Soaking Tub, Tub, Walk-In Closet(s)
Dining room
- Features: Breakfast Nook, Formal Area
Kitchen
- Features: Breakfast Area, Pantry Closet, Granite Counters, Island w/Sink, Kitchen/Family Combo
Heating
- Central, Fireplace(s)
Cooling
- Ceiling Fan(s), Central Air, Zoned
Appliances
- Included: Free-Standing Gas Range, Gas Cooktop, Dishwasher, Disposal, Microwave, Double Oven, Plumbed For Ice Maker
- Laundry: Cabinets, Laundry Closet, Upper Level, Inside Room
Features
- Flooring: Carpet, Tile, Luxury Vinyl Plank, Wood
- Number of fireplaces: 1
- Fireplace features: Living Room
Interior area
- Total structure area: 0
- Total interior livable area: 3,750 sqft
Property
Parking
- Total spaces: 3
- Parking features: Attached
- Attached garage spaces: 3
Features
- Levels: Two
- Stories: 2
- Has private pool: Yes
- Pool features: In Ground, Salt Water, Gunite
- Fencing: Back Yard
Lot
- Size: 7,562 Square Feet
- Features: Auto Sprinkler F&R, Curb(s)/Gutter(s), Shape Regular, Landscape Front
Details
- Parcel number: 492150006000
- Zoning: Res
- Special conditions: Standard
Construction
Type & style
- Home type: SingleFamily
- Property subtype: Single Family Residence
Materials
- Stucco
- Foundation: Concrete
- Roof: Tile
Condition
- Year built: 2016
Utilities & green energy
- Electric: 220 Volts in Laundry
- Sewer: Public Sewer
- Water: Public, Meter on Site
- Utilities for property: Electric, Sewer In & Connected, Natural Gas Connected
Community & HOA
Location
- Region: Roseville
Financial & listing details
- Price per square foot: $307/sqft
- Tax assessed value: $999,600
- Price range: $1.2M - $1.2M
- Date on market: 7/15/2026
Estimated market value
$1,118,700
$1.06M - $1.17M
$4,616/mo
Price history
| Date | Event | Price |
|---|---|---|
| 7/15/2026 | Listed for sale | $1,150,000+17.3%$307/sqft |
Source: MetroList Services of CA #226089401 Report a problem | ||
| 7/30/2024 | Sold | $980,000-1.9%$261/sqft |
Source: MetroList Services of CA #224062095 Report a problem | ||
| 7/6/2024 | Pending sale | $999,000$266/sqft |
Source: MetroList Services of CA #224062095 Report a problem | ||
| 6/12/2024 | Listed for sale | $999,000+50.3%$266/sqft |
Source: MetroList Services of CA #224062095 Report a problem | ||
| 6/30/2023 | Listing removed | -- |
Source: Zillow Rentals Report a problem | ||
| 6/18/2023 | Price change | $1,800-5.3% |
Source: Zillow Rentals Report a problem | ||
| 5/10/2023 | Listed for rent | $1,900$1/sqft |
Source: Zillow Rentals Report a problem | ||
| 7/26/2022 | Listing removed | -- |
Source: Zillow Rental Manager Report a problem | ||
| 7/14/2022 | Listed for rent | $1,900+8.6%$1/sqft |
Source: Zillow Rental Manager Report a problem | ||
| 1/22/2022 | Listing removed | -- |
Source: Zillow Rental Manager Report a problem | ||
| 1/13/2022 | Listed for rent | $1,750+6.1% |
Source: Zillow Rental Manager Report a problem | ||
| 2/28/2021 | Listing removed | -- |
Source: Owner Report a problem | ||
| 11/3/2020 | Listing removed | $1,650 |
Source: Owner Report a problem | ||
| 10/14/2020 | Listed for rent | $1,650 |
Source: Owner Report a problem | ||
| 1/17/2017 | Sold | $664,500+7.2%$177/sqft |
Source: Public Record Report a problem | ||
| 6/21/2016 | Listing removed | $619,990$165/sqft |
Source: JMC Homes Report a problem | ||
| 6/16/2016 | Listed for sale | $619,990$165/sqft |
Source: JMC Homes Report a problem | ||
Public tax history
| Year | Property taxes | Tax assessment |
|---|---|---|
| 2026 | -- | $999,600 +2% |
| 2025 | $13,646 +20% | $980,000 +25.2% |
| 2024 | $11,371 +2.6% | $782,589 +2% |
| 2023 | $11,079 -1.1% | $767,245 +2% |
| 2022 | $11,197 +1.5% | $752,202 +2% |
| 2021 | $11,036 +3.6% | $737,454 +1% |
| 2020 | $10,656 | $729,893 +2% |
| 2019 | $10,656 +2.1% | $715,582 +2% |
| 2018 | $10,435 +16.7% | $701,551 +26.8% |
| 2017 | $8,938 +117.4% | $553,365 +354.9% |
| 2016 | $4,112 +17.2% | $121,633 +1.5% |
| 2015 | $3,507 +3.3% | $119,806 +2% |
| 2014 | $3,394 | $117,460 |
Find assessor info on the county website
Monthly payment
Est. payment
Payment breakdown
Explore the cost of this home by adjusting the details. Changes won't be saved.Climate risks
Neighborhood: Fiddyment Farm
Nearby schools
GreatSchools rating
- 6/10Fiddyment FarmGrades: K-5Distance: 0.5 mi
- 8/10Robert C. Cooley Middle SchoolGrades: 6-8Distance: 1 mi
- 7/10West Park HighGrades: 9-12Distance: 1.8 mi
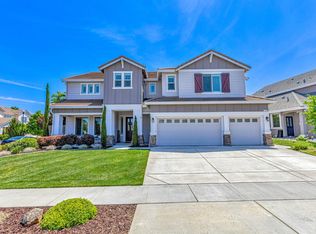
- $1,140,0005 bd5 ba4k sqft1088 Broken Spoke Ln, Roseville, CA 95747Sold
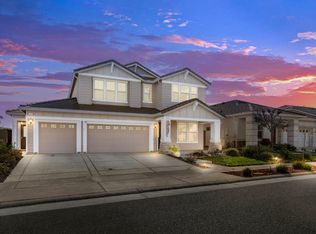
- $985,0005 bd5 ba3.7k sqft1072 Broken Spoke Ln, Roseville, CA 95747Sold
- $817,2004 bd4 ba2.4k sqft2073 Cattledrive Way, Roseville, CA 95747Off Market
- $900,4005 bd4 ba2.8k sqft2081 Cattledrive Way, Roseville, CA 95747Off Market
- $765,7004 bd4 ba2.2k sqft1064 Broken Spoke Ln, Roseville, CA 95747Off Market
- $930,1005 bd0 ba3.2k sqft1081 Broken Spoke Ln, Roseville, CA 95747Off Market
- $815,9005 bd4 ba2.8k sqft2065 Cattledrive Way, Roseville, CA 95747Off Market
- $968,7005 bd5 ba3.7k sqft1089 Broken Spoke Ln, Roseville, CA 95747Off Market
A local agent can set up tours, give advice and negotiate with sellers.
Similar homes
- $1,295,0005 bd5 ba3.8k sqft433 Calabria Ct, Roseville, CA 95747For Sale
 MLS ID #226090917, Ashley Haney. MetroList Services of CA
 - $1,099,9905 bd5 ba3.8k sqft9269 Moondancer Cir, Roseville, CA 95747For Sale
 MLS ID #226088705, Mark Holbrook. MetroList Services of CA
 - $1,250,0005 bd4 ba3.4k sqft4120 Ice House Way, Roseville, CA 95747For Sale
 MLS ID #226048100, Kayla Slavensky. MetroList Services of CA
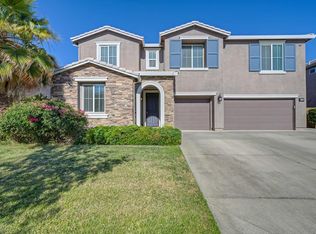
 - $960,0005 bd4 ba3.7k sqft4136 Wheelright Way, Roseville, CA 95747For Sale
 MLS ID #226080544, Amie Elder. MetroList Services of CA
 - $950,0005 bd5 ba4k sqft3049 Stonington Dr, Roseville, CA 95747For SaleMLS ID #226073755, Karan Sander. MetroList Services of CA
- $1,049,0005 bd5 ba3.8k sqft508 Hearthside Ct, Roseville, CA 95747For SaleMLS ID #226073993, Vic Chima. MetroList Services of CA
- $995,0004 bd4 ba3.6k sqft3277 Mount Tamalpais Dr, Roseville, CA 95747For SaleMLS ID #226080958, Max Lichtenberg. MetroList Services of CA
- $1,015,0004 bd5 ba3.1k sqft1009 Fence Post Way, Roseville, CA 95747For SaleMLS ID #226056617, Cheryl Walmsley. MetroList Services of CA
- $939,0005 bd5 ba3.6k sqft8208 Tail Race Dr, Roseville, CA 95747For SaleMLS ID #226087585, Deborah Stafford. MetroList Services of CA
- $739,0004 bd3 ba2.3k sqft4337 Weathervane Way, Roseville, CA 95747For SaleMLS ID #226103139, GIntaras Biza. MetroList Services of CA
- $920,0003 bd3 ba2.8k sqft1659 Citadella Dr, Roseville, CA 95747For SaleMLS ID #226060290, Niki Doan. MetroList Services of CA
- $829,0005 bd3 ba3.1k sqft416 Bonicelli Ct, Roseville, CA 95747For SaleMLS ID #226092007, Renee Rogers. MetroList Services of CA
- $715,0005 bd3 ba2.5k sqft4269 Shorthorn Way, Roseville, CA 95747For SaleMLS ID #226081733, Cynthia Marinas. MetroList Services of CA
- $825,0005 bd3 ba2.8k sqft1408 Arrow Wood Ln, Roseville, CA 95747For SaleMLS ID #226092603, Cyndy Silva. MetroList Services of CA
- $810,0005 bd3 ba2.2k sqft1792 Sevilla Dr, Roseville, CA 95747For SaleMLS ID #226082876, Sean Staples. MetroList Services of CA
- $949,9895 bd5 ba3.3k sqft3923 Frame Rd, Placer One, CA 95747New ConstructionMetroList Services of CA
- $789,9994 bd3 ba2.5k sqft1792 San Esteban Cir, Roseville, CA 95747For SaleMLS ID #226041232, Marta Long. MetroList Services of CA
- $899,0005 bd3 ba3k sqft1593 Diamond Woods Cir, Roseville, CA 95747For SaleMLS ID #226037912, Alex Dyer. MetroList Services of CA
- $1,019,9906 bd5 ba3.8k sqft3983 Frame Rd, Placer One, CA 95747New ConstructionMetroList Services of CA
- $875,0004 bd4 ba3.3k sqft2145 Somers St, Roseville, CA 95747For SaleMLS ID #226076833, Traci Bailey. MetroList Services of CA
Local buyer's agents are ready to help
