Welcome to this beautifully refreshed one-story home offering over 2,000 finished square feet, 5 bedrooms (two non-conforming), and 3 bathrooms—an exceptional combination of space, flexibility and value. From the moment you enter, you'll appreciate the thoughtful updates throughout, including refinished wood floors, new LVP flooring in the kitchen and bathrooms, and fresh paint throughout the entire interior. The main level features a spacious living/family room with a warm, inviting feel, along with well-sized bedrooms and a nicely updated kitchen. The kitchen offers excellent potential to open to the living area, creating an even more expansive and contemporary gathering space. Downstairs, the finished lower level provides remarkable versatility with a full-functioning kitchen and a floor plan that allows for a potential separate private entrance. Whether envisioned as a mother-in-law suite, guest quarters, multigenerational living space or potential rental opportunity, this flexible lower level adds tremendous value and functionality. With some minor updates, it could become an impressive extension of the home's living space. Outside, the flat larger lot offers valuable future potential, including the ability to add an oversized garage for additional parking, storage, hobbies or Colorado toys. Set on a desirable interior lot in a peaceful neighborhood, the home is conveniently located near shopping, schools and everyday amenities. Homes offering this much finished space and flexibility at this price point are increasingly rare. Don't miss the opportunity to make this versatile and beautifully refreshed home your own! The combination of an updated main level, finished lower level, separate-entry potential and generous lot creates a rare opportunity for buyers seeking both immediate comfort and long-term flexibility. Whether you're looking for a primary residence with room to grow or a home that can adapt to changing needs, this property deliver
Accepting backups
$400,000
1080 E 85th Place, Denver, CO 80229
5beds
2,240sqft
Single Family Residence
Built in 1963
8,540 Square Feet Lot
$401,500 Zestimate®
$179/sqft
$-- HOA
What's special
- 5 days
- 650
- 80
Zillow last checked:
Listing updated:
Listed by:
Leo Rowen 303-521-0360 leo@rowenrealty.com,
RE/MAX of Cherry Creek
Source: REcolorado as distributed by MLS GRID,MLS#: 1691779
Facts & features
Interior
Bedrooms & bathrooms
- Bedrooms: 5
- Bathrooms: 3
- Full bathrooms: 2
- 1/2 bathrooms: 1
- Main level bathrooms: 2
- Main level bedrooms: 3
Bedroom
- Level: Main
Bedroom
- Level: Main
Bedroom
- Level: Main
Bedroom
- Description: Non-Conforming
- Level: Basement
Bedroom
- Description: Non-Conforming
- Level: Basement
Bathroom
- Level: Main
Bathroom
- Description: Primary Bath
- Level: Main
Bathroom
- Level: Basement
Family room
- Level: Basement
Laundry
- Level: Basement
Heating
- Forced Air
Cooling
- None
Appliances
- Included: Dishwasher, Dryer, Freezer, Oven, Refrigerator, Washer
- Laundry: In Unit
Features
- Primary Suite
- Flooring: Carpet, Vinyl, Wood
- Basement: Finished,Full
Interior area
- Total structure area: 2,240
- Total interior livable area: 2,240 sqft
- Finished area above ground: 1,120
- Finished area below ground: 1,120
Property
Parking
- Total spaces: 2
- Parking features: Garage - Attached
- Attached garage spaces: 1
- Details: Off Street Spaces: 1
Features
- Levels: One
- Stories: 1
Lot
- Size: 8,540 Square Feet
Details
- Parcel number: R0056421
- Zoning: R-1-C
- Special conditions: Standard
Construction
Type & style
- Home type: SingleFamily
- Property subtype: Single Family Residence
Materials
- Brick, Frame
- Roof: Composition
Condition
- Year built: 1963
Utilities & green energy
- Sewer: Public Sewer
- Water: Public
Community & HOA
Community
- Subdivision: City View Heights
HOA
- Has HOA: No
Location
- Region: Denver
Financial & listing details
- Price per square foot: $179/sqft
- Tax assessed value: $409,000
- Annual tax amount: $2,512
- Date on market: 10/9/2026
- Listing terms: Cash,Conventional,FHA,VA Loan
- Exclusions: Personal Property
- Ownership: Estate
Estimated market value
$401,500
$381,000 - $422,000
$3,052/mo
Price history
| Date | Event | Price |
|---|---|---|
| 10/11/2026 | Pending sale | $400,000$179/sqft |
Source:  REcolorado as distributed by MLS GRID #1691779 Report a problem REcolorado as distributed by MLS GRID #1691779 Report a problem | ||
| 10/9/2026 | Listed for sale | $400,000$179/sqft |
Source: REcolorado as distributed by MLS GRID #1691779 Report a problem | ||
Public tax history
| Year | Property taxes | Tax assessment |
|---|---|---|
| 2025 | $2,143 +0.8% | $25,570 -14.1% |
| 2024 | $2,125 +12.5% | $29,770 |
| 2023 | $1,889 -2.4% | $29,770 +29.9% |
| 2022 | $1,936 | $22,920 -2.8% |
| 2021 | -- | $23,570 +3.6% |
| 2020 | $1,841 | $22,740 -0.2% |
| 2019 | $1,841 +52.6% | $22,780 +33.5% |
| 2018 | $1,207 | $17,060 |
| 2017 | $1,207 | $17,060 +23.2% |
| 2016 | -- | $13,850 +100.1% |
| 2015 | $797 | $6,920 +13.1% |
| 2014 | -- | $6,120 |
| 2013 | -- | $6,120 -53.3% |
| 2012 | -- | $13,110 |
| 2011 | -- | $13,110 -1.8% |
| 2010 | -- | $13,350 +100.1% |
| 2009 | -- | $6,670 -8.4% |
| 2008 | -- | $7,280 -50.1% |
| 2007 | -- | $14,580 +0.3% |
| 2006 | -- | $14,540 |
| 2005 | -- | $14,540 +6.1% |
| 2004 | -- | $13,700 |
| 2003 | $1,351 +3% | $13,700 +8.8% |
| 2002 | $1,311 +8.4% | $12,590 +14.1% |
| 2001 | $1,210 | $11,030 |
| 2000 | -- | $11,030 |
Find assessor info on the county website
Monthly payment
Est. payment
Payment breakdown
Explore the cost of this home by adjusting the details. Changes won't be saved.Climate risks
Neighborhood: 80229
Nearby schools
Schools provided by the listing agent
- Elementary: McElwain
- Middle: Thornton
- High: Thornton
- District: Adams 12 5 Star Schl
Source: REcolorado as distributed by MLS GRID. This data may not be complete. We recommend contacting the local school district to confirm school assignments for this home.

Similar homes
- $425,0004 bd2 ba1.9k sqft8441 Edison Drive, Denver, CO 80229For Sale
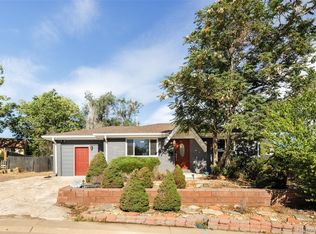
 MLS ID #9031273, Nancy Schaack, Milehimodern. REcolorado as distributed by MLS GRID
 - $440,0006 bd2 ba2k sqft780 E 85th Avenue, Denver, CO 80229For Sale
 MLS ID #3390346, Felipe Figueroa, Remax inMotion. REcolorado as distributed by MLS GRID
 - $450,0005 bd2 ba2.2k sqft1021 E 83rd Place, Denver, CO 80229For Sale
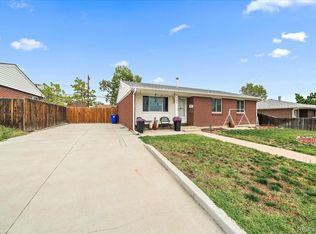 MLS ID #7721909, Bob Calicchia, Total Realty Corp.. REcolorado as distributed by MLS GRID
 - $--4 bd2 ba1.2k sqft1304 Explorador Calle, Denver, CO 80229Auction
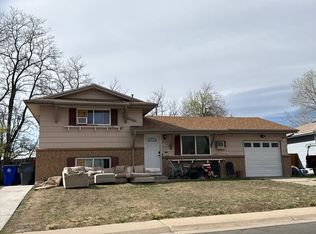 Auction.com 2
 - $450,0003 bd2 ba1.7k sqft966 Clarkson Court, Thornton, CO 80229For SaleMLS ID #4280349, Carrie Hill, Rocky Mountain Real Estate Inc. REcolorado as distributed by MLS GRID
- $409,0003 bd2 ba1.2k sqft1730 Hoffman Way, Denver, CO 80229For SaleMLS ID #7427733, Matthew Lasater, Light On Realty. REcolorado as distributed by MLS GRID
- $449,0004 bd2 ba1.7k sqft8661 Richard Road, Denver, CO 80229For SaleMLS ID #4340829, Kenneth Crounse, Brokers Guild Homes. REcolorado as distributed by MLS GRID
- $425,0003 bd2 ba1.1k sqft1330 Oak Place, Thornton, CO 80229For SaleMLS ID #7327052, Jonathon Papsin, City Lights Denver. REcolorado as distributed by MLS GRID
- $443,9003 bd2 ba1.9k sqft8248 Pearl Street, Denver, CO 80229For SaleMLS ID #6002301, Ramon Vargas, Legacy 100 Real Estate Partners LLC. REcolorado as distributed by MLS GRID
- $439,7503 bd2 ba1.2k sqft1590 Oak Place, Thornton, CO 80229For SaleMLS ID #2993853, Jose "Pepe" Laguna, HomeSmart. REcolorado as distributed by MLS GRID
- $395,0003 bd2 ba1.1k sqft1100 Russell Boulevard, Thornton, CO 80229For SaleMLS ID #6002340, Elsa Silva, Luxe Realty, Inc.. REcolorado as distributed by MLS GRID
- $400,0003 bd2 ba1.1k sqft1461 E 95th Avenue, Thornton, CO 80229For SaleMLS ID #9950995, Jacob Freedle, Freedle and Associates LLC. REcolorado as distributed by MLS GRID
- $410,0003 bd2 ba1.1k sqft8861 Poze Boulevard, Thornton, CO 80229For SaleMLS ID #6127384, Edmund Arellano, Sonrise Preferred Properties. REcolorado as distributed by MLS GRID
- $499,0004 bd2 ba2.5k sqft8701 McElwain Boulevard, Denver, CO 80229For SaleMLS ID #5834786, Jason Hernandez, Apollo Homes Inc. REcolorado as distributed by MLS GRID
- $444,0005 bd2 ba2.1k sqft2731 Roosevelt Avenue, Thornton, CO 80229For SaleMLS ID #2274400, Hayden Carson, Compass - Denver. REcolorado as distributed by MLS GRID
- $470,0005 bd2 ba1.7k sqft8471 Mcdougal Street, Denver, CO 80229For SaleMLS ID #7872594, Martin Castillo, Megastar Realty. REcolorado as distributed by MLS GRID
- $435,0003 bd2 ba1.2k sqft1364 Nueva Vista Drive, Denver, CO 80229For SaleMLS ID #7252479, Alejandro Leyva, PAK Home Realty. REcolorado as distributed by MLS GRID
