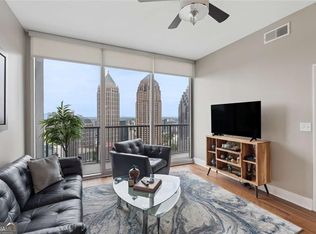
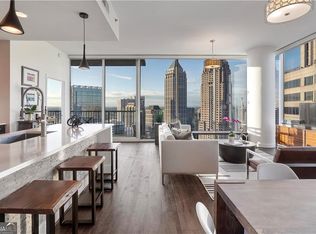
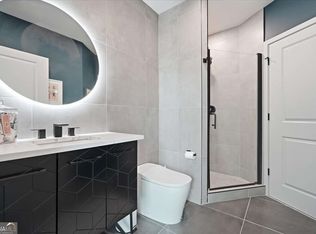
Elevated Midtown living meets sweeping skyline views in this beautifully updated high-rise residence. Recently enhanced with over $30,000 in upgrades, this move-in ready home showcases newly installed French Oak engineered flooring by Legno Bastone in the elegant "Maria" finish, paired with fresh interior paint for a refined, cohesive feel throughout. Floor-to-ceiling windows frame the city beyond, flooding the space with natural light and creating a dynamic urban backdrop. The kitchen is both refined and functional, featuring crisp white cabinetry, granite countertops, stainless steel appliances, a built-in pantry, and a statement island with custom wood detailing and modern pendant lighting-ideal for casual mornings or evening entertaining. The open great room flows effortlessly, perfect for relaxing or hosting with the skyline as your backdrop. The primary suite serves as a private retreat with expansive windows, privacy shades, and a spa-inspired bath complete with a soaking tub, double vanity, frameless glass tile shower, and a custom walk-in closet. A generously sized guest suite offers dual closets and convenient access to a well-appointed secondary bath, while in-unit laundry with custom shelving adds everyday convenience. Residents enjoy resort-level amenities including a rooftop terrace with panoramic views, oversized pool with cabanas, grilling and lounge areas, a state-of-the-art fitness center with Peloton bikes, a stylish club lounge, theater, and 24-hour concierge service-all just steps from Midtown's dining, shopping, and Piedmont Park. Preferred Lender offering 2/1 and 1/0 buydown options and has closed in this building before. Reach out to Michael Anthony with Mutual Mortgage.
Active
Price cut: $10K (7/24)
$615,000
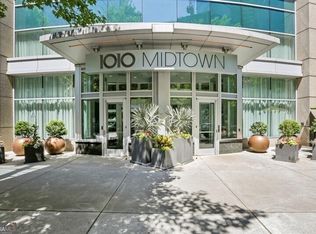
1080 Peachtree St #904, Atlanta, GA 30309
2beds
--sqft
:
Get pre-qualified$5,284/mo
Condominium, High Rise
Built in 2008
-- sqft lot
$-- Zestimate®
$--/sqft
$851/mo HOA
What's special
Sweeping skyline viewsSkyline as your backdropStainless steel appliancesBuilt-in pantryGrilling and lounge areasPrivacy shadesGranite countertops
- 203 days |
- 168 |
- 15 |
Zillow last checked:
Listing updated:
Listed by:
James Weber 404-640-0523,
Chapman Hall Realtors
Source: GAMLS,MLS#: 10671971
Facts & features
Interior
Bedrooms & bathrooms
- Bedrooms: 2
- Bathrooms: 2
- Full bathrooms: 2
- Main level bathrooms: 2
- Main level bedrooms: 2
Rooms
- Room types: Other
Kitchen
- Features: Kitchen Island, Solid Surface Counters
Heating
- Central, Electric
Cooling
- Central Air
Appliances
- Included: Dishwasher, Disposal, Dryer, Electric Water Heater, Microwave, Refrigerator, Washer
- Laundry: In Hall
Features
- Double Vanity, Split Bedroom Plan, Walk-In Closet(s)
- Flooring: Hardwood
- Windows: Window Treatments
- Basement: None
- Has fireplace: No
- Common walls with other units/homes: 2+ Common Walls
Interior area
- Total structure area: 0
- Finished area above ground: 0
- Finished area below ground: 0
Video & virtual tour
Property
Parking
- Total spaces: 2
- Parking features: Assigned, Garage
- Has garage: Yes
Features
- Levels: One
- Stories: 1
- Has view: Yes
- View description: City
- Body of water: None
Lot
- Size: 1,219 Square Feet
- Features: Level
Details
- Parcel number: 17 010600050879
Construction
Type & style
- Home type: Condo
- Architectural style: Contemporary
- Property subtype: Condominium, High Rise
- Attached to another structure: Yes
Materials
- Concrete
- Foundation: Slab
- Roof: Composition
Condition
- Resale
- New construction: No
- Year built: 2008
Utilities & green energy
- Sewer: Public Sewer
- Water: Public
- Utilities for property: Cable Available, Electricity Available, High Speed Internet, Phone Available, Sewer Available, Underground Utilities, Water Available
Community & HOA
Community
- Features: Clubhouse, Fitness Center, Gated, Pool, Sidewalks, Street Lights, Walk To Schools, Near Shopping
- Security: Key Card Entry, Smoke Detector(s)
- Subdivision: 1010 Midtown
HOA
- Has HOA: Yes
- Services included: Insurance, Maintenance Grounds, Other, Reserve Fund, Security, Sewer, Swimming, Water
- HOA fee: $10,212 annually
Location
- Region: Atlanta
Financial & listing details
- Annual tax amount: $10,566
- Date on market: 1/6/2026
- Cumulative days on market: 204 days
- Listing agreement: Exclusive Right To Sell
- Electric utility on property: Yes
Estimated market value
Not available
Estimated sales range
Not available
$3,149/mo
Price history
| Date | Event | Price |
|---|---|---|
| 7/24/2026 | Price change | $615,000-1.6% |
Source:  GAMLS #10671971 Report a problem GAMLS #10671971 Report a problem | ||
| 3/29/2026 | Price change | $625,000-3.8% |
Source: GAMLS #10671971 Report a problem | ||
| 1/14/2026 | Listed for sale | $650,000 |
Source:  FMLS GA #7703968 Report a problem FMLS GA #7703968 Report a problem | ||
Public tax history
Tax history is unavailable.
Monthly payment
Est. payment
Payment breakdown
Explore the cost of this home by adjusting the details. Changes won't be saved.Climate risks
Neighborhood: Midtown
Nearby schools
GreatSchools rating
- 9/10Virginia-Highland Elementary SchoolGrades: PK-5Distance: 1.2 mi
- 9/10David T Howard Middle SchoolGrades: 6-8Distance: 1.9 mi
- 9/10Midtown High SchoolGrades: 9-12Distance: 0.8 mi
Schools provided by the listing agent
- Elementary: Springdale Park
- Middle: David T Howard
- High: Grady
Source: GAMLS. This data may not be complete. We recommend contacting the local school district to confirm school assignments for this home.
- $380,0001 bd1 ba872 sqft1080 Peachtree St NE UNIT 1307, Atlanta, GA 30309For Sale

- $308,9001 bd1 ba805 sqft1080 Peachtree St NE UNIT 1608, Atlanta, GA 30309Off Market
- $469,0001 bd1 ba866 sqft1080 Peachtree St NE UNIT 3201, Atlanta, GA 30309For Sale
- $811,0002 bd2 ba1.3k sqft1080 Peachtree St NE UNIT 2902, Atlanta, GA 30309Sold
- $385,2001 bd1 ba-- sqft1080 Peachtree St NE UNIT 2108, Atlanta, GA 30309Off Market
- $358,4001 bd1 ba980 sqft1080 Peachtree St NE UNIT 1001, Atlanta, GA 30309Off Market
- $345,0001 bd1 ba879 sqft1080 Peachtree St NE UNIT 2116, Atlanta, GA 30309Off Market
- $937,0002 bd3 ba1.5k sqft1080 Peachtree St NE UNIT 2611, Atlanta, GA 30309Sold
- $335,0001 bd1 ba805 sqft1080 Peachtree St NE UNIT 1208, Atlanta, GA 30309Sold
A local agent can set up tours, give advice and negotiate with sellers.
Similar homes
- $599,0002 bd2 ba1.2k sqft1080 Peachtree St NE Unit 1504, Atlanta, GA 30309For Sale

 MLS ID #7784820, ADAM ELLIS, Atlanta Fine Homes Sotheby's International. FMLS GA
 - $675,0002 bd2 ba1.3k sqft1080 Peachtree St NE Unit 3304, Atlanta, GA 30309Active

 MLS ID #10784025, Preston Mitchell, Coldwell Banker Realty. GAMLS
 - $590,0002 bd2 ba1.3k sqft222 12th St NE Unit 1508, Atlanta, GA 30309Active
 MLS ID #10801936, Judy Jernigan, The Agency - Atlanta Metro. GAMLS
 - $587,0002 bd2 ba1k sqft923 Peachtree St NE Unit 1328, Atlanta, GA 30309Active
 MLS ID #10804692, Amber Rogers, HomeSmart. GAMLS
 - $589,9002 bd3 ba1.3k sqft195 14th St NE Unit 1602, Atlanta, GA 30309For SaleMLS ID #7762463, The Justin Landis Group, Bolst, Inc.. FMLS GA
- $525,0002 bd3 ba1.4k sqft145 15th St NE APT 208, Atlanta, GA 30309ActiveMLS ID #10808095, Mark Spain, Mark Spain Real Estate. GAMLS
- $584,9003 bd3 ba1.7k sqft145 15th St NE APT 1026, Atlanta, GA 30309For SaleMLS ID #7794439, Elizabeth Bairstow, Atlanta Fine Homes Sotheby's International. FMLS GA
- $549,0002 bd2 ba-- sqft20 10th St NW Unit 1605, Atlanta, GA 30309ActiveMLS ID #10742709, Jennifer DePaul, Atlanta Communities. GAMLS
- $549,9002 bd2 ba1.4k sqft145 15th St NE APT 826, Atlanta, GA 30309ActiveMLS ID #10771378, Pauline Newman, Dwelli. GAMLS
- $770,0002 bd3 ba1.5k sqft1080 Peachtree St NE #703, Atlanta, GA 30309ActiveMLS ID #10683177, Pam Yarbrough, Harry Norman Realtors. GAMLS
- $875,0002 bd2 ba1.3k sqft1080 Peachtree St NE Unit 1410, Atlanta, GA 30309ActiveMLS ID #10799329, Maried Rios Crespo, Compass. GAMLS
- $450,0002 bd2 ba1k sqft44 Peachtree Pl NE Unit 1431, Atlanta, GA 30309For SaleMLS ID #7803633, THOMAS ABBOTT, HomeSmart. FMLS GA
- $625,0002 bd3 ba1.8k sqft270 17th St NW Unit 1409, Atlanta, GA 30363For SaleMLS ID #7713906, Michael McLeod, Engel & Volkers Atlanta. FMLS GA
- $885,0002 bd2 ba-- sqft1080 Peachtree St NE Unit 2110, Atlanta, GA 30309ActiveMLS ID #10761389, Barry Jackson, Haven Real Estate Brokers. GAMLS
- $725,0001 bd2 ba1.2k sqft1065 Peachtree St NE Unit 3301, Atlanta, GA 30309ActiveMLS ID #10784963, Keywa Walker, BHHS Georgia Properties. GAMLS
- $457,9002 bd2 ba1k sqft44 Peachtree Pl NW Unit 424, Atlanta, GA 30309ActiveMLS ID #10651103, Jeremy Smith, Engel & V?lkers Atlanta. GAMLS
- $599,0002 bd3 ba1.5k sqft270 17th St NW Unit 1001, Atlanta, GA 30363For SaleMLS ID #7776888, Fengyue Xia, Virtual Properties Realty.com. FMLS GA
- $525,0002 bd2 ba-- sqft860 Peachtree St NE Unit 2101, Atlanta, GA 30308ActiveMLS ID #10783201, David Jones, Compass. GAMLS
- $459,9002 bd2 ba1k sqft44 Peachtree Pl, Atlanta, GA 30309For SaleMLS ID #7776429, Bridget Rigdon, Coldwell Banker Realty. FMLS GA
- $400,0002 bd3 ba1.5k sqft145 15th St NE, Atlanta, GA 30309ActiveMLS ID #10803129, Joan Arkins, Keller Williams Realty. GAMLS
