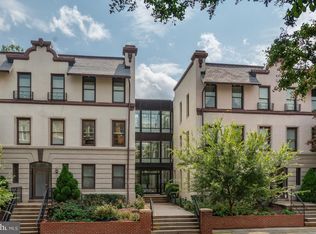
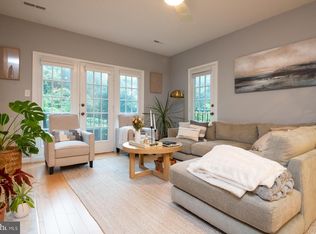
Well known building just below M Str in the very center of Georgetown. Discrete and private building with front desk, secure parking and gardens in the landscape courtyard. Within walking distance to everything in Georgetown. The Condo 1017 entrance is the only apt. with entrance in the Lobby area. With four floors - kitchen w/eat-in dining on lower level, entry level Liv Rm w/ high ceilings. guest bedroom & bath on 2nd level, 2 bedrooms and one bath on 3rd level - one bedroom now as Den. See Pictures. Total 4 floors. PARKING IS INCLUDE. Property is in an Estate, and is sold in "AS-IS" condition with no representations by Broker, Agent or Personal Representative regarding said conditions. Shown by Appt.
For sale
$925,000
1080 Wisconsin Ave NW APT 1017, Washington, DC 20007
3beds
1,793sqft
Condominium
Built in 1981
-- sqft lot
$-- Zestimate®
$516/sqft
$2,311/mo HOA
What's special
Discrete and private building
- 4 days
- 617
- 20
Zillow last checked:
Listing updated:
Listed by:
John A. Vardas 301-807-1119,
TTR Sotheby's International Realty
Source: Bright MLS,MLS#: DCDC2281308
Facts & features
Interior
Bedrooms & bathrooms
- Bedrooms: 3
- Bathrooms: 3
- Full bathrooms: 2
- 1/2 bathrooms: 1
Rooms
- Room types: Kitchen
Kitchen
- Level: Lower
Heating
- Heat Pump, Electric
Cooling
- Central Air, Heat Pump, Electric
Appliances
- Included: Built-In Range, Cooktop, Dishwasher, Disposal, Dryer, Exhaust Fan, Microwave, Washer, Washer/Dryer Stacked, Water Heater, Refrigerator, Electric Water Heater
- Laundry: Washer In Unit, Dryer In Unit, Upper Level, In Unit
Features
- Additional Stairway, Bathroom - Stall Shower, Bathroom - Walk-In Shower, Built-in Features, Combination Kitchen/Dining, Primary Bath(s), Kitchen Island, Eat-in Kitchen, Other, Dry Wall, High Ceilings
- Flooring: Hardwood, Carpet, Wood
- Doors: Six Panel
- Windows: Double Pane Windows, Skylight(s)
- Has basement: No
- Has fireplace: No
- Common walls with other units/homes: 1 Common Wall
Interior area
- Total structure area: 1,793
- Total interior livable area: 1,793 sqft
- Finished area above ground: 1,793
Property
Parking
- Total spaces: 1
- Parking features: Underground, Inside Entrance, Concrete, Lighted, Parking Fee, Secured, Garage
- Garage spaces: 1
- Has uncovered spaces: Yes
Accessibility
- Accessibility features: None
Features
- Levels: Five
- Stories: 5
- Patio & porch: Terrace
- Exterior features: Lighting, Bump-outs, Chimney Cap(s), Rain Gutters, Lawn Sprinkler, Street Lights, Underground Lawn Sprinkler
- Pool features: Community
- Has view: Yes
- View description: City, Street, Water, Courtyard, Canal
- Has water view: Yes
- Water view: Water,Canal
- Waterfront features: Canal, River
- Body of water: Potomac & C & O Canal
Lot
- Features: Urban Land Not Rated
Details
- Additional structures: Above Grade
- Parcel number: 1200//2135
- Zoning: W1
- Zoning description: WAREHOUSE - MULTIPLE USE
- Special conditions: Standard
- Other equipment: See Remarks
Construction
Type & style
- Home type: Condo
- Architectural style: Colonial
- Property subtype: Condominium
- Attached to another structure: Yes
Materials
- Brick, Concrete
- Roof: Composition
Condition
- Below Average,Fixer
- New construction: No
- Year built: 1981
Utilities & green energy
- Sewer: Public Sewer
- Water: Public
- Utilities for property: Sewer Available, Water Available, Electricity Available, Cable Available, Other Internet Service
Community & HOA
Community
- Features: Pool
- Security: Desk in Lobby, Exterior Cameras, Fire Alarm, Main Entrance Lock, Security Gate
- Condo and coop fee: $2,311 monthly
- Subdivision: Georgetown
HOA
- Has HOA: No
- Amenities included: Common Grounds, Concierge, Elevator(s), Pool - Rooftop
- Services included: Common Area Maintenance, Maintenance Structure, Insurance, Maintenance Grounds, Management, Pool(s), Reserve Funds, Security, Snow Removal, Sewer, Trash, Water
- HOA name: Georgetown Park Condominiums
Location
- Region: Washington
Financial & listing details
- Price per square foot: $516/sqft
- Tax assessed value: $1,131,070
- Annual tax amount: $9,295
- Date on market: 9/2/2026
- Listing agreement: Exclusive Right To Sell
- Inclusions: Property Is Sold In "as Is" Condition Absolutely. Any Inspections Will Be For Informational Purposes Solely. This Is An Estate Sale With Family Abroad But With Personal Representative Here In Washington Dc
- Exclusions: All Furnishings Including But Not Limited To Window Coverings, Furniture, Rugs And All Persona Property Not Attached Are Excluded.
- Ownership: Condominium
Estimated market value
Not available
Estimated sales range
Not available
Not available
Price history
| Date | Event | Price |
|---|---|---|
| 9/2/2026 | Listed for sale | $925,000+0.5%$516/sqft |
Source:  Bright MLS #DCDC2281308 Report a problem Bright MLS #DCDC2281308 Report a problem | ||
| 4/2/2007 | Sold | $920,000+43.8%$513/sqft |
Source: Agent Provided Report a problem | ||
| 9/23/2002 | Sold | $640,000+113.3%$357/sqft |
Source: Public Record Report a problem | ||
| 11/28/1995 | Sold | $300,000$167/sqft |
Source: Public Record Report a problem | ||
Public tax history
| Year | Property taxes | Tax assessment |
|---|---|---|
| 2025 | $9,246 +2.6% | $1,103,370 +2.6% |
| 2024 | $9,008 +4.7% | $1,074,930 +4.7% |
| 2023 | $8,606 +1% | $1,027,160 +1.1% |
| 2022 | $8,520 +2.4% | $1,016,100 +2.4% |
| 2021 | $8,321 -6.5% | $992,220 -5.2% |
| 2020 | $8,898 +4.4% | $1,046,860 +4.4% |
| 2018 | $8,519 +3% | $1,002,290 +3% |
| 2017 | $8,275 +7.9% | $973,550 +7.9% |
| 2016 | $7,670 -1% | $902,360 -1% |
| 2015 | $7,748 +8.7% | $911,470 +8.7% |
| 2014 | $7,127 +1.8% | $838,490 +1.8% |
| 2013 | $6,998 +5.5% | $823,330 +5.5% |
| 2012 | $6,632 | $780,270 |
| 2011 | $6,632 -2.2% | $780,270 -2.2% |
| 2010 | $6,779 -5.1% | $797,550 -5.1% |
| 2009 | $7,142 +3.6% | $840,240 +7.2% |
| 2007 | $6,896 +3.2% | $783,640 +7.9% |
| 2006 | $6,684 +10% | $726,550 +14.8% |
| 2005 | $6,077 +15.3% | $632,980 +15.3% |
| 2004 | $5,268 +10% | $548,790 +10% |
| 2003 | $4,789 +95.6% | $498,900 +75% |
| 2002 | $2,449 +4.9% | $285,087 +4.4% |
| 2001 | $2,334 | $273,125 |
Find assessor info on the county website
Monthly payment
Est. payment
Payment breakdown
Explore the cost of this home by adjusting the details. Changes won't be saved.Climate risks
Neighborhood: Georgetown
Nearby schools
Schools provided by the listing agent
- District: District Of Columbia Public Schools
Source: Bright MLS. This data may not be complete. We recommend contacting the local school district to confirm school assignments for this home.
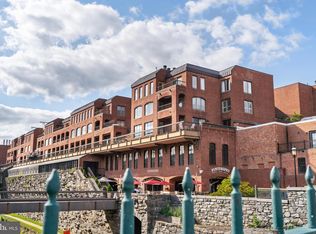
- $585,0001 bd2 ba876 sqft1080 Wisconsin Ave NW APT 305, Washington, DC 20007Sold
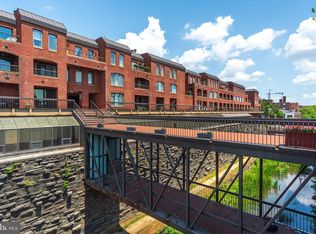
- $1,000,0002 bd2 ba1.4k sqft1080 Wisconsin Ave NW APT 2016, Washington, DC 20007Sold
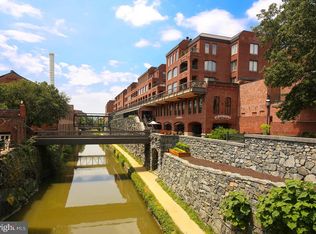
- $479,0001 bd1 ba653 sqft1080 Wisconsin Ave NW APT 3019, Washington, DC 20007For Sale
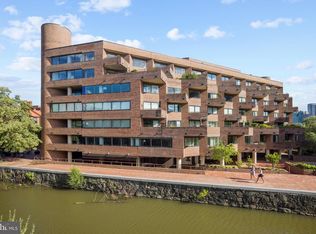
- $380,000-- bd1 ba515 sqft1080 Wisconsin Ave NW APT 1003, Washington, DC 20007Sold
Similar homes
- $925,0002 bd2 ba1.6k sqftFlour Mill, Washington, DC 20007For Sale
 MLS ID #DCDC2254656, Michael Brennan, Compass. Bright MLS
 - $875,0003 bd2 ba1.3k sqftThe Coronado, Washington, DC 20009For Sale
 MLS ID #DCDC2278476, Lenore Rubino, Washington Fine Properties, LLC. Bright MLS
 - $1,195,0002 bd2 ba1.5k sqftGeorgetown, Washington, DC 20007For Sale
 MLS ID #DCDC2273446, Andrew Riguzzi, Compass. Bright MLS
 - $799,9992 bd3 ba1.1k sqftBerkley, Washington, DC 20007For Sale
 MLS ID #DCDC2277028, Ray Minarcik, Nomadic Real Estate Broker Services. Bright MLS
 - $1,150,0002 bd3 ba1.5k sqft1205 Potomac St NW, Washington, DC 20007For SaleMLS ID #DCDC2270516, Dolores Maloney, Long & Foster Real Estate, Inc.. Bright MLS
- $699,9001 bd1 ba1.1k sqftGeorgetown, Washington, DC 20007For SaleMLS ID #DCDC2277570, Craig Davitian, Washington Fine Properties, LLC. Bright MLS
- $839,9002 bd3 ba1.3k sqftTerrace Lofts Condominium, Arlington, VA 22209For SaleMLS ID #VAAR2078864, Ielen Puh, Samson Properties. Bright MLS
- $1,295,0002 bd2 ba1k sqftMadelon Condominium, Washington, DC 20007For SaleMLS ID #DCDC2270830, Terri Robinson, Long & Foster Real Estate, Inc.. Bright MLS
- $875,0002 bd2 ba1k sqftFoggy Bottom, Washington, DC 20037For SaleMLS ID #DCDC2267240, Carolina Herrera, TTR Sotheby's International Realty. Bright MLS
- $699,0001 bd1 ba975 sqftThe Madelon, Washington, DC 20007For SaleMLS ID #DCDC2272800, Mattia D'Affuso, TTR Sotheby's International Realty. Bright MLS
- $799,0002 bd2 ba1k sqftFoggy Bottom, Washington, DC 20037For SaleMLS ID #DCDC2277434, Claudia Palacios, Smart Realty, LLC. Bright MLS
- $1,200,0004 bd3 ba1.6k sqft2117 Observatory Pl NW, Washington, DC 20007For SaleMLS ID #DCDC2276478, Michael Gailey, Compass. Bright MLS
- $949,9002 bd2 ba1.3k sqftWatergate South, Washington, DC 20037For SaleMLS ID #DCDC2276958, Gigi Winston, Winston Real Estate, Inc.. Bright MLS
- $949,9003 bd2 ba1.7k sqft1746 V St NW, Washington, DC 20009For SaleMLS ID #DCDC2263044, Lakeiat Williams, Samson Properties. Bright MLS
- $849,9002 bd3 ba1.3k sqftCentral, Washington, DC 20037For SaleMLS ID #DCDC2251076, Jim Talbert, Century 21 Redwood Realty. Bright MLS
- $1,349,0003 bd3 ba1.8k sqft2129 Newport Pl NW, Washington, DC 20037For SaleMLS ID #DCDC2281536, Jeff Wilson, TTR Sotheby's International Realty. Bright MLS
- $1,135,0003 bd2 ba1.8k sqft2152 Newport Pl NW, Washington, DC 20037For SaleMLS ID #DCDC2279524, Caitlin Ruzika, TTR Sotheby's International Realty. Bright MLS
- $599,9991 bd2 ba1k sqftGeorgetown, Washington, DC 20007For SaleMLS ID #DCDC2276344, Mark Rutstein, Compass. Bright MLS
- $685,0002 bd2 ba1k sqftObservatory Circle, Washington, DC 20007For SaleMLS ID #DCDC2273404, Amanda Steinmuller, RLAH @properties. Bright MLS
- $1,299,0003 bd3 ba1.9k sqft2505 39th St NW, Washington, DC 20007For SaleMLS ID #DCDC2275042, Erin Sobanski, Compass. Bright MLS
