Looking for the ease and convenience of one level living? Welcome to this well maintained, brick accented ranch style home in a convenient Chesterfield location! This move in ready home features three bedrooms and a comfortable layout with everything you need on one level. The eat in kitchen offers beautiful pine cabinetry, new stainless steel appliances, and a pantry, while the dining area with a bay window flows into the spacious family room with vaulted ceilings and a brick fireplace. The primary bedroom includes a walk in closet and private full bathroom. Additional features include a heat pump and central air system installed in 2019, low maintenance vinyl siding and windows, an architectural shingle roof, gutters with guards, and a storage shed. Enjoy relaxing or entertaining on the spacious rear deck, perfect for cookouts and outdoor gatherings. Conveniently located near major interstates, schools, shopping, restaurants, and medical facilities, this home offers comfortable single level living with everyday conveniences close by. If you've been searching for a ranch style home that is move in ready and easy to enjoy, this one is worth a look. Welcome home!
Pending
$325,000
10800 Drayton Rd, Chester, VA 23831
3beds
1,480sqft
Single Family Residence
Built in 1987
0.27 Acres Lot
$326,000 Zestimate®
$220/sqft
$-- HOA
What's special
Brick fireplaceArchitectural shingle roofGutters with guardsStorage shedThree bedroomsBeautiful pine cabinetryEat in kitchen
- 12 days
- 501
- 38
Likely to sell faster than
Zillow last checked:
Listing updated:
Listed by:
Stephanie Johnson membership@therealbrokerage.com,
Real Broker LLC 855-450-0442
Source: CVRMLS,MLS#: 2628931 Originating MLS: Central Virginia Regional MLS
Facts & features
Interior
Bedrooms & bathrooms
- Bedrooms: 3
- Bathrooms: 2
- Full bathrooms: 2
Primary bedroom
- Description: Carpet, Ceiling Fan, Primary Suite w Bath
- Level: First
- Dimensions: 14.3 x 12.1
Bedroom 2
- Description: Carpet, Closet
- Level: First
- Dimensions: 11.6 x 10.6
Bedroom 3
- Description: Carpet, Ceiling Fan, Closet
- Level: First
- Dimensions: 11.9 x 10.7
Dining room
- Description: Carpeted, Formal Dining
- Level: First
- Dimensions: 11.4 x 11.1
Family room
- Description: Vaulted, Brick Fireplace, Carpeted
- Level: First
- Dimensions: 21.3 x 13.8
Foyer
- Description: Open to Family Room
- Level: First
- Dimensions: 7.7 x 5.0
Other
- Description: Tub & Shower
- Level: First
Kitchen
- Description: Eat in kitchen with Nook
- Level: First
- Dimensions: 17.8 x 9.5
Laundry
- Description: Laundry Closet
- Level: First
- Dimensions: 0 x 0
Heating
- Electric, Heat Pump
Cooling
- Central Air
Appliances
- Included: Dishwasher, Electric Water Heater, Oven, Stove
- Laundry: Washer Hookup, Dryer Hookup
Features
- Bedroom on Main Level, Bay Window, Ceiling Fan(s), Dining Area, Separate/Formal Dining Room, Eat-in Kitchen, En Suite Bathroom, Full Bath on Main Level, Laminate Counters, Bath in Primary Bedroom, Pantry, Cable TV, Walk-In Closet(s)
- Flooring: Carpet, Vinyl
- Basement: Crawl Space
- Attic: Pull Down Stairs
- Number of fireplaces: 1
- Fireplace features: Masonry
Interior area
- Total interior livable area: 1,480 sqft
- Finished area above ground: 1,480
- Finished area below ground: 0
Property
Parking
- Parking features: Driveway, Off Street, Paved
- Has uncovered spaces: Yes
Features
- Levels: One
- Stories: 1
- Patio & porch: Deck, Stoop
- Exterior features: Paved Driveway
- Pool features: None
Lot
- Size: 0.27 Acres
Details
- Parcel number: 792662777300000
- Zoning description: R12
- Special conditions: Other
Construction
Type & style
- Home type: SingleFamily
- Architectural style: Ranch
- Property subtype: Single Family Residence
Materials
- Brick, Drywall, Frame, Vinyl Siding
Condition
- Resale
- New construction: No
- Year built: 1987
Utilities & green energy
- Sewer: Public Sewer
- Water: Public
Community & HOA
Community
- Subdivision: Chipchase At Mineola
Location
- Region: Chester
Financial & listing details
- Price per square foot: $220/sqft
- Tax assessed value: $312,500
- Annual tax amount: $2,781
- Date on market: 10/25/2026
- Ownership: Other
Estimated market value
$326,000
$310,000 - $342,000
$2,148/mo
Price history
| Date | Event | Price |
|---|---|---|
| 10/28/2026 | Pending sale | $325,000$220/sqft |
Source:  CVRMLS #2628931 Report a problem | ||
| 10/26/2026 | Listed for sale | $325,000+12.1%$220/sqft |
Source: CVRMLS #2628931 Report a problem | ||
| 2/8/2023 | Listing removed | -- |
Source:  RE/MAX International Report a problem | ||
| 10/25/2022 | Pending sale | $289,9500%$196/sqft |
Source: RE/MAX International #2225051 Report a problem | ||
| 10/21/2022 | Sold | $290,000+0%$196/sqft |
Source: CVRMLS #2225051 Report a problem | ||
| 9/23/2022 | Pending sale | $289,950$196/sqft |
Source: CVRMLS #2225051 Report a problem | ||
| 9/10/2022 | Listed for sale | $289,950+286.4%$196/sqft |
Source: CVRMLS #2225051 Report a problem | ||
| 7/1/1987 | Sold | $75,030$51/sqft |
Source: Agent Provided Report a problem | ||
Public tax history
| Year | Property taxes | Tax assessment |
|---|---|---|
| 2025 | $2,632 -0.4% | $295,700 +0.7% |
| 2024 | $2,643 +13.2% | $293,700 +14.4% |
| 2023 | $2,336 +9.2% | $256,700 +10.4% |
| 2022 | $2,140 +4.5% | $232,600 +7.9% |
| 2021 | $2,047 +10.4% | $215,500 +10.4% |
| 2020 | $1,854 +1.3% | $195,200 +1.3% |
| 2019 | $1,831 +156.4% | $192,700 +6.3% |
| 2018 | $714 +10.2% | $181,300 +4.4% |
| 2017 | $648 | $173,600 +2.9% |
| 2016 | $648 +8% | $168,700 +8% |
| 2015 | $600 | $156,200 |
| 2014 | $600 | $156,200 |
| 2013 | -- | $156,200 -2.3% |
| 2012 | -- | $159,800 -2.1% |
| 2011 | -- | $163,300 -9.1% |
| 2010 | -- | $179,700 |
| 2009 | -- | $179,700 -4.6% |
| 2008 | -- | $188,400 +15.4% |
| 2007 | -- | $163,300 +28.9% |
| 2005 | -- | $126,700 +12.8% |
| 2004 | -- | $112,300 +1.4% |
| 2003 | -- | $110,800 +7.9% |
| 2002 | -- | $102,700 +7.1% |
| 2001 | -- | $95,900 |
Find assessor info on the county website
Monthly payment
Est. payment
Payment breakdown
Explore the cost of this home by adjusting the details. Changes won't be saved.Climate risks
Neighborhood: 23831
Nearby schools
Schools provided by the listing agent
- Elementary: Curtis
- Middle: Elizabeth Davis
- High: Thomas Dale
Source: CVRMLS. This data may not be complete. We recommend contacting the local school district to confirm school assignments for this home.


Similar homes
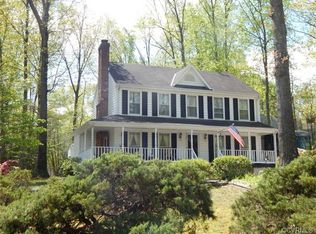
- $349,0003 bd3 ba1.6k sqft10818 Belvoir Rd, Chester, VA 23831For Sale
 MLS ID #2627304, Jessica Sanchez, Real Broker LLC. CVRMLS
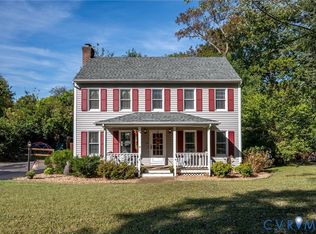
- $325,0003 bd2 ba1.1k sqft3112 Castlebury Dr, Chester, VA 23831For Sale
 MLS ID #2623731, Luis Amaya-Fogg, Realty of America LLC. CVRMLS
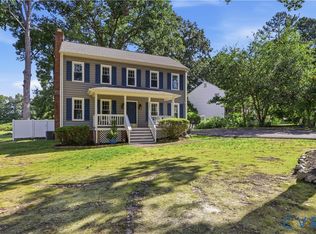
- $359,9503 bd3 ba1.6k sqft10501 Surry Rd, Chester, VA 23831For Sale
 MLS ID #2624339, Ryan Medlin, RE/MAX Commonwealth. CVRMLS
- $350,0004 bd3 ba1.9k sqft3416 Curtis Cir, Chester, VA 23831For Sale
 MLS ID #2627879, Christopher Craddock, EXP Realty, LLC. CVRMLS
- $344,0003 bd2 ba1.8k sqft14519 Sonnenburg Dr, Chester, VA 23831For Sale
 MLS ID #VACF2001632, Giovanni SantaAna, Move4Free Realty, LLC. Bright MLS
