****Contact Lennar today about Special Financing for this home - terms and conditions apply**
Anticipated Completion September 2026! This home has it all! This popular floor plan is sure to impress. Beautiful Pinnacle 2-story backs to open space and boasts tons of windows, one of the largest kitchens offered with tons of cabinets and massive center island! Convenient study on the main level offers additional space and versatile use! Upstairs features 4 bedrooms, 2.5 bathrooms, and spacious laundry room. Other features include 2-car garage! Enjoy gorgeous finishes and upgrades including stainless steel appliances, vinyl plank flooring, slab quartz counters/island, and more! This community offers single-family homes tailored to every lifestyle. Discover the charm of this vibrant community with something for everyone. Photos and walkthrough tours represent the model and are subject to change. In addition to the Newlin Crossing Metro District, there is the Stonegate Village Metropolitan District that services and maintains the clubhouse and pool. An additional $72.78 per month operations fee is imposed.
Pending
$729,400
10802 Tomboy Drive, Parker, CO 80134
4beds
3,300sqft
Single Family Residence
Built in 2026
5,184 Square Feet Lot
$-- Zestimate®
$221/sqft
$24/mo HOA
What's special
Gorgeous finishes and upgradesMassive center islandBacks to open spaceStainless steel appliancesTons of cabinetsSpacious laundry roomTons of windows
- 126 days |
- 24 |
- 0 |
Zillow last checked:
Listing updated:
Listed by:
Tom Ullrich 303-910-8436 tomrman@aol.com,
RE/MAX Professionals
Source: REcolorado as distributed by MLS GRID,MLS#: 3196242
Facts & features
Interior
Bedrooms & bathrooms
- Bedrooms: 4
- Bathrooms: 3
- Full bathrooms: 1
- 3/4 bathrooms: 1
- 1/2 bathrooms: 1
- Main level bathrooms: 1
Bedroom
- Description: Bedroom 2: Carpeting, Walk-In Closet
- Level: Upper
- Area: 135.52 Square Feet
- Dimensions: 11.2 x 12.1
Bedroom
- Description: Carpeting, Master Bath, Windows On 2 Sides
- Features: Primary Suite
- Level: Upper
- Area: 235.2 Square Feet
- Dimensions: 14 x 16.8
Bedroom
- Description: Bedroom 3: Carpeting
- Level: Upper
- Area: 152.1 Square Feet
- Dimensions: 11.7 x 13
Bedroom
- Description: Bedroom 4: Carpeting
- Level: Upper
- Area: 140.36 Square Feet
- Dimensions: 11.6 x 12.1
Bathroom
- Description: Vinyl Plank Flooring
- Level: Main
Bathroom
- Description: Tile Floor, Dual Vanities
- Level: Upper
Bathroom
- Description: Master Bath Features Tile Floor, Dual Vanities, Step In Shower, Spacious Walk-In Closet
- Level: Upper
Dining room
- Description: Vinyl Plank Flooring, Open To Great Room, Recessed Lighting
- Level: Main
- Area: 106 Square Feet
- Dimensions: 10 x 10.6
Great room
- Description: Vinyl Plank Flooring, Open To Kitchen, Recessed Lighting
- Level: Main
- Area: 257.6 Square Feet
- Dimensions: 14 x 18.4
Kitchen
- Description: Vinyl Plank Flooring, Stainless Steel Appliances, Island, Pantry, 10'6" X 10' Breakfast Nook
- Level: Main
Laundry
- Description: Tile Floor
- Level: Upper
Office
- Description: Vinyl Plank Flooring, Open To Foyer
- Level: Main
- Area: 130 Square Feet
- Dimensions: 10 x 13
Heating
- Forced Air, Natural Gas
Cooling
- Central Air
Appliances
- Included: Dishwasher, Disposal, Microwave, Oven, Refrigerator
- Laundry: In Unit
Features
- Kitchen Island, Open Floorplan, Primary Suite, Smoke Free, Walk-In Closet(s)
- Flooring: Carpet, Tile, Vinyl
- Windows: Double Pane Windows
- Basement: Unfinished
Interior area
- Total structure area: 3,300
- Total interior livable area: 3,300 sqft
- Finished area above ground: 2,379
- Finished area below ground: 0
Property
Parking
- Total spaces: 2
- Parking features: Concrete
- Attached garage spaces: 2
Features
- Levels: Two
- Stories: 2
- Patio & porch: Front Porch
- Exterior features: Rain Gutters
Lot
- Size: 5,184 Square Feet
Details
- Parcel number: R0623734
- Special conditions: Standard
Construction
Type & style
- Home type: SingleFamily
- Property subtype: Single Family Residence
Materials
- Frame, Other
- Roof: Composition
Condition
- Under Construction
- New construction: Yes
- Year built: 2026
Details
- Builder model: Pinnacle / FH
- Builder name: Lennar
- Warranty included: Yes
Utilities & green energy
- Sewer: Public Sewer
- Water: Public
- Utilities for property: Cable Available, Electricity Connected, Natural Gas Available, Natural Gas Connected, Phone Available
Community & HOA
Community
- Security: Carbon Monoxide Detector(s), Smoke Detector(s)
- Subdivision: Newlin Crossing
HOA
- Has HOA: Yes
- HOA fee: $24 monthly
- HOA name: Newlin Crossing Metro District - MSI,LLC
- HOA phone: 303-420-4433
Location
- Region: Parker
Financial & listing details
- Price per square foot: $221/sqft
- Annual tax amount: $7,805
- Date on market: 4/23/2026
- Listing terms: Cash,Conventional,FHA,VA Loan
- Exclusions: Seller's Personal Possessions And Any Staging Items That May Be In Use.
- Ownership: Builder
- Electric utility on property: Yes
- Road surface type: Paved
Estimated market value
Not available
Estimated sales range
Not available
Not available
Price history
| Date | Event | Price |
|---|---|---|
| 5/26/2026 | Pending sale | $729,400$221/sqft |
Source:  REcolorado as distributed by MLS GRID #3196242 Report a problem REcolorado as distributed by MLS GRID #3196242 Report a problem | ||
| 4/23/2026 | Listed for sale | $729,400$221/sqft |
Source: REcolorado as distributed by MLS GRID #3196242 Report a problem | ||
Public tax history
Tax history is unavailable.
Monthly payment
Est. payment
Payment breakdown
Explore the cost of this home by adjusting the details. Changes won't be saved.Climate risks
Neighborhood: 80134
Nearby schools
GreatSchools rating
- 9/10Prairie Crossing Elementary SchoolGrades: PK-6Distance: 1 mi
- 5/10Sierra Middle SchoolGrades: 7-8Distance: 2.7 mi
- 9/10Chaparral High SchoolGrades: 9-12Distance: 1.3 mi
Schools provided by the listing agent
- Elementary: Prairie Crossing
- Middle: Sierra
- High: Chaparral
- District: Douglas RE-1
Source: REcolorado as distributed by MLS GRID. This data may not be complete. We recommend contacting the local school district to confirm school assignments for this home.
- $699,9003 bd3 ba2.9k sqft10798 Tomboy Dr, Parker, CO 80134Sold
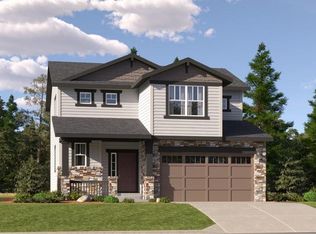
- $668,3503 bd3 ba2.6k sqft10810 Tomboy Dr, Parker, CO 80134New Construction
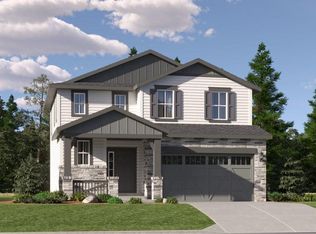
- $689,9003 bd3 ba2.6k sqft10801 Tomboy Dr, Parker, CO 80134Pending
- $708,3504 bd3 ba3.3k sqft10809 Tomboy Dr, Parker, CO 80134New Construction

- $720,4004 bd3 ba2.1k sqft10818 Tomboy Dr, Parker, CO 80134New Construction
- $681,3503 bd3 ba2.9k sqft10788 Tomboy Dr, Parker, CO 80134New Construction
- $686,9003 bd3 ba2.9k sqft10805 Tomboy Dr, Parker, CO 80134Pending
- $690,3503 bd3 ba2.9k sqft10813 Tomboy Dr, Parker, CO 80134Pending
A local agent can set up tours, give advice and negotiate with sellers.
Similar homes
- $708,3504 bd3 ba3.3k sqft10809 Tomboy Drive, Parker, CO 80134New Construction
 REcolorado as distributed by MLS GRID
 - $681,3503 bd3 ba2.9k sqft10788 Tomboy Drive, Parker, CO 80134New Construction
 MLS ID #4365532, Tom Ullrich, RE/MAX Professionals. REcolorado as distributed by MLS GRID
 - $775,0004 bd3 ba4.8k sqft17758 E Emilia Drive, Parker, CO 80134For Sale
 MLS ID #2567398, Erica Chouinard, RE/MAX Professionals. REcolorado as distributed by MLS GRID
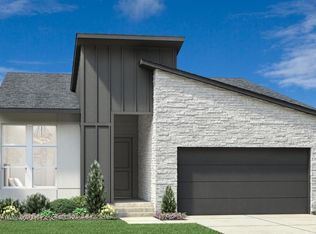
 - $750,0003 bd3 ba3.6k sqft6358 Brio Lane, Parker, CO 80134New Construction
 REcolorado as distributed by MLS GRID
 - $746,9903 bd3 ba3.5k sqft13373 Finnhorse Street, Parker, CO 80134New ConstructionMLS ID #7784429, Batey McGraw, DFH Colorado Realty LLC. REcolorado as distributed by MLS GRID
- $739,5256 bd4 ba3.7k sqft18149 Coppermallow Trail, Parker, CO 80134New ConstructionMLS ID #2939836, Jodi Bright, D.R. Horton Realty, LLC. REcolorado as distributed by MLS GRID
- $738,0505 bd4 ba3.7k sqft13990 Beebalm Trail, Parker, CO 80134New ConstructionMLS ID #4772001, Jodi Bright, D.R. Horton Realty, LLC. REcolorado as distributed by MLS GRID
- $785,0004 bd3 ba4.3k sqft14050 Bunny Hop Lane, Parker, CO 80134For SaleMLS ID #6588198, Margaret Tucker, HomeSmart. REcolorado as distributed by MLS GRID
- $595,0004 bd4 ba2.4k sqft10055 Hough Point, Parker, CO 80134For SaleMLS ID #3284769, Jordan Ortega, RE/MAX Professionals. REcolorado as distributed by MLS GRID
- $799,0005 bd4 ba3.7k sqft11681 Blackmoor Street, Parker, CO 80138For SaleMLS ID #5115396, Jack Geller, Vision Real Estate Llc. REcolorado as distributed by MLS GRID
- $700,0005 bd3 ba3.7k sqft22669 E Tufts Place, Aurora, CO 80015For SaleMLS ID #6077280, EmpowerHome Team Colorado, Keller Williams Realty Northern Colorado. REcolorado as distributed by MLS GRID
- $620,0003 bd3 ba3k sqft13969 Beebalm Trail, Parker, CO 80134New ConstructionMLS ID #6846089, Jodi Bright, D.R. Horton Realty, LLC. REcolorado as distributed by MLS GRID
- $830,0003 bd3 ba4.1k sqft5647 Amarosa Drive, Parker, CO 80134For SaleMLS ID #9101913, Piotr Wiatrowski, Compass - Denver. REcolorado as distributed by MLS GRID
- $719,9005 bd3 ba3.4k sqft7768 S Old Hammer Way, Aurora, CO 80016For SaleMLS ID #7426899, Jesalyn Garcia, Denver Home Brokers Llc. REcolorado as distributed by MLS GRID
- $759,9004 bd4 ba2.7k sqft10089 Astorbrook Lane, Highlands Ranch, CO 80126For SaleMLS ID #6510578, Brian Petrelli, MB The Brian Petrelli Team. REcolorado as distributed by MLS GRID
- $985,0004 bd4 ba4.3k sqft21990 E Idyllwilde Drive, Parker, CO 80138For SaleMLS ID #7463596, Judy Weisiger, Keller Williams DTC. REcolorado as distributed by MLS GRID
- $681,8504 bd4 ba2.3k sqft7745 S Mobile Way, Centennial, CO 80016New ConstructionREcolorado as distributed by MLS GRID
- $681,2504 bd4 ba2.4k sqft7741 S Mobile Way, Centennial, CO 80016New ConstructionREcolorado as distributed by MLS GRID
- $669,5003 bd3 ba3.4k sqft7443 S Biloxi Court, Aurora, CO 80016For SaleMLS ID #4443939, Heath Waller, The Group Inc - Centerra. REcolorado as distributed by MLS GRID
- $748,9903 bd3 ba3.1k sqft3567 Recess Lane, Castle Rock, CO 80108New ConstructionREcolorado as distributed by MLS GRID
