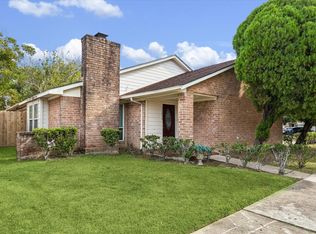
The property is a two-story traditional-style home with a wood-and-brick exterior, composition roof, and slab foundation. The home features an attached two-car garage, a patio, and a deck. Interior records indicate central air conditioning, gas heating, tile flooring, a fireplace, dining room, ceiling fans, and an in-home laundry area.
The property sits on a generously sized residential lot of approximately 10,327 sq. ft., providing a substantial outdoor area compared with many nearby homes.
Pending
$250,000
10803 Sageriver Dr, Houston, TX 77089
3beds
2,410sqft
Single Family Residence
Built in 1979
10,328 Square Feet Lot
$250,100 Zestimate®
$104/sqft
$16/mo HOA
What's special
Two-story traditional-style homeWood-and-brick exteriorCentral air conditioningAttached two-car garageDining roomGas heatingSubstantial outdoor area
- 45 days
- 29
- 1
Likely to sell faster than
Zillow last checked:
Listing updated:
Listed by:
Melissa Pompa TREC #0658219 832-877-0091,
Keller Williams Summit
Source: HAR,MLS#: 38410048
Facts & features
Interior
Bedrooms & bathrooms
- Bedrooms: 3
- Bathrooms: 3
- Full bathrooms: 2
- 1/2 bathrooms: 1
Primary bedroom
- Level: Second
- Area: 390
- Dimensions: 15 x 26
Bedroom
- Level: Second
- Area: 182
- Dimensions: 14 x 13
Bedroom
- Level: Second
- Area: 156
- Dimensions: 12 x 13
Heating
- Natural Gas
Cooling
- Electric
Features
- Number of fireplaces: 1
Interior area
- Total structure area: 2,410
- Total interior livable area: 2,410 sqft
Property
Parking
- Total spaces: 2
- Parking features: Attached
- Attached garage spaces: 2
Features
- Stories: 2
Lot
- Size: 10,328 Square Feet
- Features: Corner Lot, 0 Up To 1/4 Acre
Details
- Parcel number: 1116700000006
Construction
Type & style
- Home type: SingleFamily
- Architectural style: Traditional
- Property subtype: Single Family Residence
Materials
- Brick, Wood Siding
- Foundation: Slab
- Roof: Composition
Condition
- New construction: No
- Year built: 1979
Utilities & green energy
- Sewer: Public Sewer
- Water: Public
Community & HOA
Community
- Subdivision: Kirkwood South Sec 06
HOA
- Has HOA: Yes
- HOA fee: $190 annually
Location
- Region: Houston
Financial & listing details
- Price per square foot: $104/sqft
- Tax assessed value: $299,325
- Annual tax amount: $7,682
- Date on market: 9/18/2026
Estimated market value
$250,100
$238,000 - $263,000
$2,287/mo
Price history
| Date | Event | Price |
|---|---|---|
| 9/23/2026 | Pending sale | $250,000$104/sqft |
Source:  HAR #38410048 Report a problem | ||
| 9/18/2026 | Listed for sale | $250,000+42.9%$104/sqft |
Source: HAR #38410048 Report a problem | ||
| 12/7/2015 | Listing removed | $174,900$73/sqft |
Source: Reward Realty #73020310 Report a problem | ||
| 11/25/2015 | Pending sale | $174,900$73/sqft |
Source: Reward Realty #73020310 Report a problem | ||
| 10/16/2015 | Listed for sale | $174,900+71%$73/sqft |
Source: Reward Realty #73020310 Report a problem | ||
| 6/11/2015 | Listing removed | $102,304$42/sqft |
Source: Carrington Real Estate Services (US), LLC #95769342 Report a problem | ||
| 4/29/2015 | Listed for sale | $102,304$42/sqft |
Source: Carrington Real Estate Services (US), LLC #95769342 Report a problem | ||
| 4/27/2015 | Sold | -- |
Source: Public Record Report a problem | ||
| 7/8/2014 | Listing removed | $102,304$42/sqft |
Source: Carrington Real Estate Services Report a problem | ||
| 4/24/2014 | Price change | $102,304+96.7%$42/sqft |
Source: Carrington Real Estate Services (US), LLC #89962414 Report a problem | ||
| 4/9/2014 | Price change | $52,000-49.2%$22/sqft |
Source: HomeSearch.com Realty Services Inc #89962414 Report a problem | ||
| 4/8/2014 | Price change | $102,304-7%$42/sqft |
Source: Carrington Real Estate Services (US), LLC #89962414 Report a problem | ||
| 4/2/2014 | Price change | $110,000-46.3%$46/sqft |
Source: Carrington Real Estate Services (US), LLC #89962414 Report a problem | ||
| 3/1/2014 | Price change | $204,883$85/sqft |
Source: Auction.com Report a problem | ||
| 2/19/2014 | Listed for sale | -- |
Source: Auction.com Report a problem | ||
Public tax history
| Year | Property taxes | Tax assessment |
|---|---|---|
| 2025 | $2,345 +2.6% | $299,325 |
| 2024 | $2,286 +5.4% | $299,325 -6% |
| 2023 | $2,169 +18.6% | $318,310 +20.3% |
| 2022 | $1,828 | $264,538 +15.2% |
| 2021 | -- | $229,616 -2.4% |
| 2020 | $1,821 +8.5% | $235,372 +11.5% |
| 2019 | $1,678 -67.7% | $211,154 +11.5% |
| 2018 | $5,204 | $189,335 |
| 2017 | $5,204 +9.3% | $189,335 +4.5% |
| 2016 | $4,762 +52.8% | $181,244 +21.3% |
| 2015 | $3,117 | $149,364 +29% |
| 2014 | $3,117 | $115,807 |
| 2013 | -- | $115,807 -9.3% |
| 2012 | -- | $127,748 |
| 2011 | -- | $127,748 |
| 2010 | -- | $127,748 -11% |
| 2009 | -- | $143,501 +4.1% |
| 2007 | -- | $137,874 +7.3% |
| 2006 | -- | $128,468 -1.6% |
| 2005 | -- | $130,558 +7.8% |
| 2004 | -- | $121,100 +10% |
| 2003 | -- | $110,100 +2.8% |
| 2002 | -- | $107,100 +5.4% |
| 2001 | -- | $101,600 +10% |
| 2000 | -- | $92,400 |
Find assessor info on the county website
Monthly payment
Est. payment
Payment breakdown
Explore the cost of this home by adjusting the details. Changes won't be saved.Climate risks
Neighborhood: 77089
Nearby schools
Schools provided by the listing agent
- Elementary: Meador Elementary School
- Middle: Morris Middle School (Pasadena)
- High: Dobie High School
Source: HAR. This data may not be complete. We recommend contacting the local school district to confirm school assignments for this home.
Similar homes
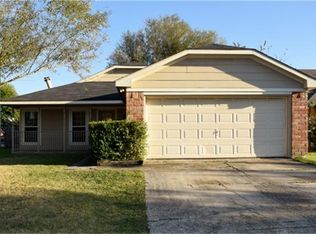
- $245,0003 bd2 ba1.6k sqft11003 Sageorchard Ln, Houston, TX 77089For Sale
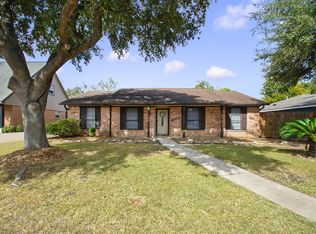 MLS ID #68203825, Ruby Miranda, Keller Williams Summit. HAR
- $245,0004 bd2 ba1.9k sqft11411 Sagecherry Dr, Houston, TX 77089For Sale
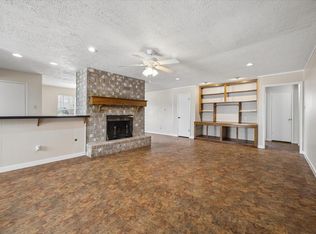 MLS ID #66719597, Sean Dennis, UTR TEXAS, REALTORS. HAR
- $234,9003 bd2 ba1.5k sqft11614 Olivewood Dr, Houston, TX 77089For Sale
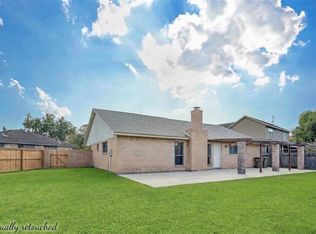 MLS ID #33128410, Regina Ram, Exit Realty 360. HAR
- $244,0003 bd2 ba1.6k sqft11006 Kirkwell Dr, Houston, TX 77089For Sale
 MLS ID #62378366, Rene Castillo, Compass RE Texas, LLC - Houston. HAR
