Back on market at no fault of the sellers—previous buyers got cold feet. Built in 2022, this stunning walkout ranch offers luxury, comfort, and functionality. Located beside HOA-owned green space with no future development planned, it enjoys a peaceful setting and added privacy. The open-concept design features wide plank flooring, custom built-ins, and two gas fireplaces. The kitchen showcases a granite island, white cabinetry, and pendant lighting. The primary suite includes a tray ceiling, marble bath, and walk-in closet. The finished walkout basement adds a 4th bedroom, 3rd full bath, and versatile flex space. Covered deck, fenced yard, LeafFilter gutters, and more. Inspection report available upon request. Ask about a paint/refresh credit!
Under contract
$529,900
10804 Gordon Farm Trce, Louisville, KY 40291
4beds
2,455sqft
:
Get pre-qualified$3,503/mo
Single Family Residence
Built in 2022
0.27 Acres Lot
$529,900 Zestimate®
$216/sqft
$28/mo HOA
What's special
Two gas fireplacesFenced yardFinished walkout basementWhite cabinetryCustom built-insLeaffilter guttersCovered deck
- 40 days |
- 99 |
- 2 |
Zillow last checked:
Listing updated:
Listed by:
Ben J Bass 502-821-7689,
THRIVE Realty
Source: Metro Search Inc. LLC DBA Apex MLS,MLS#: 1721309
Facts & features
Interior
Bedrooms & bathrooms
- Bedrooms: 4
- Bathrooms: 3
- Full bathrooms: 3
Primary bedroom
- Level: First
Bedroom
- Level: First
Bedroom
- Level: First
Bedroom
- Level: Basement
Primary bathroom
- Level: First
Full bathroom
- Level: First
Full bathroom
- Level: Basement
Family room
- Level: Basement
Great room
- Description: Eat-in
- Level: First
Kitchen
- Level: First
Laundry
- Level: First
Heating
- Forced Air
Cooling
- Central Air
Features
- Basement: Walkout Part Fin
- Number of fireplaces: 2
Interior area
- Total structure area: 1,845
- Total interior livable area: 2,455 sqft
- Finished area above ground: 1,845
- Finished area below ground: 610
Property
Parking
- Total spaces: 2
- Parking features: Attached, Entry Front, Driveway
- Attached garage spaces: 2
- Has uncovered spaces: Yes
Features
- Stories: 1
- Patio & porch: Deck, Porch
- Fencing: Other
Lot
- Size: 0.27 Acres
- Features: Level
Details
- Parcel number: 22407300850000
Construction
Type & style
- Home type: SingleFamily
- Architectural style: Ranch
- Property subtype: Single Family Residence
Materials
- Brick Veneer, Stone Veneer
- Foundation: Concrete Perimeter
- Roof: Shingle
Condition
- Year built: 2022
Utilities & green energy
- Sewer: Public Sewer
- Water: Public
- Utilities for property: Electricity Connected
Community & HOA
Community
- Subdivision: The Farms At Lovers Lane
HOA
- Has HOA: Yes
- HOA fee: $330 annually
Location
- Region: Louisville
Financial & listing details
- Price per square foot: $216/sqft
- Tax assessed value: $495,000
- Annual tax amount: $5,668
- Date on market: 6/23/2026
- Electric utility on property: Yes
Estimated market value
$529,900
$503,000 - $556,000
$2,788/mo
Price history
| Date | Event | Price |
|---|---|---|
| 7/2/2026 | Contingent | $529,900$216/sqft |
Source:  Metro Search Inc. LLC DBA Apex MLS #1721309 Report a problem Metro Search Inc. LLC DBA Apex MLS #1721309 Report a problem | ||
| 6/23/2026 | Listed for sale | $529,900$216/sqft |
Source: Metro Search Inc. LLC DBA Apex MLS #1721309 Report a problem | ||
| 6/23/2026 | Listing removed | $529,900$216/sqft |
Source: Metro Search Inc. LLC DBA Apex MLS #1718501 Report a problem | ||
| 6/18/2026 | Contingent | $529,900$216/sqft |
Source: Metro Search Inc. LLC DBA Apex MLS #1718501 Report a problem | ||
| 6/10/2026 | Listed for sale | $529,900$216/sqft |
Source: Metro Search Inc. LLC DBA Apex MLS #1718501 Report a problem | ||
| 6/2/2026 | Contingent | $529,900$216/sqft |
Source: Metro Search Inc. LLC DBA Apex MLS #1718501 Report a problem | ||
| 5/26/2026 | Listed for sale | $529,900-2.9%$216/sqft |
Source: Metro Search Inc. LLC DBA Apex MLS #1718501 Report a problem | ||
| 5/20/2026 | Listing removed | $545,995$222/sqft |
Source: Metro Search Inc. LLC DBA Apex MLS #1717051 Report a problem | ||
| 5/12/2026 | Price change | $545,995-4.2%$222/sqft |
Source: Metro Search Inc. LLC DBA Apex MLS #1717051 Report a problem | ||
| 5/5/2026 | Price change | $569,900-1.7%$232/sqft |
Source: Metro Search Inc. LLC DBA Apex MLS #1715100 Report a problem | ||
| 4/21/2026 | Listed for sale | $579,900$236/sqft |
Source: Metro Search Inc. LLC DBA Apex MLS #1715100 Report a problem | ||
Public tax history
| Year | Property taxes | Tax assessment |
|---|---|---|
| 2024 | $5,668 -2.8% | $495,000 |
| 2023 | $5,831 +104.6% | $495,000 +105.3% |
| 2022 | $2,849 +611.3% | $241,060 +630.5% |
| 2021 | $401 | $33,000 |
Find assessor info on the county website
Monthly payment
Est. payment
Payment breakdown
Explore the cost of this home by adjusting the details. Changes won't be saved.Climate risks
Neighborhood: Fern Creek
Nearby schools
GreatSchools rating
- 6/10Farmer Elementary SchoolGrades: PK-5Distance: 1.3 mi
- 3/10Ramsey Middle SchoolGrades: 6-8Distance: 1.3 mi
- 2/10Fern Creek Traditional High SchoolGrades: 9-12Distance: 1.3 mi
- $604,5004 bd3 ba3.2k sqft6403 Lovers Farm Trce, Louisville, KY 40291Off Market

- $594,5004 bd3 ba2.9k sqft6401 Lovers Farm Trce, Louisville, KY 40291Off Market

- $508,0004 bd3 ba2.9k sqft10808 Gordon Farm Trce, Louisville, KY 40291Off Market

- $555,0004 bd3 ba3.1k sqft6405 Lovers Farm Trce, Louisville, KY 40291Sold
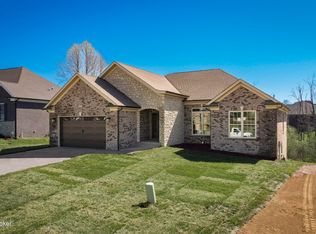
- $539,7005 bd3 ba3k sqft10810 Gordon Farm Trce, Louisville, KY 40291Off Market
- $517,9003 bd3 ba1.9k sqft10701 Gordon Farm Trce, Louisville, KY 40291Off Market
- $430,0003 bd2 ba1.7k sqft10708 Gordon Farm Trce, Louisville, KY 40291Off Market
- $615,0004 bd4 ba3.1k sqft10816 Gordon Farm Trce, Louisville, KY 40291Sold
A local agent can set up tours, give advice and negotiate with sellers.
Similar homes
- $534,0003 bd3 ba2.8k sqft11000 Lavender Way, Louisville, KY 40291For Sale
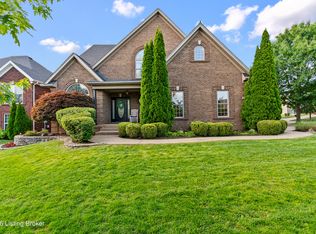
 MLS ID #1724815, Maranda Bischof, First Saturday Real Estate. Metro Search Inc. LLC DBA Apex MLS
 - $489,9005 bd4 ba3k sqft6503 Fernhill Ct, Louisville, KY 40291For Sale
 MLS ID #1724512, Matthew A Henegar, RE/MAX FIRST. Metro Search Inc. LLC DBA Apex MLS
 - $559,9004 bd4 ba2.7k sqft4604 Dove Lake Ct, Louisville, KY 40299For Sale
 MLS ID #1724239, Janet Dischinger, BERKSHIRE HATHAWAY HomeServices, Parks & Weisberg Realtors. Metro Search Inc. LLC DBA Apex MLS
 - $485,0004 bd3 ba2.5k sqft3402 Westwood Farms Dr, Louisville, KY 40220For Sale
 MLS ID #1724972, William R Mullen, Finish Line Realty LLC. Metro Search Inc. LLC DBA Apex MLS
 - $395,0004 bd3 ba2.2k sqft11507 Caswell Springs Way, Louisville, KY 40291For SaleMLS ID #1722883, Keren Benabou, RE/MAX Premier Properties. Metro Search Inc. LLC DBA Apex MLS
- $430,0004 bd3 ba2.3k sqft8703 Sanctuary Ln, Louisville, KY 40291For SaleMLS ID #1723133, Scott Radcliff, RE/MAX Premier Properties. Metro Search Inc. LLC DBA Apex MLS
- $528,0004 bd4 ba3.4k sqft4003 Landherr Dr, Jeffersontown, KY 40299For SaleMLS ID #1722627, Bea Metts, Metts Group, LLC. Metro Search Inc. LLC DBA Apex MLS
- $379,9003 bd3 ba2.7k sqft7309 Spring Run Dr, Louisville, KY 40291For SaleMLS ID #1722153, Thomas R Jordan, Semonin Realtors. Metro Search Inc. LLC DBA Apex MLS
- $400,0003 bd2 ba2.2k sqft6807 Brighton Springs Ln, Louisville, KY 40291For SaleMLS ID #1721788, Rita Prada, Watson Realty. Metro Search Inc. LLC DBA Apex MLS
- $389,9985 bd3 ba2.6k sqft11723 Trottingham Cir, Louisville, KY 40299For SaleMLS ID #1724192, Kevin W Lewis, RE/MAX Premier Properties. Metro Search Inc. LLC DBA Apex MLS
- $449,0004 bd3 ba2.5k sqft11414 Whitney Hill Rd, Louisville, KY 40299For SaleMLS ID #1724010, Laura Rice & Associates, Lenihan Sotheby's Int'l Realty. Metro Search Inc. LLC DBA Apex MLS
- $419,0004 bd4 ba2.8k sqft10600 Wildflower Woods Ct, Jeffersontown, KY 40299For SaleMLS ID #1724121, Alexandria D Grayson, Re/Max Five Star Properties. Metro Search Inc. LLC DBA Apex MLS
- $350,0003 bd3 ba1.8k sqft10004 Creek View Estates Dr, Louisville, KY 40291For SaleMLS ID #1724785, Kyle Elmore, White Picket Real Estate. Metro Search Inc. LLC DBA Apex MLS
- $540,0004 bd3 ba2.9k sqft1201 Crosstimbers Dr, Louisville, KY 40245For SaleMLS ID #1724821, Daniel Wolf, Semonin Realtors. Metro Search Inc. LLC DBA Apex MLS
- $439,9003 bd3 ba2.9k sqft12506 Deer Lake Ln, Louisville, KY 40299For SaleMLS ID #1724152, Betsy Barefoot, White Picket Real Estate. Metro Search Inc. LLC DBA Apex MLS
- $364,8004 bd3 ba2.1k sqft11812 Garden Grove Way, Louisville, KY 40299For SaleMLS ID #1716292, Laura Rice & Associates, Lenihan Sotheby's Int'l Realty. Metro Search Inc. LLC DBA Apex MLS
- $575,0003 bd2 ba1.9k sqft7420 Routt Rd, Louisville, KY 40299For SaleMLS ID #1721687, Joe K Bradshaw, simpler.realestate. Metro Search Inc. LLC DBA Apex MLS
- $414,0003 bd2 ba1.6k sqft7911 Cultivator Ct, Louisville, KY 40291For SaleMLS ID #1722865, Ben J Bass, THRIVE Realty. Metro Search Inc. LLC DBA Apex MLS
- $599,9004 bd3 ba2.8k sqft260 Solitude Way, Shepherdsville, KY 40165For SaleMLS ID #1724673, Tonya E Renfrow, Inspire Realty LLC. Metro Search Inc. LLC DBA Apex MLS
- $570,0004 bd3 ba3.1k sqft1216 Blackthorn Rd, Louisville, KY 40299For SaleMLS ID #1714798, Van Tran, Home Link Realtor. Metro Search Inc. LLC DBA Apex MLS
