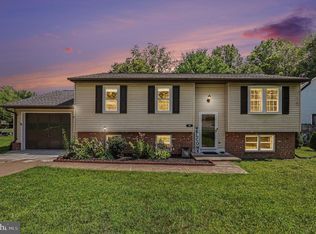
Welcome to 10806 Bent Tree Drive, a beautifully refreshed 4-bedroom, 3-bath home in the Cedarbrook community of Spotsylvania County. Offering over 2,100 square feet of finished living space on a spacious 0.33-acre fenced lot, this home combines comfort, functionality, and recent updates. Inside, you'll find new flooring, fresh paint, updated light fixtures, new toilets, and a newly refinished walk-out basement featuring an additional bedroom and full bath—perfect for guests, a home office, or multi-generational living. The main level offers a desirable first-floor primary suite with a private bath and walk-in closet, along with granite countertops, an eat-in kitchen with pantry, and bright living spaces enhanced by bay windows and 9-foot ceilings. Outside, enjoy the large backyard, rear deck, detached storage shed, and the privacy of a fully fenced yard—all with no HOA restrictions. Conveniently located near schools, shopping, dining, and commuter routes, this move-in ready home offers exceptional value and plenty of space to spread out.
Pending
$439,900
10806 Bent Tree Dr, Fredericksburg, VA 22407
4beds
2,135sqft
:
Get pre-qualified$2,671/mo
Single Family Residence
Built in 2008
0.33 Acres Lot
$442,000 Zestimate®
$206/sqft
$-- HOA
What's special
Newly refinished walk-out basementDetached storage shedGranite countertopsNew flooringNew toiletsLarge backyardEat-in kitchen with pantry
- 37 days |
- 103 |
- 0 |
Likely to sell faster than
Zillow last checked:
Listing updated:
Listed by:
Sarah Graves 804-229-8305,
Keeton & Co Real Estate 804-567-7905
Source: CVRMLS,MLS#: 2613806 Originating MLS: Central Virginia Regional MLS
Originating MLS: Central Virginia Regional MLSFacts & features
Interior
Bedrooms & bathrooms
- Bedrooms: 4
- Bathrooms: 3
- Full bathrooms: 3
Other
- Description: Shower
- Level: Basement
Other
- Description: Tub & Shower
- Level: First
Heating
- Heat Pump, Propane
Cooling
- Central Air
Appliances
- Included: Dryer, Dishwasher, Exhaust Fan, Electric Water Heater, Freezer, Disposal, Refrigerator
- Laundry: Dryer Hookup
Features
- Bedroom on Main Level, Bay Window, Ceiling Fan(s), Dining Area, Eat-in Kitchen, French Door(s)/Atrium Door(s), Granite Counters, High Ceilings, High Speed Internet, Bath in Primary Bedroom, Main Level Primary, Pantry, Cable TV, Wired for Data, Walk-In Closet(s)
- Flooring: Partially Carpeted, Vinyl
- Doors: French Doors
- Basement: Full,Partially Finished,Walk-Out Access
- Attic: Access Only
Interior area
- Total interior livable area: 2,135 sqft
- Finished area above ground: 1,236
- Finished area below ground: 899
Property
Parking
- Parking features: Driveway, Off Street, Paved, On Street
- Has uncovered spaces: Yes
Accessibility
- Accessibility features: Accessible Full Bath
Features
- Levels: One
- Stories: 1
- Patio & porch: Rear Porch, Deck
- Exterior features: Deck, Storage, Shed, Paved Driveway
- Pool features: None
- Fencing: Chain Link,Fenced,Full
Lot
- Size: 0.33 Acres
Details
- Additional structures: Shed(s)
- Parcel number: 23K272
- Zoning description: R1
Construction
Type & style
- Home type: SingleFamily
- Architectural style: Two Story
- Property subtype: Single Family Residence
Materials
- Drywall, Frame, Vinyl Siding
- Roof: Asphalt
Condition
- Resale
- New construction: No
- Year built: 2008
Utilities & green energy
- Sewer: Other
- Water: Public
Community & HOA
Community
- Subdivision: None
Location
- Region: Fredericksburg
Financial & listing details
- Price per square foot: $206/sqft
- Tax assessed value: $295,900
- Annual tax amount: $2,172
- Date on market: 6/18/2026
- Ownership: Individuals
- Ownership type: Sole Proprietor
Estimated market value
$442,000
$420,000 - $464,000
$2,666/mo
Price history
| Date | Event | Price |
|---|---|---|
| 5/26/2026 | Pending sale | $439,900$206/sqft |
Source:  CVRMLS #2613806 Report a problem CVRMLS #2613806 Report a problem | ||
| 5/21/2026 | Listed for sale | $439,900+120.1%$206/sqft |
Source: CVRMLS #2613806 Report a problem | ||
| 7/11/2010 | Listing removed | $199,900-3%$94/sqft |
Source: MacDoc Realty LLC #sp7238554 Report a problem | ||
| 3/22/2010 | Sold | $206,000+3.1%$96/sqft |
Source: Public Record Report a problem | ||
| 2/26/2010 | Listed for sale | $199,900$94/sqft |
Source: MacDoc Realty LLC #sp7238554 Report a problem | ||
Public tax history
| Year | Property taxes | Tax assessment |
|---|---|---|
| 2025 | $2,173 | $295,900 |
| 2024 | $2,173 +9.1% | $295,900 +14.6% |
| 2023 | $1,992 +4.6% | $258,100 |
| 2022 | $1,904 +19.5% | $258,100 +31.1% |
| 2021 | $1,594 +1.8% | $196,900 +1.8% |
| 2020 | $1,566 +4.5% | $193,500 +9.4% |
| 2019 | $1,499 +1.7% | $176,900 |
| 2018 | $1,474 +9.7% | $176,900 +12% |
| 2017 | $1,343 | $158,000 |
| 2016 | -- | $158,000 -4.8% |
| 2015 | -- | $165,900 |
| 2014 | -- | $165,900 +20.3% |
| 2013 | -- | $137,900 |
| 2012 | -- | $137,900 +1.5% |
| 2011 | -- | $135,800 |
| 2010 | -- | $135,800 -44.8% |
| 2009 | -- | $246,200 +21.2% |
| 2007 | $1,260 | $203,200 |
| 2006 | $1,260 +7.6% | $203,200 +54.5% |
| 2005 | $1,170 +3.5% | $131,500 |
| 2004 | $1,131 +6.7% | $131,500 +25.4% |
| 2003 | $1,059 | $104,900 |
| 2002 | $1,059 +7.6% | $104,900 +14% |
| 2001 | $984 | $92,000 |
Find assessor info on the county website
Monthly payment
Est. payment
Payment breakdown
Explore the cost of this home by adjusting the details. Changes won't be saved.Climate risks
Neighborhood: 22407
Nearby schools
GreatSchools rating
- 5/10Courthouse Rd Elementary SchoolGrades: PK-5Distance: 1.7 mi
- 4/10Battlefield Middle SchoolGrades: 6-8Distance: 3.1 mi
- 4/10Courtland High SchoolGrades: 9-12Distance: 2.1 mi
Schools provided by the listing agent
- Elementary: Courthouse Road
- Middle: Battlefield
- High: Courtland
Source: CVRMLS. This data may not be complete. We recommend contacting the local school district to confirm school assignments for this home.
- $383,6003 bd2 ba1.2k sqft10804 Bent Tree Dr, Fredericksburg, VA 22407Off Market
- $399,5004 bd2 ba1.7k sqft10808 Bent Tree Dr, Fredericksburg, VA 22407Off Market
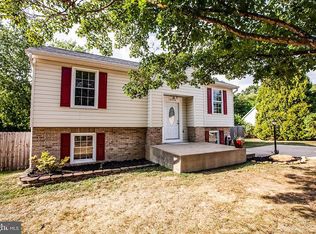
- $386,2003 bd2 ba1k sqft10705 Lovett Dr, Fredericksburg, VA 22407Off Market
- $375,5003 bd2 ba1.2k sqft10807 Bent Tree Dr, Fredericksburg, VA 22407Sold

- $491,6003 bd3 ba2k sqft5316 Cedar Ridge Dr, Fredericksburg, VA 22407Off Market
- $411,0003 bd2 ba1.6k sqft5318 Cedar Ridge Dr, Fredericksburg, VA 22407Off Market
- $476,5004 bd3 ba2.1k sqft5314 Cedar Ridge Dr, Fredericksburg, VA 22407Off Market
- $386,5003 bd2 ba1.5k sqft10805 Bent Tree Dr, Fredericksburg, VA 22407Off Market
A local agent can set up tours, give advice and negotiate with sellers.
Similar homes
- $429,0004 bd2 ba1.8k sqft5406 Lee White Ln, Fredericksburg, VA 22407For Sale
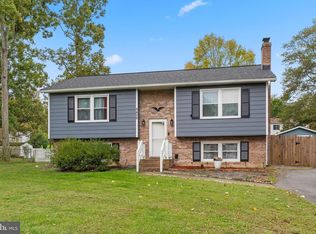
 MLS ID #VASP2040888, Jennifer Caison, Coldwell Banker Elite. Bright MLS
 - $445,0004 bd3 ba1.9k sqft8830 Jenny Ln, Fredericksburg, VA 22407For Sale
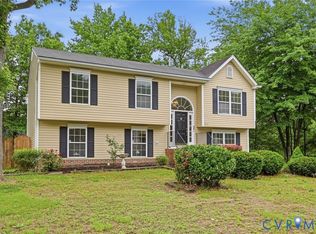 MLS ID #2614455, Christie Lomax, Virginia Capital Realty. CVRMLS
 - $440,0004 bd3 ba1.8k sqft5062 Macnamara Dr, Fredericksburg, VA 22407For Sale
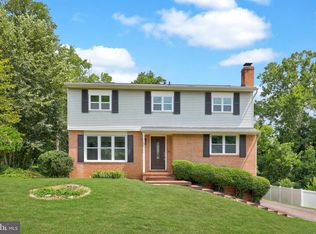 MLS ID #VASP2043922, Jennifer Herbert, Redfin Corporation. Bright MLS
 - $410,0003 bd2 ba2.1k sqft58 C L Walker Blvd, Fredericksburg, VA 22407For Sale
 MLS ID #VASP2043320, Alex Morales, Metro Premier Homes. Bright MLS
 - $525,0004 bd3 ba2.2k sqftBreezewood, Fredericksburg, VA 22407For SaleMLS ID #VASP2043558, Bernadette Talty, Coldwell Banker Elite. Bright MLS
- $479,0003 bd2 ba1.7k sqft11400 Wexwood Ct, Fredericksburg, VA 22407For SaleMLS ID #VASP2043486, Sheila Lanier, Samson Properties. Bright MLS
- $500,0004 bd3 ba2.5k sqftBreezewood, Fredericksburg, VA 22407For SaleMLS ID #VASP2041214, Peggy Withers, Long & Foster Real Estate, Inc.. Bright MLS
- $429,0004 bd2 ba1.6k sqft5 Sumner Ct, Fredericksburg, VA 22407For SaleMLS ID #VASP2042910, John Myers, RE/MAX Supercenter. Bright MLS
- $349,9003 bd2 ba1.3k sqft10107 Leavells Rd, Fredericksburg, VA 22407For SaleMLS ID #VASP2042966, Megan Sullins, CENTURY 21 New Millennium. Bright MLS
- $460,0003 bd3 ba1.8k sqft800 Shamrock Dr, Fredericksburg, VA 22407For SaleMLS ID #VASP2043100, DONNA YOUNG, Samson Properties. Bright MLS
- $549,9005 bd4 ba3k sqft6602 Willow Pond Dr, Fredericksburg, VA 22407For SaleMLS ID #VASP2044014, Greg Kolandjian, Samson Properties. Bright MLS
- $479,9904 bd2 ba1.7k sqft4025 Lee Hill School Dr, Fredericksburg, VA 22408For SaleMLS ID #2617044, Shairoz Panjwani, Siris Realty Group. CVRMLS
- $559,9004 bd3 ba2.2k sqft9804 Elm St, Fredericksburg, VA 22407For SaleMLS ID #VASP2042336, Greg Kolandjian, Samson Properties. Bright MLS
- $449,9004 bd4 ba2.1k sqft2402 Ruffin Dr, Fredericksburg, VA 22408For SaleMLS ID #VASP2042358, Edgar Molina, Cornerstone Elite Properties, LLC.. Bright MLS
- $379,9003 bd2 ba1.3k sqftMill Garden, Fredericksburg, VA 22407For SaleMLS ID #VASP2043526, Meghan Kala, Pathway Realty, Inc.. Bright MLS
- $425,0003 bd2 ba1.7k sqft8526 Lake Anna Pkwy, Spotsylvania, VA 22551For SaleMLS ID #VASP2043930, Sarah Reynolds, Keller Williams Realty. Bright MLS
- $574,0004 bd4 ba2.6k sqft1504 Candlewood St, Fredericksburg, VA 22407For SaleMLS ID #VASP2042864, LeighAnn Moore, Keller Williams Capital Properties. Bright MLS
- $473,9994 bd3 ba2.2k sqft43 Cherry Laurel Dr, Fredericksburg, VA 22405For SaleMLS ID #VAST2051260, Mr. Crews, Keller Williams Capital Properties. Bright MLS
- $565,0004 bd3 ba2.1k sqft96 Holly Cir, Fredericksburg, VA 22405For SaleMLS ID #VAST2050738, Peggy Withers, Long & Foster Real Estate, Inc.. Bright MLS
- $424,9003 bd3 ba2.1k sqft573 Melchers Dr, Fredericksburg, VA 22405For SaleMLS ID #VAST2050698, Tracey Farmer, Century 21 Redwood Realty. Bright MLS
