Discover a brand-new 2026 custom home built with true quality and modern comfort—set on nearly 1 acre of private land in one of northern Pahrump’s most desirable and quiet locations. Built with 2x6 construction, Low-E windows, and high-efficiency HVAC for year-round comfort and reduced utility expenses. Enjoy the freedom of no HOA, well water with no monthly bill, and a fully usable lot perfect for RVs, toys, or future expansion. The property includes dedicated RV parking with a 50-amp hookup, giving you space and flexibility rarely found in this area. Inside, the open-concept living design creates a bright, inviting atmosphere ideal for entertaining or relaxing with mountain views and peaceful surroundings. A true new-construction opportunity—move-in ready, beautifully finished, and built for comfort, efficiency, and privacy.
Pending
$489,000
1081 Francine St, Pahrump, NV 89060
3beds
2,094sqft
:
Get pre-qualified$3,154/mo
Single Family Residence
Built in 2026
0.93 Acres Lot
$488,500 Zestimate®
$234/sqft
$-- HOA
What's special
Mountain viewsBeautifully finishedBright inviting atmosphereLow-e windowsPeaceful surroundingsOpen-concept living designHigh-efficiency hvac
- 29 days |
- 378 |
- 28 |
Zillow last checked:
Listing updated:
Listed by:
Jonathan Minerick B.1003079 888-400-2513,
Homecoin.com
Source: LVR,MLS#: 2794356 Originating MLS: Greater Las Vegas Association of Realtors Inc
Originating MLS: Greater Las Vegas Association of Realtors IncFacts & features
Interior
Bedrooms & bathrooms
- Bedrooms: 3
- Bathrooms: 3
- Full bathrooms: 3
Primary bedroom
- Description: Pbr Separate From Other
- Dimensions: 16x14
Bedroom 2
- Description: Walk-In Closet(s)
- Dimensions: 14x14
Bedroom 3
- Description: Entertainment Center
- Dimensions: 14x13
Kitchen
- Description: Other
Heating
- Central, Electric, High Efficiency
Cooling
- Central Air, Electric, High Efficiency
Appliances
- Included: Electric Range, Disposal, Microwave, Refrigerator
- Laundry: Electric Dryer Hookup, Main Level, Laundry Room
Features
- Ceiling Fan(s), Primary Downstairs, Window Treatments, Programmable Thermostat
- Flooring: Luxury Vinyl Plank
- Windows: Double Pane Windows, Insulated Windows, Low-Emissivity Windows
- Number of fireplaces: 1
- Fireplace features: Living Room, Other
Interior area
- Total structure area: 2,094
- Total interior livable area: 2,094 sqft
Video & virtual tour
Property
Parking
- Total spaces: 1
- Parking features: Attached, Garage, Open, Private, RV Hook-Ups, RV Potential, RV Access/Parking
- Attached garage spaces: 1
- Has uncovered spaces: Yes
Features
- Stories: 1
- Patio & porch: Covered, Patio
- Exterior features: Barbecue, Patio, Private Yard, Sprinkler/Irrigation
- Fencing: Pasture,Partial
Lot
- Size: 0.93 Acres
- Features: 1/4 to 1 Acre Lot, Drip Irrigation/Bubblers, Desert Landscaping, Landscaped, Rocks
Details
- Parcel number: 4159203
- Zoning description: Single Family
- Horse amenities: None
Construction
Type & style
- Home type: SingleFamily
- Architectural style: One Story
- Property subtype: Single Family Residence
Materials
- Drywall
- Roof: Composition,Pitched,Shingle
Condition
- New Construction
- New construction: Yes
- Year built: 2026
Utilities & green energy
- Electric: Photovoltaics None
- Sewer: Septic Tank
- Water: Public, Private, Well
- Utilities for property: Cable Available, Electricity Available, Underground Utilities, Septic Available
Green energy
- Energy efficient items: Doors, Windows, HVAC
Community & HOA
Community
- Subdivision: Golden Spring Ranch U7
HOA
- Has HOA: No
- Amenities included: None
Location
- Region: Pahrump
Financial & listing details
- Price per square foot: $234/sqft
- Annual tax amount: $5,600
- Date on market: 6/29/2026
- Listing agreement: Exclusive Agency
- Listing terms: Cash,Conventional,1031 Exchange,FHA,USDA Loan,VA Loan
- Ownership: Single Family Residential
- Electric utility on property: Yes
- Road surface type: Unimproved
Estimated market value
$488,500
$464,000 - $513,000
$2,417/mo
Price history
| Date | Event | Price |
|---|---|---|
| 7/22/2026 | Pending sale | $489,000$234/sqft |
Source:  LVR #2794356 Report a problem LVR #2794356 Report a problem | ||
| 6/29/2026 | Listed for sale | $489,000+2026.1%$234/sqft |
Source: LVR #2794356 Report a problem | ||
| 6/27/2024 | Sold | $23,000-4.2%$11/sqft |
Source: LVR #2348137 Report a problem | ||
| 6/18/2024 | Pending sale | $24,000$11/sqft |
Source: LVR #2348137 Report a problem | ||
| 6/4/2024 | Price change | $24,000-12.7%$11/sqft |
Source: LVR #2348137 Report a problem | ||
| 7/15/2022 | Listed for sale | $27,500+10%$13/sqft |
Source: LVR #2348137 Report a problem | ||
| 4/6/2022 | Listing removed | -- |
Source: LVR #2348137 Report a problem | ||
| 11/9/2021 | Listed for sale | $25,000$12/sqft |
Source: LVR #2348137 Report a problem | ||
Public tax history
Tax history is unavailable.
Monthly payment
Est. payment
Payment breakdown
Explore the cost of this home by adjusting the details. Changes won't be saved.Climate risks
Neighborhood: 89060
Nearby schools
GreatSchools rating
- 7/10Manse Elementary SchoolGrades: PK-5Distance: 2.5 mi
- 4/10Rosemary Clarke Middle SchoolGrades: 6-8Distance: 2.1 mi
- 5/10Pahrump Valley High SchoolGrades: 9-12Distance: 4.9 mi
Schools provided by the listing agent
- Elementary: Manse,Manse
- Middle: Rosemary Clarke
- High: Pahrump Valley
Source: LVR. This data may not be complete. We recommend contacting the local school district to confirm school assignments for this home.
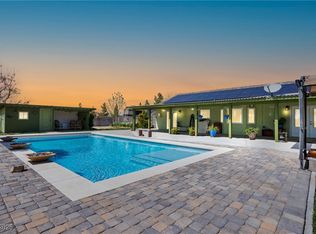
- $485,0003 bd3 ba2.3k sqft1111 Francine St, Pahrump, NV 89060Sold
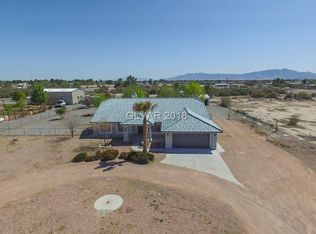
- $475,8004 bd3 ba2.3k sqft1051 Francine St, Pahrump, NV 89060Off Market
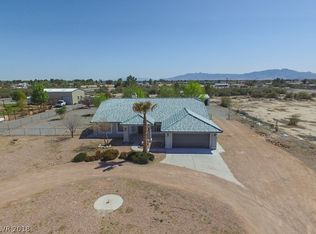
- $380,4004 bd3 ba2.3k sqft1051 W Francine St, Pahrump, NV 89060Off Market
- $28,0000.993 Acres1080 W Blosser Ranch Rd, Pahrump, NV 89060Sold
- $525,3004 bd2 ba2.5k sqft1080 Francine St, Pahrump, NV 89060Off Market
- $320,500-- bd-- ba1.5k sqft1050 W Blosser Ranch Rd, Pahrump, NV 89060Off Market
- $23,0001 Acres1031 Francine St, Pahrump, NV 89060Sold
- $517,6005 bd3 ba2.4k sqft1021 Francine St, Pahrump, NV 89060Off Market
A local agent can set up tours, give advice and negotiate with sellers.
A local lender can help you make sure your offer is ready when you are.
Similar homes

- $484,9004 bd2 ba2k sqft711 W Leffner Dr, Pahrump, NV 89060For Sale
 MLS ID #2759668, Bobbi S. Banks, Nevada Realty. LVR
 - $479,9003 bd3 ba2k sqft1501 Huracan St, Pahrump, NV 89048For Sale
 MLS ID #2795626, Faith Simunick, Lisa Bond Real Estate LLC. LVR
 - $445,0003 bd3 ba1.8k sqft841 E Falcon St, Pahrump, NV 89048For Sale
 MLS ID #2802433, Dana Lewelling, Nevada Realty. LVR
 - $415,0004 bd3 ba1.9k sqft1771 McMurray Dr, Pahrump, NV 89060For Sale
 MLS ID #2797044, Christine Castellanos, Rooted Realty Group. LVR
 - $429,9993 bd3 ba1.9k sqft581 Antelope Ave, Pahrump, NV 89060New ConstructionMLS ID #2776675, Esad Mrkulic, The Ridge Realty Group. LVR
- $383,9903 bd2 ba1.7k sqft4120 Shenandoah St, Pahrump, NV 89060For SaleMLS ID #2787257, Mantas Raulickis, Realty ONE Group, Inc. LVR
- $449,5003 bd2 ba1.9k sqft171 Mondale Ct, Pahrump, NV 89048For SaleMLS ID #2796163, Peter Torsiello, Signature Real Estate Group. LVR
- $349,9993 bd2 ba1.6k sqft2780 W Simkins Rd, Pahrump, NV 89060For SaleMLS ID #2790225, Amanda Nelson, Top Dog Real Estate. LVR
- $649,9005 bd3 ba2.4k sqft880 Benson Cir, Pahrump, NV 89060For SaleMLS ID #2786305, Alexandria Murphy, Top Dog Real Estate. LVR
- $465,0003 bd2 ba1.7k sqft1700 Escuela Ave, Pahrump, NV 89048New ConstructionMLS ID #2796133, Marci R. Wells, 775 Realty. LVR
- $490,0003 bd3 ba1.9k sqft3550 Margarita Ave, Pahrump, NV 89048New ConstructionMLS ID #2791101, Marci R. Wells, 775 Realty. LVR
- $489,0003 bd3 ba2k sqft3141 S Burning Tree Ct, Pahrump, NV 89061New ConstructionMLS ID #2785358, Linda Redzic, The Ridge Realty Group. LVR
- $379,0003 bd2 ba1.7k sqft672 Lampshire Ln, Pahrump, NV 89060For SaleMLS ID #2785020, Corene P. Poznicek, 775 Realty. LVR
- $399,9503 bd3 ba1.9k sqft801 Fort Churchill Rd, Pahrump, NV 89060New ConstructionMLS ID #2745883, Esad Mrkulic, The Ridge Realty Group. LVR
- $520,0004 bd4 ba2.3k sqft2880 S Red Rock, Pahrump, NV 89048New ConstructionMLS ID #2765607, Paula K. Callahan, Realty ONE Group, Inc. LVR
- $529,9994 bd3 ba2.4k sqft1120 W Gamebird Rd, Pahrump, NV 89048New ConstructionMLS ID #2792931, Glen L. Larson, New View Real Estate. LVR
- $571,5004 bd3 ba2.5k sqft2700 Carnation Way, Pahrump, NV 89048For SaleMLS ID #2799881, Miranda L. Sheridan, Realty ONE Group, Inc. LVR
- $535,0004 bd3 ba2k sqft2810 Margarita Ave, Pahrump, NV 89048For SaleMLS ID #2796174, Trenton Holthaus, Keller Williams Realty Las Veg. LVR
- $498,0003 bd3 ba2k sqft1740 Cypress Point, Pahrump, NV 89048New ConstructionMLS ID #2761884, Amil Kurtagic, The Ridge Realty Group. LVR
- $371,5003 bd2 ba1.6k sqft130 Late Harvest Ave, Pahrump, NV 89060For SaleMLS ID #2782601, Leanna Murphy-DeGoede, Nevada Realty. LVR
